Enjoy comfortable main‑floor living in this inviting 2-bedroom, 2-bath condo at The Summit at Shiloh. This ground‑level home offers bright, easy‑to‑use living spaces and a thoughtful layout designed for optimal convenience. The galley‑style kitchen features ample cabinetry, granite countertops, and stainless‑steel appliances, creating an efficient space for your cooking needs. Just off the kitchen, an in‑unit laundry area adds everyday practicality. Gather around the high‑top bar seating or enjoy the open dining/living room combination filled with natural light. The primary bedroom provides a relaxing retreat with a full ensuite bath, including a dual‑vanity, stall shower, linen storage, and a generous walk‑in closet. A spacious second bedroom enjoys direct access to the second full bath, which also serves the main living area. The Summit at Shiloh provides a variety of amenities, including a clubhouse with a large great room, fitness center, and an indoor pool. Don’t miss this move-in ready condo close to Penn State, shopping, restaurants and more! See it today!
For sale
$269,900
200 Jefferson Ave Ste 216, State College, PA 16801
2beds
1,523sqft
:
Get pre-qualified$2,263/mo
Condominium
Built in 2006
-- sqft lot
$-- Zestimate®
$177/sqft
$525/mo HOA
What's special
Ample cabinetryGranite countertopsLinen storageStall shower
- 26 days |
- 1,287 |
- 37 |
Zillow last checked:
Listing updated:
Listed by:
Peter Chiarkas 814-571-8204,
Kissinger, Bigatel & Brower (814) 234-4000,
Listing Team: Peter Chiarkas Team
Source: Bright MLS,MLS#: PACE2519748
Facts & features
Interior
Bedrooms & bathrooms
- Bedrooms: 2
- Bathrooms: 2
- Full bathrooms: 2
- Main level bathrooms: 2
- Main level bedrooms: 2
Rooms
- Room types: Living Room, Primary Bedroom, Bedroom 2, Kitchen, Foyer, Laundry, Primary Bathroom, Full Bath
Primary bedroom
- Features: Walk-In Closet(s)
- Level: Main
- Area: 208 Square Feet
- Dimensions: 16 X 13
Bedroom 2
- Level: Main
- Area: 180 Square Feet
- Dimensions: 12 X 15
Primary bathroom
- Level: Main
- Area: 90 Square Feet
- Dimensions: 10 X 9
Foyer
- Level: Main
- Area: 48 Square Feet
- Dimensions: 8 X 6
Other
- Level: Main
- Area: 40 Square Feet
- Dimensions: 5 X 8
Kitchen
- Level: Main
- Area: 99 Square Feet
- Dimensions: 9 X 11
Laundry
- Level: Main
- Area: 48 Square Feet
- Dimensions: 8 X 6
Living room
- Level: Main
- Area: 450 Square Feet
- Dimensions: 25 X 18
Heating
- Forced Air, Natural Gas
Cooling
- Central Air, Electric
Appliances
- Included: Electric Water Heater
- Laundry: Main Level, Laundry Room, In Unit
Features
- Bathroom - Tub Shower, Breakfast Area, Combination Dining/Living, Entry Level Bedroom, Open Floorplan, Kitchen - Galley, Primary Bath(s), Recessed Lighting, Walk-In Closet(s)
- Flooring: Carpet, Luxury Vinyl, Vinyl
- Has basement: No
- Has fireplace: No
Interior area
- Total structure area: 1,523
- Total interior livable area: 1,523 sqft
- Finished area above ground: 1,523
- Finished area below ground: 0
Property
Parking
- Total spaces: 1
- Parking features: Garage Faces Side, Paved, Garage, Parking Lot
- Garage spaces: 1
Accessibility
- Accessibility features: Accessible Elevator Installed, Accessible Entrance
Features
- Levels: One
- Stories: 1
- Pool features: Community
Lot
- Size: 3,484 Square Feet
- Dimensions: 0.08
Details
- Additional structures: Above Grade, Below Grade
- Parcel number: 19002B,076C,0216J
- Zoning: R
- Special conditions: Standard
Construction
Type & style
- Home type: Condo
- Property subtype: Condominium
- Attached to another structure: Yes
Materials
- Brick
- Foundation: Block
- Roof: Shingle
Condition
- New construction: No
- Year built: 2006
Utilities & green energy
- Sewer: Public Sewer
- Water: Public
Community & HOA
Community
- Features: Pool
- Security: 24 Hour Security, Main Entrance Lock
- Condo and coop fee: $525 monthly
- Subdivision: The Summit At Shiloh
HOA
- Has HOA: No
- Amenities included: Clubhouse, Fitness Center, Indoor Pool, Sauna
- Services included: Common Area Maintenance, Health Club, Insurance, Snow Removal, Trash, Water
Location
- Region: State College
- Municipality: COLLEGE TWP
Financial & listing details
- Price per square foot: $177/sqft
- Tax assessed value: $57,930
- Annual tax amount: $3,875
- Date on market: 7/7/2026
- Listing agreement: Exclusive Right To Sell
- Ownership: Condominium
- Road surface type: Paved
Estimated market value
Not available
Estimated sales range
Not available
Not available
Price history
| Date | Event | Price |
|---|---|---|
| 7/7/2026 | Listed for sale | $269,900+12%$177/sqft |
Source:  Bright MLS #PACE2519748 Report a problem Bright MLS #PACE2519748 Report a problem | ||
| 5/31/2023 | Sold | $241,000+0.4%$158/sqft |
Source: Bright MLS #PACE2505398 Report a problem | ||
| 3/21/2023 | Pending sale | $240,000$158/sqft |
Source: Bright MLS #PACE2505398 Report a problem | ||
| 3/17/2023 | Listed for sale | $240,000+26.3%$158/sqft |
Source: Bright MLS #PACE2505398 Report a problem | ||
| 2/3/2018 | Sold | $190,000-4%$125/sqft |
Source: Agent Provided Report a problem | ||
| 1/10/2018 | Listed for sale | $197,900$130/sqft |
Source: Better Homes and Gardens Real Estate GSA Realty #51401 Report a problem | ||
Public tax history
Tax history is unavailable.
Monthly payment
Est. payment
Payment breakdown
Explore the cost of this home by adjusting the details. Changes won't be saved.Climate risks
Neighborhood: 16801
Nearby schools
GreatSchools rating
- 8/10Spring Creek Elementary SchoolGrades: K-5Distance: 1.4 mi
- 9/10Mount Nittany Middle SchoolGrades: 6-8Distance: 3.6 mi
- 10/10State College Area High SchoolGrades: 8-12Distance: 4.8 mi
Schools provided by the listing agent
- District: State College Area
Source: Bright MLS. This data may not be complete. We recommend contacting the local school district to confirm school assignments for this home.
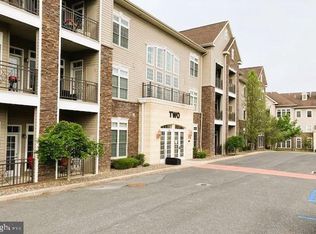
- $254,9002 bd2 ba1.3k sqft200 Jefferson Ave SUITE 236, State College, PA 16801Sold
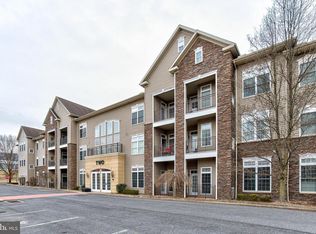
- $265,0002 bd2 ba1.4k sqft200 Jefferson Ave SUITE 224, State College, PA 16801Sold
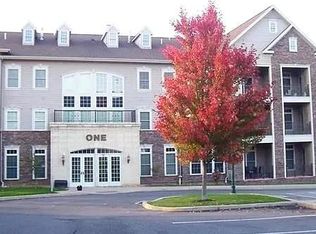
- $--2 bd2 ba-- sqft100 Jefferson Ave STE 114, State College, PA 16801Off Market
- $--2 bd2 ba1.3k sqft100 Jefferson Ave SUITE 116, State College, PA 16801Off Market

- $295,0003 bd2 ba1.6k sqft200 Jefferson Ave SUITE 211, State College, PA 16801Sold
- $268,1002 bd2 ba1.3k sqft100-128 Jefferson Ave, State College, PA 16801Off Market
- $--2 bd2 ba-- sqft100 Jefferson Ave SUITE 113, State College, PA 16801Off Market
- $283,0002 bd2 ba1.3k sqft100-116 Jefferson Ave, State College, PA 16801Off Market
A local agent can set up tours, give advice and negotiate with sellers.
Similar homes
- $315,0002 bd3 ba1.7k sqft162 Independence Ave, State College, PA 16801For Sale

 MLS ID #PACE2519458, McKenzie Holderman, Kissinger, Bigatel & Brower. Bright MLS
 - $299,0002 bd2 ba1.3k sqft104 Penns Ct, Centre Hall, PA 16828For Sale
 MLS ID #PACE2520036, Kris Hanahan, Kissinger, Bigatel & Brower. Bright MLS
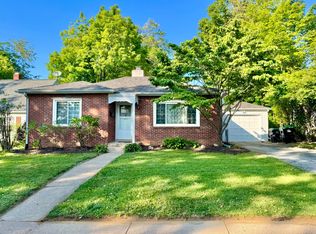
 - $299,0002 bd1 ba978 sqft1167 Oneida St, State College, PA 16801For Sale
 MLS ID #PACE2519940, George Arnold, Better Homes & Gardens Real Estate - GSA Realty. Bright MLS
 - $--3 bd1 ba1.2k sqft602 Weaver Hill Rd, Bellefonte, PA 16823Auction
 ServiceLink Auction
 - $234,5673 bd2 ba1.4k sqft1807 E Branch Rd, State College, PA 16801For SaleMLS ID #11554899, Skip Dreibelbis, True Blue Auctions LLC. NY State MLS
- $359,0003 bd3 ba1.6k sqft148 Gala Dr, State College, PA 16801For SaleMLS ID #PACE2519718, Lisa Rittenhouse, Vylla Home. Bright MLS
- $299,0003 bd2 ba1.7k sqft815 W Water St, Bellefonte, PA 16823For SaleMLS ID #PACE2519944, Ryan S Lowe, RE/MAX Centre Realty. Bright MLS
- $299,0002 bd2 ba1.1k sqft2007 Halfmoon Valley Rd, Port Matilda, PA 16870For SaleMLS ID #PACE2519860, Sarah Schroeder, Kissinger, Bigatel & Brower. Bright MLS
- $235,5002 bd2 ba1.1k sqft933 W Whitehall Rd #3, State College, PA 16801For SaleMLS ID #PACE2519758, David Fonash, Continental Real Estate Management. Bright MLS
- $220,0002 bd2 ba1k sqft2048 Mary Ellen Ln, State College, PA 16803For SaleMLS ID #PACE2519968, Robin Homan, Heritage Realty Group Inc. Bright MLS
- $379,9003 bd3 ba1.9k sqft246 1st Ave, State College, PA 16801For SaleMLS ID #PACE2517176, Lorraine Spock, Keller Williams Advantage Realty. Bright MLS
- $219,9002 bd2 ba1.1k sqft245 Seibert Rd, Bellefonte, PA 16823For SaleMLS ID #PACE2518886, Joni Teaman Spearly, Kissinger, Bigatel & Brower. Bright MLS
- $359,9003 bd3 ba1.5k sqft301 Amblewood Way, State College, PA 16803For SaleMLS ID #PACE2519910, Susan Rupert, Kissinger, Bigatel & Brower. Bright MLS
- $324,9003 bd1 ba1.4k sqft1455 Ash Ave, State College, PA 16801For SaleMLS ID #PACE2519658, Kylie Clouse, Keller Williams Advantage Realty. Bright MLS
- $327,5003 bd4 ba1.6k sqft763 Oakwood Ave, State College, PA 16803For SaleMLS ID #PACE2519472, Annette Yorks, Perry Wellington Realty, LLC. Bright MLS
- $289,0003 bd1 ba1.2k sqft107 Horseshoe Cir, Pennsylvania Furnace, PA 16865For SaleMLS ID #PACE2520006, Todd Costello, RE/MAX Centre Realty. Bright MLS
- $244,0003 bd1 ba1.6k sqft509 Willowbank St, Bellefonte, PA 16823For SaleMLS ID #PACE2519128, Ryan S Lowe, RE/MAX Centre Realty. Bright MLS
- $369,0003 bd2 ba1.5k sqft124 Marshall Blvd, State College, PA 16803For SaleMLS ID #PACE2519628, Kris Hanahan, Kissinger, Bigatel & Brower. Bright MLS
- $400,0002 bd2 ba975 sqft616 E College Ave APT 401, State College, PA 16801For SaleMLS ID #PACE2518752, Mei Guo-Kaplan, Kissinger, Bigatel & Brower. Bright MLS
- $--3 bd1 ba912 sqft127 Lisk St, Howard, PA 16841AuctionServiceLink Auction
