Heartwarming 2.5 Story in downtown Bellefonte. Two included parcels equaling .29 acres, offering plenty outdoor space & rear off street parking, a freshly painted exterior & an inviting 18x8 covered front porch that sets a welcoming first impression. Inside, the home features a large foyer & spacious rooms throughout. Hardwood floors, 9 ft ceilings & large windows allow natural sunlight to fill the space. The main level includes a light & bright living room, a separate dining room, & a functional kitchen with included appliances, ample cabinetry for storage & generous countertop space for meal preparation. The second floor provides three nicely sized bedrooms, a full bathroom, 1 of the bedrooms has access to the cozy covered balcony that overlooks the back yard & access to the attic for additional storage. Additional interior amenities include natural gas hot water baseboard heat, a new gas furnace, new water heater, and updated wiring. Exterior improvements feature a composite rear deck with added railings & new fencing, enhancing the outdoor space. With an oh so convenient location near Masullo Park (dog park at the end of Reynolds Ave), Talleyrand Park, all the charm of historic downtown Bellefonte, and quick access to I 99, this home offers everyday practicality in a centrally located setting. Sale includes two parcels. The rest of the exterior house painting will be completed by the owners.
For sale
Price cut: $4K (7/14)
$244,000
509 Willowbank St, Bellefonte, PA 16823
3beds
1,650sqft
:
Get pre-qualified$1,554/mo
Single Family Residence
Built in 1900
0.29 Acres Lot
$-- Zestimate®
$148/sqft
$-- HOA
What's special
New water heaterSpacious rooms throughoutPlenty outdoor spaceAmple cabinetry for storageRear off street parkingFreshly painted exteriorThree nicely sized bedrooms
- 78 days |
- 921 |
- 45 |
Zillow last checked:
Listing updated:
Listed by:
Ryan S Lowe 814-280-2424,
RE/MAX Centre Realty 8142318200,
Listing Team: Linda & Ryan Lowe Team
Source: Bright MLS,MLS#: PACE2519128
Facts & features
Interior
Bedrooms & bathrooms
- Bedrooms: 3
- Bathrooms: 1
- Full bathrooms: 1
Rooms
- Room types: Living Room, Dining Room, Bedroom 2, Bedroom 3, Kitchen, Foyer, Bedroom 1, Full Bath
Bedroom 1
- Features: Flooring - Carpet, Ceiling Fan(s)
- Level: Upper
- Area: 238 Square Feet
- Dimensions: 17 X 14
Bedroom 2
- Features: Flooring - Laminate Plank, Ceiling Fan(s)
- Level: Upper
- Area: 168 Square Feet
- Dimensions: 12 X 14
Bedroom 3
- Features: Flooring - HardWood, Ceiling Fan(s)
- Level: Upper
- Area: 169 Square Feet
- Dimensions: 13 X 13
Dining room
- Features: Flooring - HardWood
- Level: Main
- Area: 169 Square Feet
- Dimensions: 13 X 13
Foyer
- Features: Flooring - HardWood
- Level: Main
Other
- Features: Bathroom - Tub Shower
- Level: Upper
Kitchen
- Features: Flooring - Laminate Plank
- Level: Main
- Area: 210 Square Feet
- Dimensions: 14 X 15
Living room
- Features: Flooring - HardWood, Ceiling Fan(s)
- Level: Main
- Area: 255 Square Feet
- Dimensions: 15 X 17
Heating
- Baseboard, Steam, Natural Gas
Cooling
- Window Unit(s), Electric
Appliances
- Included: Electric Water Heater
Features
- Attic, Bathroom - Tub Shower, Ceiling Fan(s), Eat-in Kitchen, 9'+ Ceilings
- Flooring: Hardwood, Carpet, Luxury Vinyl, Laminate, Wood
- Basement: Unfinished
- Has fireplace: No
Interior area
- Total structure area: 1,650
- Total interior livable area: 1,650 sqft
- Finished area above ground: 1,650
- Finished area below ground: 0
Property
Parking
- Parking features: Driveway, Off Street
- Has uncovered spaces: Yes
Accessibility
- Accessibility features: None
Features
- Levels: Two and One Half
- Stories: 2.5
- Patio & porch: Deck, Porch, Roof
- Exterior features: Balcony
- Pool features: None
Lot
- Size: 0.29 Acres
Details
- Additional structures: Above Grade, Below Grade
- Parcel number: 32302,162,0000&1 61,0000
- Zoning: VC
- Zoning description: Village Commercial
- Special conditions: Standard
Construction
Type & style
- Home type: SingleFamily
- Architectural style: Traditional
- Property subtype: Single Family Residence
Materials
- Aluminum Siding
- Foundation: Stone
- Roof: Shingle
Condition
- New construction: No
- Year built: 1900
Utilities & green energy
- Sewer: Public Sewer
- Water: Public
Community & HOA
Community
- Subdivision: Bellefonte Borough
HOA
- Has HOA: No
Location
- Region: Bellefonte
- Municipality: BELLEFONTE BORO
Financial & listing details
- Price per square foot: $148/sqft
- Tax assessed value: $24,000
- Annual tax amount: $2,457
- Date on market: 5/26/2026
- Listing agreement: Exclusive Right To Sell
- Inclusions: All Kitchen Appliances “as-is”, Window Ac “as-is”, Swing Set Negotiable
- Exclusions: Washer, Dryer, Freezer & Trampoline
- Ownership: Fee Simple
Estimated market value
Not available
Estimated sales range
Not available
Not available
Price history
| Date | Event | Price |
|---|---|---|
| 7/14/2026 | Price change | $244,000-1.6%$148/sqft |
Source:  Bright MLS #PACE2519128 Report a problem Bright MLS #PACE2519128 Report a problem | ||
| 6/26/2026 | Price change | $248,000-2.7%$150/sqft |
Source: Bright MLS #PACE2519128 Report a problem | ||
| 6/22/2026 | Listed for sale | $255,000$155/sqft |
Source: Bright MLS #PACE2519128 Report a problem | ||
| 6/2/2026 | Pending sale | $255,000$155/sqft |
Source: Bright MLS #PACE2519128 Report a problem | ||
| 5/26/2026 | Price change | $255,000-5.2%$155/sqft |
Source: Bright MLS #PACE2519128 Report a problem | ||
| 3/14/2026 | Price change | $269,000-3.9%$163/sqft |
Source: Owner Report a problem | ||
| 2/3/2026 | Listed for sale | $280,000-1.8%$170/sqft |
Source: Owner Report a problem | ||
| 1/18/2026 | Listing removed | -- |
Source: Owner Report a problem | ||
| 10/4/2025 | Price change | $285,000-5%$173/sqft |
Source: Owner Report a problem | ||
| 9/3/2025 | Listed for sale | $300,000+124.9%$182/sqft |
Source: Owner Report a problem | ||
| 1/8/2016 | Sold | $133,400+0.8%$81/sqft |
Source: Agent Provided Report a problem | ||
| 10/21/2015 | Pending sale | $132,400$80/sqft |
Source: Keller Williams - State College #42643 Report a problem | ||
| 9/25/2015 | Price change | $132,400-1.9%$80/sqft |
Source: Keller Williams - State College #42643 Report a problem | ||
| 6/30/2015 | Price change | $134,900-3.6%$82/sqft |
Source: Keller Williams - State College #42643 Report a problem | ||
| 3/24/2015 | Price change | $139,900-1.5%$85/sqft |
Source: Keller Williams - State College #42643 Report a problem | ||
| 9/24/2014 | Listed for sale | $142,000$86/sqft |
Source: Keller Williams - State College #42643 Report a problem | ||
Public tax history
| Year | Property taxes | Tax assessment |
|---|---|---|
| 2024 | $1,945 +3.1% | $24,000 |
| 2023 | $1,887 +2.6% | $24,000 |
| 2022 | $1,839 +1% | $24,000 |
| 2021 | $1,820 +11.4% | -- |
| 2020 | $1,634 +0.8% | $24,000 |
| 2019 | $1,621 +3% | $24,000 |
| 2018 | $1,573 +206.9% | $24,000 |
| 2017 | $513 | $24,000 |
| 2016 | $513 | $24,000 |
| 2015 | $513 | $24,000 |
| 2014 | $513 | $24,000 |
| 2013 | -- | $24,000 |
| 2012 | -- | $24,000 |
| 2011 | -- | $24,000 |
| 2010 | -- | $24,000 |
| 2009 | -- | $24,000 |
| 2006 | -- | $24,000 |
| 2005 | -- | $24,000 |
| 2004 | -- | $24,000 |
| 2003 | -- | $24,000 |
| 2002 | -- | $24,000 |
| 2000 | -- | $24,000 |
Find assessor info on the county website
Monthly payment
Est. payment
Payment breakdown
Explore the cost of this home by adjusting the details. Changes won't be saved.Climate risks
Neighborhood: 16823
Nearby schools
GreatSchools rating
- 7/10Bellefonte Elementary SchoolGrades: K-5Distance: 0.6 mi
- 7/10Bellefonte Area Middle SchoolGrades: 6-8Distance: 1.2 mi
- 6/10Bellefonte Area High SchoolGrades: 9-12Distance: 1.2 mi
Schools provided by the listing agent
- District: Bellefonte Area
Source: Bright MLS. This data may not be complete. We recommend contacting the local school district to confirm school assignments for this home.
- $11,250-- bd-- ba-- sqft511 Willowbank St, Bellefonte, PA 16823Off Market
- $176,2004 bd1 ba1.8k sqft505 Willowbank St, Bellefonte, PA 16823Off Market
- $216,1003 bd1 ba1.8k sqft517 Willowbank St, Bellefonte, PA 16823Off Market
- $248,2005 bd1 ba1.9k sqft435 Willowbank St, Bellefonte, PA 16823Off Market
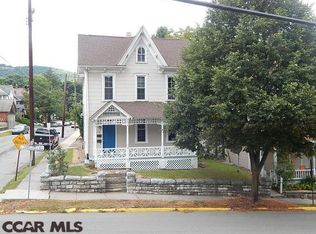
- $--2 bd1 ba974 sqft435 Willowbank St #1, Bellefonte, PA 16823Off Market
- $--2 bd1 ba-- sqft435 Willowbank St #2, Bellefonte, PA 16823Off Market
- $251,1006 bd2 ba2.6k sqft391 Reynolds Ave, Bellefonte, PA 16823Off Market
- $263,6006 bd2 ba3.9k sqft431 Willowbank St, Bellefonte, PA 16823Off Market
A local agent can set up tours, give advice and negotiate with sellers.
Similar homes
- $--3 bd2 ba1.2k sqft224 Walker Crossing Xing, Bellefonte, PA 16823Auction
 Auction.com 2
 - $299,0003 bd2 ba1.7k sqft815 W Water St, Bellefonte, PA 16823For Sale
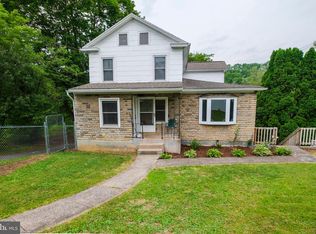
 MLS ID #PACE2519944, Ryan S Lowe, RE/MAX Centre Realty. Bright MLS
 - $249,0003 bd1 ba1.5k sqft739 N Allegheny St, Bellefonte, PA 16823For Sale
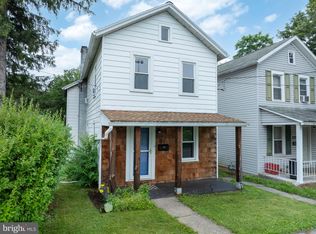 MLS ID #PACE2519406, Kris Hanahan, Kissinger, Bigatel & Brower. Bright MLS
 - $--3 bd1 ba1.2k sqft602 Weaver Hill Rd, Bellefonte, PA 16823Auction
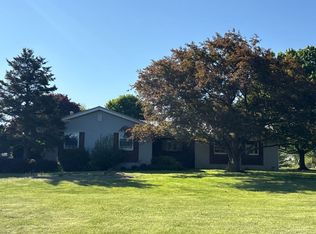 ServiceLink Auction
 - $269,500-- bd1 ba2k sqft146 S Water St, Bellefonte, PA 16823For SaleMLS ID #PACE2520086, Josie Tekely, Realty One Group Landmark. Bright MLS
- $225,0003 bd-- ba1.7k sqft224 E Bishop St, Bellefonte, PA 16823For SaleMLS ID #PACE2519318, Jennifer Glantz, Kissinger, Bigatel & Brower. Bright MLS
- $189,0002 bd2 ba1.5k sqft125 N Thomas St, Bellefonte, PA 16823For SaleMLS ID #PACE2520078, Ryan S Lowe, RE/MAX Centre Realty. Bright MLS
- $339,9003 bd2 ba1.5k sqft720 E High St, Bellefonte, PA 16823For SaleMLS ID #PACE2519094, Justin Kondash, RE/MAX Together. Bright MLS
- $153,9003 bd1 ba1.2k sqft1127 Axemann Rd, Bellefonte, PA 16823For SaleMLS ID #PACE2519992, Ro Fisher, Linn Realty. Bright MLS
- $219,9002 bd2 ba1.1k sqft245 Seibert Rd, Bellefonte, PA 16823For SaleMLS ID #PACE2518886, Joni Teaman Spearly, Kissinger, Bigatel & Brower. Bright MLS
- $--4 bd1 ba1.3k sqft377 W Clearview Ave, State College, PA 16803AuctionAuction.com 2
- $125,0003 bd2 ba1.7k sqft1453 Valley View Rd, Bellefonte, PA 16823AuctionXome
- $125,0002 bd1 ba834 sqft121 Mulbarger Ln, Bellefonte, PA 16823For SaleMLS ID #PACE2519500, Ryan S Lowe, RE/MAX Centre Realty. Bright MLS
- $320,0003 bd2 ba1.8k sqft198 Gum Stump Rd, Bellefonte, PA 16823For SaleMLS ID #PACE2519596, Michelle Swope, Keller Williams Advantage Realty. Bright MLS
- $249,9002 bd1 ba1.2k sqft329 Whitehorn Ln, Aaronsburg, PA 16820For SaleMLS ID #WB-104551, Booker Riddick. West Branch Valley AOR
- $349,0003 bd4 ba1.6k sqft107 View St, Bellefonte, PA 16823For SaleMLS ID #PACE2518114, Scott Yocum, Yocum Real Estate Centre, LLC. Bright MLS
- $--2 bd1 ba1k sqft401 Broadway St, Milesburg, PA 16853AuctionXome
- $220,0003 bd2 ba2k sqft204 Bomboy Rd, Howard, PA 16841For SaleMLS ID #PACE2519768, Ryan S Lowe, RE/MAX Centre Realty. Bright MLS
- $360,0002 bd2 ba1.7k sqft2290 Purdue Mountain Rd, Bellefonte, PA 16823For SaleMLS ID #PACE2518670, Penny Jones, Better Homes & Gardens Real Estate - GSA Realty. Bright MLS
- $249,0004 bd3 ba2.2k sqft120 School St, Spring Mills, PA 16875For SaleMLS ID #PACE2519140, Charles Dawson, RE/MAX Centre Realty. Bright MLS
