Cute as a button and ready for its new owner! 739 N Allegheny Street is a sweet and charming 3-bed, 1-bath home with 1,500+ sq ft and great location close to downtown Bellefonte and Talleyrand Park. The main level includes an open living room, remodeled eat-in kitchen, full bath and LVP flooring throughout most of the home. The full basement houses utilities, laundry and provides flexible unfinished spaces for workshop, gym or additional room for storage. Great backyard green space and patio for play, entertaining or gardening along with a shed for outdoor equipment and tools. Other features include newer windows (2017), roof (2016) and new water heater (2025). Well-maintained, move-in ready and loads of charm - you won't want to miss it! Call for a showing today!
For sale
Price cut: $10K (8/25)
$239,000
739 N Allegheny St, Bellefonte, PA 16823
3beds
1,548sqft
Single Family Residence
Built in 1920
4,792 Square Feet Lot
$-- Zestimate®
$154/sqft
$-- HOA
What's special
Remodeled eat-in kitchen
- 59 days
- 451
- 19
Zillow last checked:
Listing updated:
Listed by:
Kris Hanahan 814-360-3557,
Kissinger, Bigatel & Brower (814) 234-4000,
Listing Team: Kris Hanahan Nicole Hoover Team
Source: Bright MLS,MLS#: PACE2519406
Facts & features
Interior
Bedrooms & bathrooms
- Bedrooms: 3
- Bathrooms: 1
- Full bathrooms: 1
- Main level bathrooms: 1
Rooms
- Room types: Living Room, Dining Room, Bedroom 2, Bedroom 3, Kitchen, Bedroom 1, Full Bath
Bedroom 1
- Level: Upper
- Area: 104 Square Feet
- Dimensions: 8 X 13
Bedroom 2
- Level: Upper
- Area: 156 Square Feet
- Dimensions: 12 X 13
Bedroom 3
- Level: Upper
- Area: 228 Square Feet
- Dimensions: 12 X 19
Dining room
- Level: Main
- Area: 156 Square Feet
- Dimensions: 12 X 13
Other
- Level: Main
- Area: 72 Square Feet
- Dimensions: 8 X 9
Kitchen
- Level: Main
- Area: 220 Square Feet
- Dimensions: 11 X 20
Living room
- Level: Main
- Area: 180 Square Feet
- Dimensions: 12 X 15
Heating
- Baseboard, Oil
Cooling
- Window Unit(s), Electric
Appliances
- Included: Electric Water Heater
- Laundry: In Basement
Features
- Windows: Double Pane Windows
- Basement: Full,Unfinished
- Has fireplace: No
Interior area
- Total structure area: 2,322
- Total interior livable area: 1,548 sqft
- Finished area above ground: 1,548
- Finished area below ground: 0
Property
Parking
- Parking features: On Street
- Has uncovered spaces: Yes
Accessibility
- Accessibility features: None
Features
- Levels: Two
- Stories: 2
- Patio & porch: Patio, Porch
- Pool features: None
- Has view: Yes
- View description: Street, Trees/Woods
Lot
- Size: 4,792 Square Feet
- Features: Rear Yard
Details
- Additional structures: Above Grade, Below Grade
- Parcel number: 13001A,014,0000
- Zoning: R
- Special conditions: Standard
Construction
Type & style
- Home type: SingleFamily
- Architectural style: Traditional
- Property subtype: Single Family Residence
Materials
- Aluminum Siding
- Foundation: Stone
- Roof: Shingle
Condition
- New construction: No
- Year built: 1920
Utilities & green energy
- Electric: 200+ Amp Service
- Sewer: Public Sewer
- Water: Public
Community & HOA
Community
- Subdivision: None Available
HOA
- Has HOA: No
Location
- Region: Bellefonte
- Municipality: SPRING TWP
Financial & listing details
- Price per square foot: $154/sqft
- Tax assessed value: $28,170
- Annual tax amount: $1,945
- Date on market: 7/8/2026
- Listing agreement: Exclusive Right To Sell
- Ownership: Fee Simple
- Road surface type: Paved
Estimated market value
Not available
Estimated sales range
Not available
Not available
Price history
| Date | Event | Price |
|---|---|---|
| 8/25/2026 | Price change | $239,000-4%$154/sqft |
Source:  Bright MLS #PACE2519406 Report a problem Bright MLS #PACE2519406 Report a problem | ||
| 7/8/2026 | Listed for sale | $249,000+3.8%$161/sqft |
Source: Bright MLS #PACE2519406 Report a problem | ||
| 6/10/2025 | Sold | $240,000+0%$155/sqft |
Source: Bright MLS #PACE2514270 Report a problem | ||
| 4/21/2025 | Pending sale | $239,900$155/sqft |
Source: Bright MLS #PACE2514270 Report a problem | ||
| 4/16/2025 | Listed for sale | $239,900+66.6%$155/sqft |
Source: Bright MLS #PACE2514270 Report a problem | ||
| 11/2/2018 | Sold | $144,000+3.6%$93/sqft |
Source: Public Record Report a problem | ||
| 9/12/2018 | Price change | $139,000-5.4%$90/sqft |
Source: Home Edge Realty Group #10508267 Report a problem | ||
| 8/27/2018 | Price change | $147,000-4.5%$95/sqft |
Source: Home Edge Realty Group #10508267 Report a problem | ||
| 8/21/2018 | Price change | $154,000-3.1%$99/sqft |
Source: Home Edge Realty Group #10508267 Report a problem | ||
| 8/7/2018 | Price change | $159,000-2.2%$103/sqft |
Source: Home Edge Realty Group #10508267 Report a problem | ||
| 7/12/2018 | Price change | $162,500-4.4%$105/sqft |
Source: Home Edge Realty Group #10508267 Report a problem | ||
| 6/27/2018 | Listed for sale | $169,900+99.9%$110/sqft |
Source: Home Edge Realty Group #10508267 Report a problem | ||
| 2/12/2016 | Sold | $85,000-5.5%$55/sqft |
Source: Public Record Report a problem | ||
| 12/5/2015 | Listed for sale | $89,900$58/sqft |
Source: Kissinger Bigatel & Brower REALTORS� #46456 Report a problem | ||
Public tax history
| Year | Property taxes | Tax assessment |
|---|---|---|
| 2024 | $1,879 +2.8% | $28,170 |
| 2023 | $1,827 +3.3% | $28,170 |
| 2022 | $1,769 +0.4% | $28,170 |
| 2021 | $1,762 +11.8% | -- |
| 2020 | $1,576 +0.1% | $28,170 |
| 2019 | $1,575 +13.1% | $28,170 |
| 2018 | $1,393 | $28,170 |
| 2017 | -- | $28,170 |
| 2016 | -- | $28,170 |
| 2015 | -- | $28,170 |
| 2014 | -- | $28,170 |
| 2013 | -- | $28,170 |
| 2012 | -- | $28,170 |
| 2011 | -- | $28,170 |
| 2010 | -- | $28,170 |
| 2009 | -- | $28,170 |
| 2006 | -- | $28,170 |
| 2005 | -- | $28,170 |
| 2004 | -- | $28,170 |
| 2003 | -- | $28,170 |
| 2002 | -- | $28,170 |
| 2000 | -- | $28,170 |
Find assessor info on the county website
Monthly payment
Est. payment
Payment breakdown
Explore the cost of this home by adjusting the details. Changes won't be saved.Climate risks
Neighborhood: 16823
Nearby schools
Schools provided by the listing agent
- District: Bellefonte Area
Source: Bright MLS. This data may not be complete. We recommend contacting the local school district to confirm school assignments for this home.
Similar homes
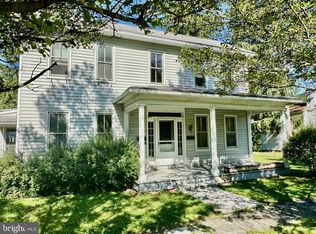
- $223,0003 bd2 ba1.3k sqft321 E Lamb St, Bellefonte, PA 16823For Sale
 MLS ID #PACE2520150, Brian Rater, RE/MAX Centre Realty. Bright MLS
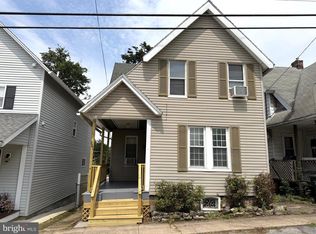
 - $244,0003 bd1 ba1.6k sqft509 Willowbank St, Bellefonte, PA 16823For Sale
 MLS ID #PACE2519128, Ryan S Lowe, RE/MAX Centre Realty. Bright MLS
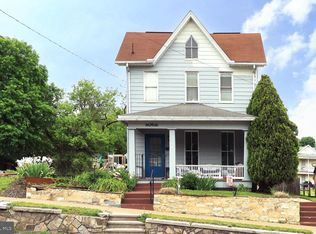
 - $289,0003 bd2 ba1.7k sqft815 W Water St, Bellefonte, PA 16823For Sale
 MLS ID #PACE2519944, Ryan S Lowe, RE/MAX Centre Realty. Bright MLS
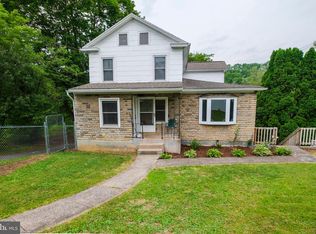
 - $189,0002 bd2 ba1.5k sqft125 N Thomas St, Bellefonte, PA 16823For Sale
 MLS ID #PACE2520078, Ryan S Lowe, RE/MAX Centre Realty. Bright MLS
 - $225,0003 bd-- ba1.7k sqft224 E Bishop St, Bellefonte, PA 16823For SaleMLS ID #PACE2519318, Jennifer Glantz, Kissinger, Bigatel & Brower. Bright MLS
- $269,500-- bd1 ba2k sqft146 S Water St, Bellefonte, PA 16823For SaleMLS ID #PACE2520086, Josie Tekely, Realty One Group Landmark. Bright MLS
- $299,0005 bd3 ba2.3k sqft414 W High St, Bellefonte, PA 16823For SaleMLS ID #PACE2520222, Sarah Schroeder, Kissinger, Bigatel & Brower. Bright MLS
- $339,9003 bd2 ba1.5k sqft720 E High St, Bellefonte, PA 16823For SaleMLS ID #PACE2519094, Justin Kondash, RE/MAX Together. Bright MLS
- $215,0002 bd2 ba1.1k sqft245 Seibert Rd, Bellefonte, PA 16823For SaleMLS ID #PACE2518886, Joni Teaman Spearly, Kissinger, Bigatel & Brower. Bright MLS
- $140,0003 bd1 ba1.2k sqft1127 Axemann Rd, Bellefonte, PA 16823For SaleMLS ID #PACE2519992, Ro Fisher, Linn Realty. Bright MLS
- $125,0002 bd1 ba834 sqft121 Mulbarger Ln, Bellefonte, PA 16823For SaleMLS ID #PACE2519500, Ryan S Lowe, RE/MAX Centre Realty. Bright MLS
- $309,9003 bd3 ba2.1k sqft176 Dorchester Ln, Bellefonte, PA 16823For SaleMLS ID #PACE2520356, McKenzie Holderman, Kissinger, Bigatel & Brower. Bright MLS
- $349,0003 bd4 ba1.6k sqft107 View St, Bellefonte, PA 16823For SaleMLS ID #PACE2518114, Scott Yocum, Yocum Real Estate Centre, LLC. Bright MLS
- $320,0003 bd2 ba1.8k sqft198 Gum Stump Rd, Bellefonte, PA 16823For SaleMLS ID #PACE2519596, Michelle Swope, Keller Williams Advantage Realty. Bright MLS
- $245,0002 bd1 ba1.2k sqft329 Whitehorn Ln, Aaronsburg, PA 16820For SaleMLS ID #PACE2520400, Robert Boob, 1st Choice Realty. Bright MLS
- $229,9003 bd2 ba1.6k sqft105 W Nectarine St, Snow Shoe, PA 16874For SaleMLS ID #PACE2520194, Tim Flanagan, Kissinger, Bigatel & Brower. Bright MLS
- $205,0003 bd2 ba2k sqft204 Bomboy Rd, Howard, PA 16841For SaleMLS ID #PACE2519768, Ryan S Lowe, RE/MAX Centre Realty. Bright MLS
- $345,0002 bd2 ba1.7k sqft2290 Purdue Mountain Rd, Bellefonte, PA 16823For SaleMLS ID #PACE2518670, Penny Jones, Better Homes & Gardens Real Estate - GSA Realty. Bright MLS
