NEW CARPET TO BE INSTALLED SEPTEMBER 2026. If you love the charming vibe of Historic Downtown Bellefonte, you won’t want to miss this affordable home located right in the heart of it all. Bursting with appeal & convenience, this delightful property features a welcoming screened‑in front porch, a cozy side patio leading to the backyard & a new roof installed in 2022. The layout is thoughtfully designed for easy, everyday living. Inside, you’ll find a warm & inviting living room where rustic exposed beams add character & depth, complemented by two arched alcoves ideal for décor or a quiet reading nook. The main level also includes a remodeled eat‑in kitchen with new luxury vinyl plank flooring, cabinets, countertops & glass tile backsplash, a separate laundry area & a convenient half bath. Upstairs offers two comfortable bedrooms & a full bathroom with a new tub & shower surround. Additional highlights include oil forced‑air heat, a full unfinished basement providing ample storage & a current rental permit for added flexibility. Whether you’re a first‑time buyer, searching for a weekend retreat, or looking to expand your investment portfolio, this home offers a practical & appealing option, it was previously rented for $1,650/month. Located near Talleyrand Park, the Bellefonte Waterfront Walkway, local shops & popular dining spots. Offering quick access to I‑99 & just 9 miles to Penn State University, this home blends convenience, character & value in a location that continues to attract interest.
For sale
$189,000
125 N Thomas St, Bellefonte, PA 16823
2beds
1,528sqft
Single Family Residence
Built in 1914
2,178 Square Feet Lot
$-- Zestimate®
$124/sqft
$-- HOA
What's special
Convenient half bathGlass tile backsplashSeparate laundry areaTwo comfortable bedrooms
- 34 days
- 369
- 18
Zillow last checked:
Listing updated:
Listed by:
Ryan S Lowe 814-280-2424,
RE/MAX Centre Realty 8142318200,
Listing Team: Linda & Ryan Lowe Team
Source: Bright MLS,MLS#: PACE2520078
Facts & features
Interior
Bedrooms & bathrooms
- Bedrooms: 2
- Bathrooms: 2
- Full bathrooms: 1
- 1/2 bathrooms: 1
- Main level bathrooms: 1
Rooms
- Room types: Living Room, Bedroom 2, Kitchen, Bedroom 1, Laundry, Full Bath, Half Bath
Bedroom 1
- Features: Flooring - Carpet
- Level: Upper
- Area: 154 Square Feet
- Dimensions: 11 X 14
Bedroom 2
- Features: Flooring - Carpet
- Level: Upper
- Area: 132 Square Feet
- Dimensions: 11 X 12
Other
- Level: Upper
Half bath
- Level: Main
Kitchen
- Features: Dining Area, Flooring - Luxury Vinyl Plank
- Level: Main
- Area: 144 Square Feet
- Dimensions: 12 X 12
Laundry
- Level: Main
Living room
- Features: Flooring - Carpet, Ceiling Fan(s)
- Level: Main
- Area: 84 Square Feet
- Dimensions: 12 X 7
Heating
- Forced Air, Oil
Cooling
- None
Appliances
- Included: Electric Water Heater
- Laundry: Main Level, Laundry Room
Features
- Bathroom - Tub Shower, Exposed Beams, Eat-in Kitchen
- Flooring: Carpet, Vinyl
- Basement: Unfinished,Walk-Out Access
- Has fireplace: No
Interior area
- Total structure area: 2,053
- Total interior livable area: 1,528 sqft
- Finished area above ground: 1,528
- Finished area below ground: 0
Property
Parking
- Parking features: On Street
- Has uncovered spaces: Yes
Accessibility
- Accessibility features: None
Features
- Levels: Two
- Stories: 2
- Patio & porch: Patio, Porch
- Pool features: None
Lot
- Size: 2,178 Square Feet
Details
- Additional structures: Above Grade, Below Grade
- Parcel number: 32302,065C,0000
- Zoning: HARB
- Zoning description: Historic Architectural Review Board
- Special conditions: Standard
Construction
Type & style
- Home type: SingleFamily
- Architectural style: Traditional
- Property subtype: Single Family Residence
- Attached to another structure: Yes
Materials
- Wood Siding, Stick Built
- Foundation: Stone
- Roof: Shingle
Condition
- New construction: No
- Year built: 1914
Utilities & green energy
- Sewer: Public Sewer
- Water: Public
Community & HOA
Community
- Subdivision: Bellefonte Borough
HOA
- Has HOA: No
Location
- Region: Bellefonte
- Municipality: BELLEFONTE BORO
Financial & listing details
- Price per square foot: $124/sqft
- Tax assessed value: $22,425
- Annual tax amount: $1,892
- Date on market: 8/5/2026
- Listing agreement: Exclusive Right To Sell
- Inclusions: Refrigerator & Range
- Ownership: Fee Simple
Estimated market value
Not available
Estimated sales range
Not available
Not available
Price history
| Date | Event | Price |
|---|---|---|
| 8/5/2026 | Listed for sale | $189,000-5%$124/sqft |
Source:  Bright MLS #PACE2520078 Report a problem Bright MLS #PACE2520078 Report a problem | ||
| 11/9/2025 | Listing removed | $1,600$1/sqft |
Source: Zillow Rentals Report a problem | ||
| 10/18/2025 | Price change | $1,600+23.1%$1/sqft |
Source: Zillow Rentals Report a problem | ||
| 10/14/2025 | Listing removed | $199,000$130/sqft |
Source: Bright MLS #PACE2515670 Report a problem | ||
| 10/14/2025 | Listed for rent | $1,300$1/sqft |
Source: Zillow Rentals Report a problem | ||
| 7/23/2025 | Listed for sale | $199,000$130/sqft |
Source: Bright MLS #PACE2515670 Report a problem | ||
| 5/3/2024 | Listing removed | -- |
Source: Zillow Rentals Report a problem | ||
| 5/1/2024 | Listed for rent | $1,300$1/sqft |
Source: Zillow Rentals Report a problem | ||
Public tax history
Tax history is unavailable.
Monthly payment
Est. payment
Payment breakdown
Explore the cost of this home by adjusting the details. Changes won't be saved.Climate risks
Neighborhood: 16823
Nearby schools
Schools provided by the listing agent
- District: Bellefonte Area
Source: Bright MLS. This data may not be complete. We recommend contacting the local school district to confirm school assignments for this home.


Similar homes
- $--3 bd2 ba1.2k sqft224 Walker Crossing Xing, Bellefonte, PA 16823Auction
 Auction.com 2
 - $223,0003 bd2 ba1.3k sqft321 E Lamb St, Bellefonte, PA 16823For Sale
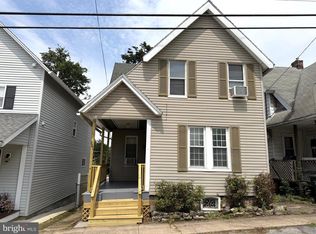
 MLS ID #PACE2520150, Brian Rater, RE/MAX Centre Realty. Bright MLS
 - $244,0003 bd1 ba1.6k sqft509 Willowbank St, Bellefonte, PA 16823For Sale
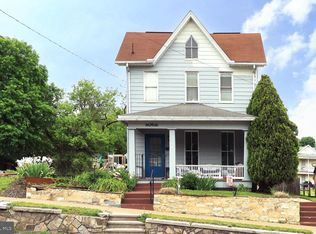 MLS ID #PACE2519128, Ryan S Lowe, RE/MAX Centre Realty. Bright MLS
 - $239,0003 bd1 ba1.5k sqft739 N Allegheny St, Bellefonte, PA 16823For Sale
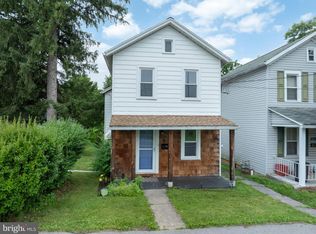 MLS ID #PACE2519406, Kris Hanahan, Kissinger, Bigatel & Brower. Bright MLS
 - $140,0003 bd1 ba1.2k sqft1127 Axemann Rd, Bellefonte, PA 16823For SaleMLS ID #PACE2519992, Ro Fisher, Linn Realty. Bright MLS
- $215,0002 bd2 ba1.1k sqft245 Seibert Rd, Bellefonte, PA 16823For SaleMLS ID #PACE2518886, Joni Teaman Spearly, Kissinger, Bigatel & Brower. Bright MLS
- $225,0003 bd-- ba1.7k sqft224 E Bishop St, Bellefonte, PA 16823For SaleMLS ID #PACE2519318, Jennifer Glantz, Kissinger, Bigatel & Brower. Bright MLS
- $269,500-- bd1 ba2k sqft146 S Water St, Bellefonte, PA 16823For SaleMLS ID #PACE2520086, Josie Tekely, Realty One Group Landmark. Bright MLS
- $125,0002 bd1 ba834 sqft121 Mulbarger Ln, Bellefonte, PA 16823For SaleMLS ID #PACE2519500, Ryan S Lowe, RE/MAX Centre Realty. Bright MLS
- $167,0003 bd1 ba1.5k sqft3320 Jacksonville Rd, Bellefonte, PA 16823For SaleMLS ID #PACE2517114, Eric Hurvitz, RE/MAX Centre Realty. Bright MLS
- $205,0003 bd2 ba2k sqft204 Bomboy Rd, Howard, PA 16841For SaleMLS ID #PACE2519768, Ryan S Lowe, RE/MAX Centre Realty. Bright MLS
- $120,0003 bd2 ba1.1k sqft282 Circle Rd, Bellefonte, PA 16823For SaleMLS ID #PACE2519666, Julia Kocher, Lusk & Associates Sotheby's International Realty. Bright MLS
- $229,9003 bd2 ba1.6k sqft105 W Nectarine St, Snow Shoe, PA 16874For SaleMLS ID #PACE2520194, Tim Flanagan, Kissinger, Bigatel & Brower. Bright MLS
- $184,9002 bd1 ba1k sqft105 Big Run Rd, Beech Creek, PA 16822For SaleMLS ID #PACE2517062, Susan Rupert, Kissinger, Bigatel & Brower. Bright MLS
- $245,0002 bd1 ba1.2k sqft329 Whitehorn Ln, Aaronsburg, PA 16820For SaleMLS ID #PACE2520400, Robert Boob, 1st Choice Realty. Bright MLS
