Peacefully positioned on a .29 acre lot within the Bald Eagle Area School District, this spacious two story home offers 2,048 square feet of living space, multiple gathering areas & a versatile layout for buyers looking to create a home that truly reflects their style. This property provides comfort now & plenty of space to personalize over time. The main level features a large living room anchored by a Harman rice coal stove, adding warmth & character to the space. The kitchen provides included appliances, a wall oven, propane cooktop (propane tank removed), dishwasher & refrigerator plus a handy island with storage, while the adjoining dining room is enhanced by a 68,000 BTU Harman pellet stove, creating an inviting setting for meals & holidays. The sizable family room includes a chunk coal stove, built-ins & a bar offering another spot for everyday living or entertaining. A full bathroom completes the first floor. Upstairs, you’ll find three comfortably sized bedrooms, including an oversized owner’s bedroom, plus a versatile den, ideal for a home office, hobby room, or flex space to suit your needs. A second full bathroom serves the upper level. Additional features include double pane windows, low maintenance vinyl siding, a durable metal roof, an unfinished basement with abundant storage, an attached two car garage & an attached two car carport. Conveniently located near historic Curtin Village with easy access to Howard, Milesburg, Bellefonte, Interstate 80 & outdoor recreation at Bald Eagle Creek, Bald Eagle State Park & Sayers Dam, this home offers the peaceful charm of country living while remaining within easy reach of everyday conveniences. If you’ve been searching for a home with room to grow, space to personalize & the opportunity to make it your own, this property is ready for its next chapter. PROPERTY IS BEING SOLD AS-IS.
For sale
Price cut: $10K (8/31)
$205,000
204 Bomboy Rd, Howard, PA 16841
3beds
2,048sqft
Single Family Residence
Built in 1957
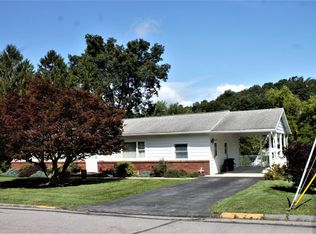
0.29 Acres Lot
$-- Zestimate®
$100/sqft
$-- HOA
What's special
Attached two car garageAttached two car carportLow maintenance vinyl sidingSpacious two story homeWall ovenPropane cooktopHandy island with storage
- 68 days
- 1,109
- 75
Likely to sell faster than
Zillow last checked:
Listing updated:
Listed by:
Ryan S Lowe 814-280-2424,
RE/MAX Centre Realty 8142318200,
Listing Team: Linda & Ryan Lowe Team
Source: Bright MLS,MLS#: PACE2519768
Facts & features
Interior
Bedrooms & bathrooms
- Bedrooms: 3
- Bathrooms: 2
- Full bathrooms: 2
- Main level bathrooms: 1
Rooms
- Room types: Living Room, Dining Room, Primary Bedroom, Bedroom 2, Bedroom 3, Kitchen, Family Room, Den, Full Bath
Primary bedroom
- Features: Flooring - Laminate Plank
- Level: Upper
- Area: 378 Square Feet
- Dimensions: 18 X 21
Bedroom 2
- Features: Flooring - Wood
- Level: Upper
- Area: 154 Square Feet
- Dimensions: 11 X 14
Bedroom 3
- Features: Flooring - Wood
- Level: Upper
- Area: 88 Square Feet
- Dimensions: 8 X 11
Den
- Features: Flooring - Wood
- Level: Upper
- Area: 140 Square Feet
- Dimensions: 10 X 14
Dining room
- Features: Flooring - Vinyl
- Level: Main
- Area: 150 Square Feet
- Dimensions: 10 X 15
Family room
- Features: Flooring - Laminate Plank
- Level: Main
- Area: 588 Square Feet
- Dimensions: 21 X 28
Other
- Features: Flooring - Ceramic Tile
- Level: Main
Other
- Features: Flooring - Vinyl
- Level: Upper
Kitchen
- Features: Flooring - Vinyl
- Level: Main
- Area: 144 Square Feet
- Dimensions: 12 X 12
Living room
- Features: Flooring - Laminate Plank, Ceiling Fan(s)
- Level: Main
- Area: 270 Square Feet
- Dimensions: 15 X 18
Heating
- Baseboard, Coal, Electric
Cooling
- Ceiling Fan(s), Wall Unit(s), Electric
Appliances
- Included: Electric Water Heater
Features
- Flooring: Vinyl, Laminate, Wood
- Windows: Double Pane Windows
- Basement: Unfinished
- Has fireplace: No
- Fireplace features: Pellet Stove, Stove - Coal
Interior area
- Total structure area: 2,048
- Total interior livable area: 2,048 sqft
- Finished area above ground: 2,048
- Finished area below ground: 0
Property
Parking
- Total spaces: 4
- Parking features: Garage Faces Front, Attached Carport, Attached
- Attached garage spaces: 2
- Carport spaces: 2
- Covered spaces: 4
Accessibility
- Accessibility features: None
Features
- Levels: Two
- Stories: 2
- Pool features: None
Lot
- Size: 0.29 Acres
Details
- Additional structures: Above Grade, Below Grade
- Parcel number: 07009A,003,0000
- Zoning: R
- Special conditions: Standard
Construction
Type & style
- Home type: SingleFamily
- Architectural style: Cape Cod
- Property subtype: Single Family Residence
Materials
- Vinyl Siding
- Foundation: Block
- Roof: Metal
Condition
- New construction: No
- Year built: 1957
Utilities & green energy
- Sewer: Private Septic Tank
- Water: Spring
Community & HOA
Community
- Subdivision: None Available
HOA
- Has HOA: No
Location
- Region: Howard
- Municipality: BOGGS TWP
Financial & listing details
- Price per square foot: $100/sqft
- Tax assessed value: $51,165
- Annual tax amount: $3,823
- Date on market: 7/10/2026
- Listing agreement: Exclusive Right To Sell
- Listing terms: Cash,Conventional
- Inclusions: Wall Oven, Propane Cooktop, 2 Refrigerators, Dishwasher
- Ownership: Fee Simple
Estimated market value
Not available
Estimated sales range
Not available
Not available
Price history
| Date | Event | Price |
|---|---|---|
| 8/31/2026 | Price change | $205,000-4.7%$100/sqft |
Source:  Bright MLS #PACE2519768 Report a problem Bright MLS #PACE2519768 Report a problem | ||
| 8/13/2026 | Price change | $215,000-2.3%$105/sqft |
Source: Bright MLS #PACE2519768 Report a problem | ||
| 7/21/2026 | Price change | $220,000-2.2%$107/sqft |
Source: Bright MLS #PACE2519768 Report a problem | ||
| 7/10/2026 | Listed for sale | $225,000$110/sqft |
Source: Bright MLS #PACE2519768 Report a problem | ||
Public tax history
| Year | Property taxes | Tax assessment |
|---|---|---|
| 2024 | $3,750 -1.4% | $51,165 |
| 2023 | $3,803 +2.8% | $51,165 |
| 2022 | $3,700 +1.4% | $51,165 |
| 2021 | $3,649 +31.5% | -- |
| 2020 | $2,775 | $51,165 |
| 2019 | $2,775 +30.7% | $51,165 |
| 2018 | $2,124 | $51,165 |
| 2017 | -- | $51,165 |
| 2016 | -- | $51,165 |
| 2015 | -- | $51,165 |
| 2014 | -- | $51,165 |
| 2013 | -- | $51,165 |
| 2012 | -- | $51,165 |
| 2011 | -- | $51,165 |
| 2010 | -- | $51,165 |
| 2009 | -- | $51,165 |
| 2006 | -- | $51,165 |
| 2005 | -- | $51,165 |
| 2004 | -- | $51,165 |
| 2003 | -- | $51,165 |
| 2002 | -- | $51,165 |
| 2000 | -- | $51,165 |
Find assessor info on the county website
Monthly payment
Est. payment
Payment breakdown
Explore the cost of this home by adjusting the details. Changes won't be saved.Climate risks
Neighborhood: Holters Crossing
Nearby schools
Schools provided by the listing agent
- District: Bald Eagle Area
Source: Bright MLS. This data may not be complete. We recommend contacting the local school district to confirm school assignments for this home.
Similar homes
- $--3 bd2 ba1.2k sqft224 Walker Crossing Xing, Bellefonte, PA 16823Auction
 Auction.com 2
 - $175,0003 bd3 ba1.9k sqft131 Tucker Rd, Spring Mills, PA 16875For Sale

 MLS ID #PACE2520538, Marc Mcmaster, RE/MAX Centre Realty. Bright MLS
 - $259,0004 bd2 ba1.4k sqft848 Hunter Run Rd, Howard, PA 16841For Sale
 MLS ID #PACE2519548, Erica Mowrey, Iron Valley Real Estate North Central PA. Bright MLS
 - $195,0003 bd1 ba1.2k sqft1201 N Hillview St, Lock Haven, PA 17745Auction
 MLS ID #11951843, Abner Fisher, Keystate Auctions LLC. My State MLS
 - $167,0003 bd1 ba1.5k sqft3320 Jacksonville Rd, Bellefonte, PA 16823For SaleMLS ID #PACE2517114, Eric Hurvitz, RE/MAX Centre Realty. Bright MLS
- $214,9003 bd2 ba1.3k sqft321 E Lamb St, Bellefonte, PA 16823For SaleMLS ID #PACE2520150, Brian Rater, RE/MAX Centre Realty. Bright MLS
- $229,0004 bd3 ba2.8k sqft1112 Furnace St, Julian, PA 16844For SaleMLS ID #PACE2520548, Erin Calandra Witmer, Kissinger, Bigatel & Brower. Bright MLS
- $225,0004 bd2 ba1.6k sqft104 W Firehall Rd, Spring Mills, PA 16875For SaleMLS ID #PACE2519894, Cathi Noll, Fish Real Estate, Inc.. Bright MLS
- $229,9003 bd2 ba1.6k sqft105 W Nectarine St, Snow Shoe, PA 16874For SaleMLS ID #PACE2520194, Tim Flanagan, Kissinger, Bigatel & Brower. Bright MLS
- $279,0003 bd2 ba1.7k sqft815 W Water St, Bellefonte, PA 16823For SaleMLS ID #PACE2519944, Ryan S Lowe, RE/MAX Centre Realty. Bright MLS
- $189,0002 bd2 ba1.5k sqft125 N Thomas St, Bellefonte, PA 16823For SaleMLS ID #PACE2520078, Ryan S Lowe, RE/MAX Centre Realty. Bright MLS
- $244,0003 bd1 ba1.6k sqft509 Willowbank St, Bellefonte, PA 16823For SaleMLS ID #PACE2519128, Ryan S Lowe, RE/MAX Centre Realty. Bright MLS
- $189,0004 bd1 ba2.3k sqft121 Country Club Ln, Mill Hall, PA 17751For SaleMLS ID #PACL2025648, Kimberly Stiles, Fish Real Estate, Inc.. Bright MLS
- $239,0003 bd1 ba1.5k sqft739 N Allegheny St, Bellefonte, PA 16823For SaleMLS ID #PACE2519406, Kris Hanahan, Kissinger, Bigatel & Brower. Bright MLS
- $140,0003 bd1 ba1.2k sqft1127 Axemann Rd, Bellefonte, PA 16823For SaleMLS ID #PACE2519992, Ro Fisher, Linn Realty. Bright MLS
