Here's an opportunity to own a 4-bedroom, 2-bath home situated on approximately one acre, right next to the Clinton Country Club/ Golf Course! With a desirable location, spacious lot and plenty of potential, this property offers a great opportunity for the right buyer. The home experienced freeze damage and the sellers have chosen not to replace the floor coverings that were removed. A major improvement has been completed. A new furnace has been installed all of the pipes have been repaired.
For sale
$189,000
121 Country Club Ln, Mill Hall, PA 17751
4beds
2,336sqft
Single Family Residence
Built in 1938
0.9 Acres Lot
$-- Zestimate®
$81/sqft
$-- HOA
What's special
New furnaceSpacious lot
- 41 days
- 491
- 31
Zillow last checked:
Listing updated:
Listed by:
Kimberly Stiles 570-893-4220,
Fish Real Estate, Inc. (570) 893-4220
Source: Bright MLS,MLS#: PACL2025648
Facts & features
Interior
Bedrooms & bathrooms
- Bedrooms: 4
- Bathrooms: 1
- Full bathrooms: 1
- Main level bathrooms: 1
- Main level bedrooms: 1
Rooms
- Room types: Living Room, Dining Room, Bedroom 2, Bedroom 3, Bedroom 4, Kitchen, Bedroom 1, Sun/Florida Room, Bathroom 1
Bedroom 1
- Level: Main
- Area: 208 Square Feet
- Dimensions: 13 X 16
Bedroom 2
- Level: Upper
- Area: 210 Square Feet
- Dimensions: 14 X 15
Bedroom 3
- Level: Upper
- Area: 150 Square Feet
- Dimensions: 10 X 15
Bedroom 4
- Level: Upper
- Area: 182 Square Feet
- Dimensions: 13 X 14
Bathroom 1
- Level: Main
- Area: 56 Square Feet
- Dimensions: 7 X 8
Dining room
- Level: Main
- Area: 195 Square Feet
- Dimensions: 13 X 15
Kitchen
- Level: Main
- Area: 150 Square Feet
- Dimensions: 10 X 15
Living room
- Level: Main
- Area: 210 Square Feet
- Dimensions: 14 X 15
Other
- Level: Main
- Area: 150 Square Feet
- Dimensions: 10 X 15
Heating
- Hot Water, Oil
Cooling
- None
Appliances
- Included: Electric Water Heater
Features
- Has basement: No
- Has fireplace: No
Interior area
- Total structure area: 3,424
- Total interior livable area: 2,336 sqft
- Finished area above ground: 2,336
Property
Parking
- Total spaces: 2
- Parking features: Covered, Attached
- Attached garage spaces: 2
Accessibility
- Accessibility features: None
Features
- Levels: One and One Half
- Stories: 1.5
- Pool features: None
Lot
- Size: 0.9 Acres
Details
- Additional structures: Above Grade
- Parcel number: 01010146001
- Zoning: R
- Special conditions: Standard
Construction
Type & style
- Home type: SingleFamily
- Architectural style: Cape Cod
- Property subtype: Single Family Residence
Materials
- Aluminum Siding
- Foundation: Stone
- Roof: Shingle
Condition
- New construction: No
- Year built: 1938
Utilities & green energy
- Sewer: Public Sewer
- Water: Public
Community & HOA
Community
- Subdivision: None Available
HOA
- Has HOA: No
Location
- Region: Mill Hall
- Municipality: BALD EAGLE TWP
Financial & listing details
- Price per square foot: $81/sqft
- Tax assessed value: $150,200
- Annual tax amount: $3,237
- Date on market: 9/1/2026
- Listing agreement: Exclusive Right To Sell
- Ownership: Fee Simple
Estimated market value
Not available
Estimated sales range
Not available
Not available
Price history
| Date | Event | Price |
|---|---|---|
| 8/17/2026 | Listed for sale | $189,000$81/sqft |
Source: West Branch Valley AOR #WB-102621 Report a problem | ||
| 3/30/2026 | Listing removed | $189,000$81/sqft |
Source:  Bright MLS #PACL2025300 Report a problem Bright MLS #PACL2025300 Report a problem | ||
| 10/15/2025 | Listed for sale | $189,000$81/sqft |
Source: West Branch Valley AOR #WB-102621 Report a problem | ||
Public tax history
| Year | Property taxes | Tax assessment |
|---|---|---|
| 2025 | $2,809 +1.2% | $130,300 |
| 2024 | $2,775 +5% | $130,300 |
| 2023 | $2,643 +2.8% | $130,300 |
| 2022 | $2,571 | $130,300 |
| 2021 | $2,571 +1.2% | $130,300 |
| 2020 | $2,542 +4.7% | $130,300 |
| 2018 | $2,427 -0.4% | $130,300 |
| 2017 | $2,437 +1.8% | $130,300 |
| 2016 | $2,394 +3.2% | $130,300 |
| 2015 | $2,320 +1.7% | $130,300 |
| 2014 | $2,281 | $130,300 |
| 2013 | $2,281 +4.2% | $130,300 |
| 2012 | $2,190 +4.3% | $130,300 |
| 2011 | $2,100 | $130,300 |
| 2010 | $2,100 | $130,300 |
Find assessor info on the county website
Monthly payment
Est. payment
Payment breakdown
Explore the cost of this home by adjusting the details. Changes won't be saved.Climate risks
Neighborhood: 17751
Nearby schools
Schools provided by the listing agent
- District: Keystone Central
Source: Bright MLS. This data may not be complete. We recommend contacting the local school district to confirm school assignments for this home.


Similar homes
- $190,0004 bd2 ba1.9k sqft3004 Eagle Valley Rd, Mill Hall, PA 17751For Sale
 MLS ID #WB-104805, Madalyn Collins. West Branch Valley AOR
 - $189,9003 bd2 ba1.8k sqft1050 Renovo Rd, Mill Hall, PA 17751For Sale
 MLS ID #WB-104009, Elizabeth Bjorkman. West Branch Valley AOR
 - $199,9002 bd1 ba1.1k sqft309 Confer St, Mill Hall, PA 17751For Sale
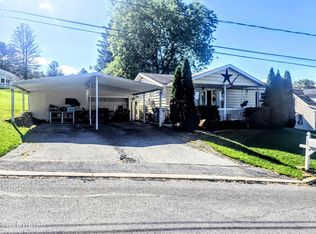 MLS ID #WB-104881, Joshua Boob. West Branch Valley AOR
 - $185,0003 bd1 ba1.2k sqft1201 N Hillview St, Lock Haven, PA 17745Auction
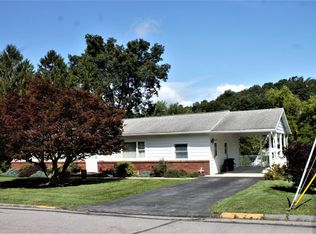 MLS ID #11951843, Abner Fisher, Keystate Auctions LLC. My State MLS
 - $215,0003 bd1 ba2.1k sqft1228 Park Ave, Lock Haven, PA 17745For Sale
 MLS ID #PACL2025616, Peny Showan, Fish Real Estate, Inc.. Bright MLS
 - $181,5003 bd1 ba1.5k sqft11 Magnolia Dr, Lock Haven, PA 17745For SaleMLS ID #PACL2025634, Justin Kondash, RE/MAX Together. Bright MLS
