Skip main navigation
Off market
Street View
  • $379,700

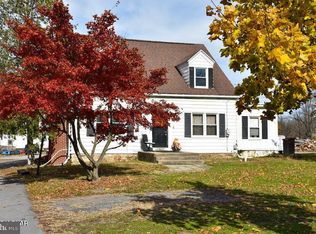
    130 Country Club Ln, Mill Hall, PA 17751

    8beds
    4,245sqft
    MultiFamily
    Built in 1959
    -- sqft lot
    $379,700 Zestimate®
    $89/sqft
    $2,033 Estimated rent

    Home value

    $379,700

    $342,000 - $425,000

    $2,033/mo

    Zestimate® history
    Loading
    Loading...

    Owner options

    List your home for rent

    $2,033/mo

    Rent Zestimate®

    Find your next renter with Zillow Rental Manager. Plus, with online applications, you can quickly screen prospective tenants – for free.

    Learn more

    $2,033/mo

    Rent Zestimate®

    Refinance and save

    $2,410/mo

    Est. payment

    Refinancing to a lower rate could help reduce your monthly payments and save thousands over the life of the loan.

    See today's rates

    $2,410/mo

    Est. payment

    Explore your selling options

    Work with a Zillow partner agent

    Leverage their expertise and Zillow's premium Showcase listings to get your home seen by more buyers.

    Get started

    List with your own agent

    Get your home in front of millions of buyers by listing it on Zillow.

    Learn how to do it

    Sell it yourself

    Take full control of how buyers see your home on Zillow by listing For Sale by Owner (FSBO).

    List your home

    What's special

    This property has many possibilities. Finished lower level, two kitchens, large 1.84 acre lot. Close proximity to Walmart, Sheetz, and a busy roadway. Formerly operated as a personal care home.

    This property is off market, which means it's not currently listed for sale or rent on Zillow. This may be different from what's available on other websites or public sources.

    Facts & features

    Interior

    Bedrooms & bathrooms
    • Bedrooms: 8
    • Bathrooms: 5
    • Full bathrooms: 5
    Heating
    • Forced air, Heat pump, Wall, Electric, Oil
    Cooling
    • Central, Wall
    Appliances
    • Included: Dishwasher, Dryer, Freezer, Microwave, Range / Oven, Refrigerator, Washer
    Features
    • Ceiling Fans, Fireplace, Pantry, Master Bath, Laundry 1st Floor, In-Law Quarters, Vault Ceiling
    • Flooring: Carpet, Laminate, Linoleum / Vinyl
    • Basement: Finished
    • Attic: Access/Scuttle
    • Has fireplace: Yes
    Interior area
    • Total interior livable area: 4,245 sqft

    Property

    Parking
    • Total spaces: 8
    • Parking features: Garage - Attached, Off-street
    Features
    • Exterior features: Stone, Stucco, Vinyl, Composition
    • Has view: Yes
    • View description: Park, Water, Mountain
    • Has water view: Yes
    • Water view: Water
    Lot
    • Size: 1.84 Acres
    Details
    • Parcel number: 31063

    Construction

    Type & style
    • Home type: MultiFamily
    Materials
    • Roof: Metal
    Condition
    • Year built: 1959

    Utilities & green energy

    • Sewer: Public Sewer
    • Water: Public

    Community & neighborhood

    Location
    • Region: Mill Hall

    Other

    Other facts
    • Construction: Frame
    • Roof Type: Shingle
    • Television Avail: Cable
    • Water Source: Public
    • Electrical Service: Circuit Breakers, 200 or Greater Amps
    • Interior Features: Ceiling Fans, Fireplace, Pantry, Master Bath, Laundry 1st Floor, In-Law Quarters, Vault Ceiling
    • Dining: Dining Area
    • Kitchen Counters: Laminate
    • Floors: Carpet W/W, Laminate, Stone, Linoleum
    • Neighborhood/Subdiv.: Other/None
    • Stories: 1 Story
    • Characteristics: Rural, Paved Streets/Road
    • Driveway: Asphalt
    • View: Mountain
    • Basement/Foundation: Basement Access: Walk Out
    • Basement/Foundation: Partial, Finished, Walkout Access
    • Water Heater: Electric
    • Exterior Features: Porch Screened, Patio, Balcony, Handicap Design
    • Style: Ranch/Single
    • Fireplace: Wood Burning, Rec Room
    • Attic: Access/Scuttle
    • Windows: Thermal, New
    • Location: Commercial
    • Exterior Finish: Stone Veneer, Vinyl Siding
    • Flood Zone: AE
    • Cooling: Central Air, Ductless
    • Heating: Baseboard, Ductless Mini Split HP
    • Lot Description: Cleared
    • Sewer: Public Sewer
    • Recreation: Community Park/Pool
    • Internet Avail: High Speed
    • Kitchen Renovation: Renovated
    • Bathroom Renovation: Renovated

    Price history

    DateEventPrice
    9/9/2022Sold$275,000-12.7%$65/sqft
    Source: Bright MLS #PACL2009436 Report a problem
    7/1/2022Pending sale$314,900$74/sqft
    Source: Centre County Association of Realtors #73276 Report a problem
    4/19/2022Price change$314,900-1.6%$74/sqft
    Source: Centre County Association of Realtors #73276 Report a problem
    10/25/2021Listed for sale$319,900-8.6%$75/sqft
    Source: Centre County Association of Realtors #73276 Report a problem
    7/1/2021Listing removed--
    Source: RE/MAX International Report a problem
    4/10/2021Listed for sale$350,000$82/sqft
    Source: RE/MAX International #71374 Report a problem

    Public tax history

    YearProperty taxesTax assessment
    2025$5,509 +1.2%$255,600
    2024$5,443 +5%$255,600
    2023$5,185 +2.8%$255,600
    2022$5,044 $255,600
    2021$5,044 +1.2%$255,600
    2020$4,986 +4.7%$255,600
    2018$4,761 -0.4%$255,600
    2017$4,781 +1.8%$255,600
    2016$4,697 +3.2%$255,600
    2015$4,551 +1.7%$255,600
    2014$4,474 $255,600

    Find assessor info on the county website

    Neighborhood: 17751

    Nearby schools

    GreatSchools rating
    Schools provided by the listing agent
    • District: Keystone Central

    Source: The MLS. This data may not be complete. We recommend contacting the local school district to confirm school assignments for this home.

    Get pre-qualified for a loan
    At Zillow Home Loans, we can pre-qualify you in as little as 5 minutes with no impact to your credit score.

    An equal housing lender. NMLS #10287.