This well-maintained three-bedroom, 1.5-bath located in Historic Bellefonte is move-in ready! Enjoy the relaxing outdoor space under the front porch or the flat, fenced-in backyard, with access to a walk-out basement. Step inside beyond the stained glass door to a well-lit family room with lots of natural light and exposed brickwork. The updated kitchen is delightful with stainless steel appliances, open shelving, attractive cabinetry, and raised countertops for the perfect spot to grab a meal on the go. The kitchen/dining space offers an intricate floor tile pattern, an open layout with an additional well-lit office, half bath, and laundry located off the dining room. A beautiful hardwood staircase leads to the second floor, which offers three bedrooms, built-ins, and a full bath; all rooms offer hardwood floors. Enjoy affordable gas during the winter months and ample workshop space in the walk-out basement. The semi-private fenced-in, flat backyard offers tons of potential. Embrace the lifestyle of enjoying tons of amenities nearby.
For sale
$223,000
321 E Lamb St, Bellefonte, PA 16823
3beds
1,388sqft
Single Family Residence
Built in 1910
2,178 Square Feet Lot
$219,700 Zestimate®
$161/sqft
$-- HOA
What's special
Half bathSemi-private fenced-in flat backyardExposed brickworkIntricate floor tile patternWell-lit officeOpen layoutFlat fenced-in backyard
- 25 days
- 1,085
- 40
Likely to sell faster than
Zillow last checked:
Listing updated:
Listed by:
Brian Rater 814-777-0519,
RE/MAX Centre Realty 8142318200
Source: Bright MLS,MLS#: PACE2520150
Facts & features
Interior
Bedrooms & bathrooms
- Bedrooms: 3
- Bathrooms: 2
- Full bathrooms: 1
- 1/2 bathrooms: 1
- Main level bathrooms: 1
Rooms
- Room types: Living Room, Dining Room, Primary Bedroom, Bedroom 2, Bedroom 3, Kitchen, Den, Foyer, Full Bath, Half Bath
Primary bedroom
- Features: Flooring - Wood
- Level: Upper
- Area: 169 Square Feet
- Dimensions: 13 X 13
Bedroom 2
- Features: Flooring - Wood
- Level: Upper
- Area: 99 Square Feet
- Dimensions: 9 X 11
Bedroom 3
- Features: Flooring - Wood
- Level: Upper
- Area: 90 Square Feet
- Dimensions: 9 X 10
Den
- Level: Main
- Area: 81 Square Feet
- Dimensions: 9 X 9
Dining room
- Features: Flooring - Ceramic Tile
- Level: Main
- Area: 143 Square Feet
- Dimensions: 13 X 11
Foyer
- Features: Flooring - Ceramic Tile
- Level: Main
- Area: 12 Square Feet
- Dimensions: 3 X 4
Other
- Features: Flooring - Ceramic Tile
- Level: Upper
- Area: 35 Square Feet
- Dimensions: 5 X 7
Half bath
- Features: Flooring - Ceramic Tile
- Level: Main
- Area: 20 Square Feet
- Dimensions: 5 X 4
Kitchen
- Features: Flooring - Wood
- Level: Main
- Area: 180 Square Feet
- Dimensions: 12 X 15
Living room
- Features: Flooring - Wood
- Level: Main
- Area: 169 Square Feet
- Dimensions: 13 X 13
Heating
- Forced Air, Natural Gas
Cooling
- Window Unit(s), Electric
Appliances
- Included: Oven/Range - Gas, Gas Water Heater
- Laundry: Main Level
Features
- Combination Kitchen/Dining, Plaster Walls
- Flooring: Ceramic Tile, Hardwood, Wood
- Basement: Full,Unfinished,Exterior Entry
- Has fireplace: No
Interior area
- Total structure area: 1,388
- Total interior livable area: 1,388 sqft
- Finished area above ground: 1,388
- Finished area below ground: 0
Property
Parking
- Parking features: On Street
- Has uncovered spaces: Yes
Accessibility
- Accessibility features: None
Features
- Levels: Two
- Stories: 2
- Exterior features: Sidewalks, Street Lights, Play Area
- Pool features: None
- Has view: Yes
- View description: Panoramic
Lot
- Size: 2,178 Square Feet
Details
- Additional structures: Above Grade, Below Grade
- Parcel number: 32101,134,0000
- Zoning: R1
- Special conditions: Standard
Construction
Type & style
- Home type: SingleFamily
- Architectural style: Traditional
- Property subtype: Single Family Residence
Materials
- Vinyl Siding
- Foundation: Block
- Roof: Shingle
Condition
- New construction: No
- Year built: 1910
Utilities & green energy
- Sewer: Public Septic
- Water: Public
- Utilities for property: Natural Gas Available, Electricity Available
Community & HOA
Community
- Subdivision: Bellefonte Borough
HOA
- Has HOA: No
Location
- Region: Bellefonte
- Municipality: BELLEFONTE BORO
Financial & listing details
- Price per square foot: $161/sqft
- Tax assessed value: $22,675
- Annual tax amount: $1,914
- Date on market: 8/11/2026
- Listing agreement: Exclusive Right To Sell
- Inclusions: All Kitchen Appliances
- Ownership: Fee Simple
- Road surface type: Black Top
Estimated market value
$219,700
$209,000 - $231,000
$1,706/mo
Price history
| Date | Event | Price |
|---|---|---|
| 8/11/2026 | Listed for sale | $223,000+48.9%$161/sqft |
Source:  Bright MLS #PACE2520150 Report a problem Bright MLS #PACE2520150 Report a problem | ||
| 8/23/2016 | Sold | $149,800-0.1%$108/sqft |
Source: Agent Provided Report a problem | ||
| 6/15/2016 | Listed for sale | $149,900+11.4%$108/sqft |
Source: Kissinger Bigatel & Brower REALTORS� #48100 Report a problem | ||
| 6/30/2010 | Sold | $134,500-5.2%$97/sqft |
Source: Public Record Report a problem | ||
| 3/20/2010 | Listed for sale | $141,900+49.4%$102/sqft |
Source: Prudential Real Estate #30732 Report a problem | ||
| 9/28/2004 | Sold | $95,000$68/sqft |
Source: Public Record Report a problem | ||
Public tax history
| Year | Property taxes | Tax assessment |
|---|---|---|
| 2024 | $1,838 +3.1% | $22,675 |
| 2023 | $1,783 +2.6% | $22,675 |
| 2022 | $1,737 +1% | $22,675 |
| 2021 | $1,719 | -- |
| 2020 | $1,719 +0.7% | $22,675 |
| 2019 | $1,708 +2.7% | $22,675 |
| 2018 | $1,662 +243.3% | $22,675 |
| 2017 | $484 | $22,675 |
| 2016 | $484 | $22,675 |
| 2015 | $484 | $22,675 |
| 2014 | $484 | $22,675 |
| 2013 | -- | $22,675 |
| 2012 | -- | $22,675 |
| 2011 | -- | $22,675 |
| 2010 | -- | $22,675 |
| 2009 | -- | $22,675 |
| 2006 | -- | $22,675 |
| 2005 | -- | $22,675 |
| 2004 | -- | $22,675 |
| 2003 | -- | $22,675 |
| 2002 | -- | $22,675 |
| 2000 | -- | $22,675 |
Find assessor info on the county website
Monthly payment
Est. payment
Payment breakdown
Explore the cost of this home by adjusting the details. Changes won't be saved.Climate risks
Neighborhood: 16823
Nearby schools
Schools provided by the listing agent
- Elementary: Bellefonte
- Middle: Bellefonte Area
- District: Bellefonte Area
Source: Bright MLS. This data may not be complete. We recommend contacting the local school district to confirm school assignments for this home.


Similar homes
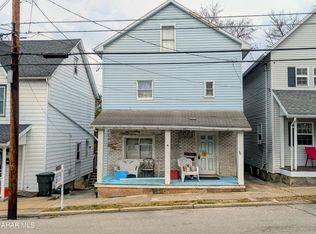
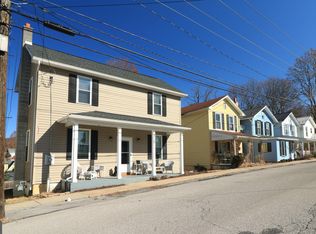
- $239,0003 bd1 ba1.5k sqft739 N Allegheny St, Bellefonte, PA 16823For Sale
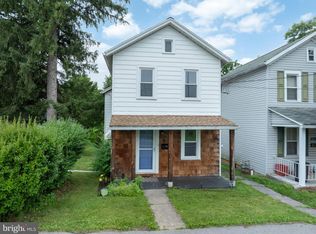
 MLS ID #PACE2519406, Kris Hanahan, Kissinger, Bigatel & Brower. Bright MLS
 - $189,0002 bd2 ba1.5k sqft125 N Thomas St, Bellefonte, PA 16823For Sale
 MLS ID #PACE2520078, Ryan S Lowe, RE/MAX Centre Realty. Bright MLS
 - $244,0003 bd1 ba1.6k sqft509 Willowbank St, Bellefonte, PA 16823For Sale
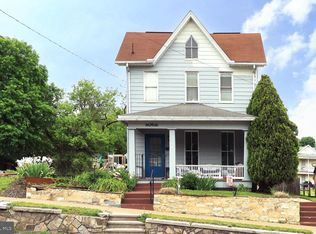 MLS ID #PACE2519128, Ryan S Lowe, RE/MAX Centre Realty. Bright MLS
 - $225,0003 bd-- ba1.7k sqft224 E Bishop St, Bellefonte, PA 16823For Sale
 MLS ID #PACE2519318, Jennifer Glantz, Kissinger, Bigatel & Brower. Bright MLS
 - $289,0003 bd2 ba1.7k sqft815 W Water St, Bellefonte, PA 16823For SaleMLS ID #PACE2519944, Ryan S Lowe, RE/MAX Centre Realty. Bright MLS
- $140,0003 bd1 ba1.2k sqft1127 Axemann Rd, Bellefonte, PA 16823For SaleMLS ID #PACE2519992, Ro Fisher, Linn Realty. Bright MLS
- $269,500-- bd1 ba2k sqft146 S Water St, Bellefonte, PA 16823For SaleMLS ID #PACE2520086, Josie Tekely, Realty One Group Landmark. Bright MLS
- $215,0002 bd2 ba1.1k sqft245 Seibert Rd, Bellefonte, PA 16823For SaleMLS ID #PACE2518886, Joni Teaman Spearly, Kissinger, Bigatel & Brower. Bright MLS
- $229,9003 bd2 ba1.6k sqft105 W Nectarine St, Snow Shoe, PA 16874For SaleMLS ID #PACE2520194, Tim Flanagan, Kissinger, Bigatel & Brower. Bright MLS
- $125,0002 bd1 ba834 sqft121 Mulbarger Ln, Bellefonte, PA 16823For SaleMLS ID #PACE2519500, Ryan S Lowe, RE/MAX Centre Realty. Bright MLS
- $320,0003 bd2 ba1.8k sqft198 Gum Stump Rd, Bellefonte, PA 16823For SaleMLS ID #PACE2519596, Michelle Swope, Keller Williams Advantage Realty. Bright MLS
- $225,0004 bd2 ba1.6k sqft104 W Firehall Rd, Spring Mills, PA 16875For SaleMLS ID #PACE2519894, Cathi Noll, Fish Real Estate, Inc.. Bright MLS
- $205,0003 bd2 ba2k sqft204 Bomboy Rd, Howard, PA 16841For SaleMLS ID #PACE2519768, Ryan S Lowe, RE/MAX Centre Realty. Bright MLS
- $245,0002 bd1 ba1.2k sqft329 Whitehorn Ln, Aaronsburg, PA 16820For SaleMLS ID #PACE2520400, Robert Boob, 1st Choice Realty. Bright MLS
- $167,0003 bd1 ba1.5k sqft3320 Jacksonville Rd, Bellefonte, PA 16823For SaleMLS ID #PACE2517114, Eric Hurvitz, RE/MAX Centre Realty. Bright MLS
