PHOTOS AND VIRTUAL TOUR ARE UP! Open House on Sunday November 1 from 11:00 to 1:00. See you there! Not all renovations are created equal, and this one is a perfect example of what happens when quality and attention to detail come first. This beautifully renovated 3-bedroom, 2-bathroom home in Jacksonville has been completely transformed, with improvements that go well beyond the typical flip. The standout feature is the gorgeous custom kitchen by Walnut Hill Woodworking. These aren't your typical builder-grade cabinets. We're talking solid wood cabinetry with dovetail drawer construction, quality craftsmanship, and the kind of attention to detail you can see and feel. The kitchen opens directly into the spacious family room, creating a bright, comfortable layout that's perfect for everyday living and entertaining. Luxury vinyl plank flooring runs throughout the home, complemented by fresh drywall, updated finishes, and recessed LED lighting. The newly created primary suite offers a generous walk-in closet and its own spacious full bathroom. A second full bathroom serves the additional two bedrooms. And the improvements aren't just cosmetic. The home features new plumbing, updated electrical with 200-amp service, a new water heater, and a ducted heat pump system providing efficient heating and central air conditioning. From the major mechanical systems to the new roof and gutters and all the finishing touches, nearly every part of this home has been addressed. Outside, you'll appreciate the inviting covered front porch, a nearly 0.4-acre lot, and a detached two-car garage offering more than 650 square feet of space with its own 100-amp electrical service. Whether you need room for vehicles, a workshop, hobbies, or additional storage, the garage is a tremendous bonus. Located in Marion Township within the Bellefonte Area School District, this property offers convenient access to Bellefonte, State College, and Lock Haven, with Bald Eagle State Park and outdoor recreation just a short drive away. If you've been searching for a move-in-ready home where the renovation was done with quality in mind, 4161 Jacksonville Road deserves a closer look.
For sale
$279,900
4161 Jacksonville Rd, Howard, PA 16841
3beds
1,164sqft
Single Family Residence
Built in 1954
0.39 Acres Lot
$-- Zestimate®
$240/sqft
$-- HOA
What's special
Bright comfortable layoutQuality craftsmanshipNew plumbingNew water heaterNew roof and guttersFresh drywallInviting covered front porch
- 6 days
- 496
- 59
Likely to sell faster than
Zillow last checked:
Listing updated:
Listed by:
Jared J. Ernico 717-448-2332,
EXP Realty, LLC 8883977352
Source: Bright MLS,MLS#: PACE2521040
Facts & features
Interior
Bedrooms & bathrooms
- Bedrooms: 3
- Bathrooms: 2
- Full bathrooms: 2
- Main level bathrooms: 2
- Main level bedrooms: 3
Basement
- Area: 624
Heating
- Heat Pump, Electric
Cooling
- Central Air, Electric
Appliances
- Included: Dishwasher, Dryer, Microwave, Oven/Range - Electric, Refrigerator, Washer
Features
- Eat-in Kitchen, Open Floorplan, Primary Bath(s), Walk-In Closet(s), Dry Wall
- Flooring: Luxury Vinyl
- Basement: Unfinished
- Has fireplace: No
Interior area
- Total structure area: 1,788
- Total interior livable area: 1,164 sqft
- Finished area above ground: 1,164
- Finished area below ground: 0
Video & virtual tour
Property
Parking
- Total spaces: 4
- Parking features: Garage Faces Front, Oversized, Driveway, Detached
- Garage spaces: 2
- Uncovered spaces: 2
- Details: Garage Sqft: 650
Accessibility
- Accessibility features: None
Features
- Levels: One
- Stories: 1
- Patio & porch: Porch
- Pool features: None
Lot
- Size: 0.39 Acres
- Dimensions: 90 x 200
Details
- Additional structures: Above Grade, Below Grade, Outbuilding
- Parcel number: 09009,002,0000
- Zoning: R2
- Special conditions: Standard
Construction
Type & style
- Home type: SingleFamily
- Architectural style: Cottage
- Property subtype: Single Family Residence
Materials
- Vinyl Siding
- Foundation: Block
- Roof: Shingle
Condition
- Excellent
- New construction: No
- Year built: 1954
- Major remodel year: 2026
Utilities & green energy
- Electric: 200+ Amp Service
- Sewer: Private Septic Tank
- Water: Private, Well
Community & HOA
Community
- Subdivision: None Available
HOA
- Has HOA: No
Location
- Region: Howard
- Municipality: MARION TWP
Financial & listing details
- Price per square foot: $240/sqft
- Tax assessed value: $22,835
- Annual tax amount: $1,543
- Date on market: 10/28/2026
- Listing agreement: Exclusive Agency
- Listing terms: Cash,Bank Portfolio,Conventional,FHA,USDA Loan,VA Loan
- Inclusions: All Kitchen Appliances And Washer / Dryer
- Ownership: Fee Simple
Estimated market value
Not available
Estimated sales range
Not available
Not available
Price history
| Date | Event | Price |
|---|---|---|
| 10/28/2026 | Listed for sale | $279,900+330.6%$240/sqft |
Source:  Bright MLS #PACE2521040 Report a problem | ||
| 9/25/2025 | Sold | $65,000-7%$56/sqft |
Source: Bright MLS #PACE2514890 Report a problem | ||
| 8/22/2025 | Pending sale | $69,900$60/sqft |
Source: Bright MLS #PACE2514890 Report a problem | ||
| 8/16/2025 | Price change | $69,900-2.9%$60/sqft |
Source: Bright MLS #PACE2514890 Report a problem | ||
| 7/10/2025 | Price change | $72,000-9.9%$62/sqft |
Source: Bright MLS #PACE2514890 Report a problem | ||
| 7/1/2025 | Price change | $79,900-11%$69/sqft |
Source: Bright MLS #PACE2514890 Report a problem | ||
| 6/6/2025 | Price change | $89,774-5.5%$77/sqft |
Source: Bright MLS #PACE2514890 Report a problem | ||
| 5/28/2025 | Listed for sale | $95,000+313%$82/sqft |
Source: Bright MLS #PACE2514890 Report a problem | ||
| 4/8/2025 | Sold | $23,000$20/sqft |
Source: Public Record Report a problem | ||
Public tax history
| Year | Property taxes | Tax assessment |
|---|---|---|
| 2025 | $1,520 +2.1% | $22,835 |
| 2024 | $1,489 +2.9% | $22,835 |
| 2023 | $1,447 +5.1% | $22,835 |
| 2022 | $1,377 +0.4% | $22,835 |
| 2021 | $1,371 +15.7% | -- |
| 2020 | $1,185 +0.1% | $22,835 |
| 2019 | $1,184 +25.6% | $22,835 |
| 2018 | $943 | $22,835 |
| 2017 | -- | $22,835 |
| 2016 | -- | $22,835 |
| 2015 | -- | $22,835 |
| 2014 | -- | $22,835 |
| 2013 | -- | $22,835 |
| 2012 | -- | $22,835 |
| 2011 | -- | $22,835 |
| 2010 | -- | $22,835 |
| 2009 | -- | $22,835 |
| 2006 | -- | $22,835 |
| 2005 | -- | $22,835 |
| 2004 | -- | $22,835 |
| 2003 | -- | $22,835 |
| 2002 | -- | $22,835 |
| 2000 | -- | $22,835 |
Find assessor info on the county website
Monthly payment
Est. payment
Payment breakdown
Explore the cost of this home by adjusting the details. Changes won't be saved.Climate risks
Neighborhood: 16841
Nearby schools
Schools provided by the listing agent
- Elementary: Marion-walker
- Middle: Bellefonte Area
- High: Bellefonte Area
- District: Bellefonte Area
Source: Bright MLS. This data may not be complete. We recommend contacting the local school district to confirm school assignments for this home.
Similar homes
- $--3 bd2 ba1.5k sqft1111 Old 220 Rd, Bellefonte, PA 16823Auction
 Auction.com 2
- $269,0003 bd2 ba1.2k sqft301 Dell St, Bellefonte, PA 16823For Sale
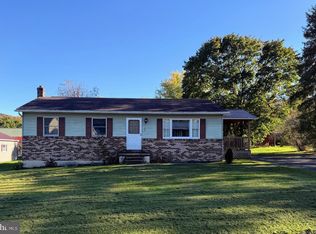
 MLS ID #PACE2521022, Mr. John Curtin, John Curtin III Real Estate. Bright MLS
- $--3 bd1 ba1.2k sqft602 Weaver Hill Rd, Bellefonte, PA 16823Auction
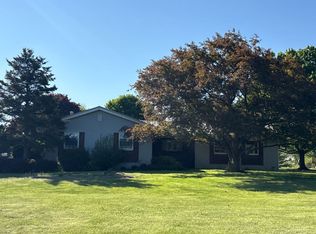 ServiceLink Auction
- $289,9003 bd2 ba1.5k sqft140 Lee St, Bellefonte, PA 16823For Sale
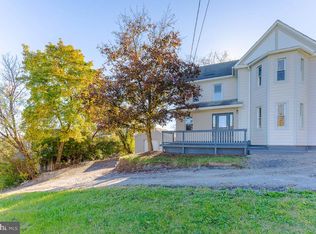 MLS ID #PACE2521048, McKenzie Holderman, Kissinger, Bigatel & Brower. Bright MLS
- $289,0004 bd1 ba1.5k sqft320 Long Run Rd, Mill Hall, PA 17751For SaleMLS ID #PACL2025708, Jerri Young, Swc Realty, LLC. Bright MLS
- $269,9003 bd1 ba1.2k sqft178 Bel Air Hills Rd, Bellefonte, PA 16823For SaleMLS ID #PACE2520588, Annette Yorks, Perry Wellington Realty, LLC. Bright MLS
- $249,0003 bd1 ba1.1k sqft217 Old 220 Rd, Bellefonte, PA 16823For SaleMLS ID #PACE2520516, Skyler Woodward, Realty One Group Landmark. Bright MLS
- $279,0003 bd1 ba1.3k sqft8 Daskem Ln, Pleasant Gap, PA 16823For SaleMLS ID #PACE2520574, Natalie Wilson, Realty One Group Landmark. Bright MLS
- $249,0003 bd2 ba1.7k sqft135 N Pennsylvania Ave, Centre Hall, PA 16828For SaleMLS ID #PACE2520454, Heather Hall, RE/MAX Together. Bright MLS
- $239,0004 bd2 ba1.4k sqft121 Spruce St, Pleasant Gap, PA 16823For SaleMLS ID #PACE2520500, Karla Musser, Keller Williams Advantage Realty. Bright MLS
- $297,0003 bd1 ba1.6k sqft935 Taylor St, State College, PA 16803For SaleMLS ID #PACE2520908, Scott Yocum, Yocum Real Estate Centre, LLC. Bright MLS
- $299,9002 bd2 ba1.4k sqft216 Fultons Run Rd, State College, PA 16803For SaleMLS ID #PACE2520618, Lorraine Spock, Keller Williams Advantage Realty. Bright MLS
- $299,0003 bd2 ba1.4k sqft176 Creekside Dr, State College, PA 16801For SaleMLS ID #PACE2520100, Scott Yocum, Yocum Real Estate Centre, LLC. Bright MLS
- $322,5003 bd3 ba1.3k sqft245 Kestrel Ln, Boalsburg, PA 16827For SaleMLS ID #PACE2521110, Amanda Burgess, Kissinger, Bigatel & Brower. Bright MLS
- $225,0004 bd2 ba1.6k sqft104 W Firehall Rd, Spring Mills, PA 16875For SaleMLS ID #PACE2519894, Cathi Noll, Fish Real Estate, Inc.. Bright MLS
- $389,0003 bd2 ba1.3k sqft199 High St, Centre Hall, PA 16828For SaleMLS ID #PACE2521024, Sandra Stover, Kissinger, Bigatel & Brower. Bright MLS
