Welcome to 176 Creekside Drive! Step inside to discover a home where most of the interior has been freshly painted, creating a bright and inviting atmosphere. The beautifully updated full bathroom features tasteful finishes, while the spacious primary bedroom offers the convenience of two closets. Each bedroom is equipped with a ceiling fan for added comfort! The finished lower level expands the living space with a generous family room and a second renovated full bathroom, making it ideal for entertaining, relaxing, or accommodating guests. Outside, you'll appreciate the long driveway, additional off-street parking space, and attached garage, providing plenty of room for vehicles and storage. Conveniently located just a short walk from Spring Creek Elementary School, approximately 3 miles from Beaver Stadium, and just over a mile from Spring Creek Park, you'll enjoy easy access to walking trails, fishing, and scenic green spaces. Set in a welcoming neighborhood that's ideal for walking, biking, and getting to know your neighbors, this home offers comfort, convenience, and a wonderful sense of community.
For sale
$299,000
176 Creekside Dr, State College, PA 16801
3beds
1,444sqft
Single Family Residence
Built in 1989
9,148 Square Feet Lot
$295,300 Zestimate®
$207/sqft
$-- HOA
What's special
Attached garageAdditional off-street parking spaceBright and inviting atmosphereLong drivewaySpacious primary bedroom
- 80 days
- 1,602
- 71
Zillow last checked:
Listing updated:
Listed by:
Scott Yocum 814-234-4645,
Yocum Real Estate Centre, LLC (814) 234-4645,
Listing Team: Yocum Real Estate Centre
Source: Bright MLS,MLS#: PACE2520100
Facts & features
Interior
Bedrooms & bathrooms
- Bedrooms: 3
- Bathrooms: 2
- Full bathrooms: 2
- Main level bathrooms: 1
- Main level bedrooms: 3
Basement
- Area: 0
Heating
- Baseboard, Other, Electric, Natural Gas
Cooling
- Window Unit(s), Electric
Appliances
- Included: Electric Water Heater
- Laundry: Lower Level
Features
- Has basement: No
- Has fireplace: No
Interior area
- Total structure area: 1,444
- Total interior livable area: 1,444 sqft
- Finished area above ground: 1,444
- Finished area below ground: 0
Property
Parking
- Total spaces: 4
- Parking features: Garage Faces Front, Asphalt, Attached, Driveway
- Attached garage spaces: 1
- Uncovered spaces: 3
Accessibility
- Accessibility features: None
Features
- Levels: Bi-Level,Two
- Stories: 2
- Pool features: None
Lot
- Size: 9,148 Square Feet
Details
- Additional structures: Above Grade, Below Grade
- Parcel number: 19001C,132,0000
- Zoning: R
- Special conditions: Standard
Construction
Type & style
- Home type: SingleFamily
- Property subtype: Single Family Residence
Materials
- Vinyl Siding, Brick
- Foundation: Block
- Roof: Shingle
Condition
- Good
- New construction: No
- Year built: 1989
Utilities & green energy
- Sewer: Public Sewer
- Water: Public
Community & HOA
Community
- Subdivision: Spring Creek Estates
HOA
- Has HOA: No
Location
- Region: State College
- Municipality: COLLEGE TWP
Financial & listing details
- Price per square foot: $207/sqft
- Tax assessed value: $49,595
- Annual tax amount: $3,409
- Date on market: 8/5/2026
- Listing agreement: Exclusive Right To Sell
- Inclusions: Stove, Refrigerator, Dishwasher, Washer, Dryer, Shed
- Ownership: Fee Simple
Estimated market value
$295,300
$281,000 - $310,000
$2,204/mo
Price history
| Date | Event | Price |
|---|---|---|
| 9/25/2026 | Listed for sale | $299,000$207/sqft |
Source:  Bright MLS #PACE2520100 Report a problem Bright MLS #PACE2520100 Report a problem | ||
| 8/17/2026 | Pending sale | $299,000$207/sqft |
Source: Bright MLS #PACE2520100 Report a problem | ||
| 8/5/2026 | Listed for sale | $299,000+160.2%$207/sqft |
Source: Bright MLS #PACE2520100 Report a problem | ||
| 8/31/1999 | Sold | $114,900$80/sqft |
Source: Agent Provided Report a problem | ||
Public tax history
| Year | Property taxes | Tax assessment |
|---|---|---|
| 2024 | $3,217 +2.1% | $49,595 |
| 2023 | $3,152 +5.9% | $49,595 |
| 2022 | $2,977 | $49,595 |
| 2021 | $2,977 +20.8% | -- |
| 2020 | $2,463 +0.8% | $49,595 |
| 2019 | $2,445 +14.6% | $49,595 |
| 2018 | $2,133 | $49,595 |
| 2017 | -- | $49,595 |
| 2016 | -- | $49,595 |
| 2015 | -- | $49,595 |
| 2014 | -- | $49,595 |
| 2013 | -- | $49,595 |
| 2012 | -- | $49,595 |
| 2011 | -- | $49,595 |
| 2010 | -- | $49,595 |
| 2009 | -- | $49,595 |
| 2006 | -- | $49,595 |
| 2005 | -- | $49,595 |
| 2004 | -- | $49,595 |
| 2003 | -- | $49,595 |
| 2002 | -- | $49,595 |
| 2000 | -- | $49,595 |
Find assessor info on the county website
Monthly payment
Est. payment
Payment breakdown
Explore the cost of this home by adjusting the details. Changes won't be saved.Climate risks
Neighborhood: Houserville
Nearby schools
Schools provided by the listing agent
- District: State College Area
Source: Bright MLS. This data may not be complete. We recommend contacting the local school district to confirm school assignments for this home.
- $361,7003 bd2 ba1.7k sqft182 Creekside Dr, State College, PA 16801Off Market

- $312,9003 bd1 ba1.1k sqft172 Creekside Dr, State College, PA 16801Off Market
- $299,8003 bd1 ba1.1k sqft129 Rhaubert Cir, State College, PA 16801Off Market
- $343,4004 bd2 ba1.5k sqft177 Creekside Dr, State College, PA 16801Off Market
Similar homes
- $319,9003 bd2 ba1.3k sqft2464 Buchenhorst Rd, State College, PA 16801For Sale

 MLS ID #PACE2520420, Peter Chiarkas, Kissinger, Bigatel & Brower. Bright MLS
 - $299,9002 bd2 ba1.4k sqft216 Fultons Run Rd, State College, PA 16803For Sale
 MLS ID #PACE2520618, Lorraine Spock, Keller Williams Advantage Realty. Bright MLS
 - $297,0003 bd1 ba1.6k sqft935 Taylor St, State College, PA 16803For Sale
 MLS ID #PACE2520908, Scott Yocum, Yocum Real Estate Centre, LLC. Bright MLS
 - $269,0003 bd2 ba1.2k sqft301 Dell St, Bellefonte, PA 16823For Sale
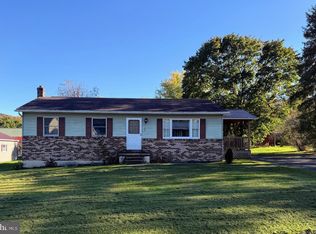 MLS ID #PACE2521022, Mr. John Curtin, John Curtin III Real Estate. Bright MLS
 - $374,9003 bd3 ba1.9k sqft246 1st Ave, State College, PA 16801For SaleMLS ID #PACE2517176, Lorraine Spock, Keller Williams Advantage Realty. Bright MLS
- $339,9003 bd3 ba1.5k sqft133 Winchester Ct, State College, PA 16801For SaleMLS ID #PACE2520564, Peter Chiarkas, Kissinger, Bigatel & Brower. Bright MLS
- $349,9004 bd3 ba2k sqft746 Henszey St, Lemont, PA 16851For SaleMLS ID #PACE2520350, Ellen Kline, Kissinger, Bigatel & Brower. Bright MLS
- $345,0003 bd3 ba1.5k sqft128 Winchester Ct, State College, PA 16801For SaleMLS ID #PACE2520804, Peter Chiarkas, Kissinger, Bigatel & Brower. Bright MLS
- $319,9993 bd2 ba2k sqft1017 Valley View Rd, Bellefonte, PA 16823For SaleMLS ID #PACE2520918, Skyler Woodward, Realty One Group Landmark. Bright MLS
- $399,0004 bd2 ba1.5k sqft1401 S Pugh St, State College, PA 16801For SaleMLS ID #PACE2520898, Chris Carr, HomeZu. Bright MLS
- $279,0003 bd2 ba1.7k sqft815 W Water St, Bellefonte, PA 16823For SaleMLS ID #PACE2519944, Ryan S Lowe, RE/MAX Centre Realty. Bright MLS
- $388,0004 bd2 ba1.3k sqft130 Logan Ave, State College, PA 16801For SaleMLS ID #PACE2519174, Lisa Schroeder, Kissinger, Bigatel & Brower. Bright MLS
- $394,9003 bd3 ba1.5k sqft800 Thompson St, Lemont, PA 16851For SaleMLS ID #PACE2520332, Jacqui Chiarkas, BHHS Home Edge Realty Group. Bright MLS
- $279,0003 bd1 ba1.3k sqft8 Daskem Ln, Pleasant Gap, PA 16823For SaleMLS ID #PACE2520574, Natalie Wilson, Realty One Group Landmark. Bright MLS
- $269,9003 bd2 ba1.4k sqft55 Mountain View Dr, Reedsville, PA 17084For SaleMLS ID #PAMF2053676, Stacie Miller, Kish Creek Realty. Bright MLS
- $335,0002 bd2 ba1.8k sqft117 Shrineview Ave, Boalsburg, PA 16827For SaleMLS ID #PACE2520504, Ryan S Lowe, RE/MAX Centre Realty. Bright MLS
- $282,9003 bd3 ba1.9k sqft868 Galen Dr, State College, PA 16803For SaleMLS ID #PACE2520210, Steven Bodner, RE/MAX Centre Realty. Bright MLS
