Move-in ready in Penn Hills! This 3 bedroom, 2 bath home offers an open-concept layout, hardwood floors, and a spacious custom kitchen at the heart of the home. The main level features two generously sized bedrooms and a full bath, while the lower level is dedicated to a private owner's suite complete with a full bathroom, oversized walk-in closet, and convenient access to the laundry/mudroom and integral garage. Step outside to enjoy the covered deck, where beautiful views of Happy Valley create the perfect backdrop for relaxing or entertaining. A fenced backyard provides space for pets, play, and added privacy. All this in a great location with convenient access to downtown State College, Penn State, shopping, dining, and everyday amenities. Don't miss it - schedule your tour today!
For sale
$325,000
2464 Buchenhorst Rd, State College, PA 16801
3beds
1,308sqft
Single Family Residence
Built in 1983
7,405 Square Feet Lot
$-- Zestimate®
$248/sqft
$-- HOA
What's special
Fenced backyardOpen-concept layoutCovered deckHardwood floorsOversized walk-in closetTwo generously sized bedroomsSpacious custom kitchen
- 2 days
- 650
- 74
Zillow last checked:
Listing updated:
Listed by:
Peter Chiarkas 814-571-8204,
Kissinger, Bigatel & Brower (814) 234-4000,
Listing Team: Peter Chiarkas Team
Source: Bright MLS,MLS#: PACE2520420
Facts & features
Interior
Bedrooms & bathrooms
- Bedrooms: 3
- Bathrooms: 2
- Full bathrooms: 2
- Main level bathrooms: 1
- Main level bedrooms: 2
Rooms
- Room types: Living Room, Primary Bedroom, Bedroom 2, Kitchen, Bedroom 1, Laundry, Full Bath
Primary bedroom
- Level: Lower
- Area: 154 Square Feet
- Dimensions: 11 X 14
Bedroom 1
- Level: Main
- Area: 126 Square Feet
- Dimensions: 9 X 14
Bedroom 2
- Level: Main
- Area: 140 Square Feet
- Dimensions: 10 X 14
Other
- Level: Main
- Area: 45 Square Feet
- Dimensions: 5 X 9
Other
- Level: Lower
- Area: 45 Square Feet
- Dimensions: 5 X 9
Kitchen
- Level: Main
- Area: 176 Square Feet
- Dimensions: 11 X 16
Laundry
- Level: Lower
- Area: 72 Square Feet
- Dimensions: 8 X 9
Living room
- Level: Main
- Area: 168 Square Feet
- Dimensions: 12 X 14
Heating
- Baseboard, Electric
Cooling
- Window Unit(s), Electric
Appliances
- Included: Electric Water Heater
- Laundry: Lower Level, Laundry Room
Features
- Eat-in Kitchen, Primary Bath(s), Recessed Lighting, Wainscotting
- Basement: Full,Finished,Partial
- Has fireplace: No
Interior area
- Total structure area: 1,308
- Total interior livable area: 1,308 sqft
- Finished area above ground: 888
- Finished area below ground: 420
Property
Parking
- Total spaces: 3
- Parking features: Garage Faces Front, Driveway, Attached
- Attached garage spaces: 1
- Uncovered spaces: 2
- Details: Garage Sqft: 345
Accessibility
- Accessibility features: None
Features
- Levels: Bi-Level,Split Foyer,Two
- Stories: 2
- Pool features: None
- Has view: Yes
- View description: Garden, Street
Lot
- Size: 7,405 Square Feet
Details
- Additional structures: Above Grade, Below Grade
- Parcel number: 19004A,139,0000
- Zoning: R
- Special conditions: Standard
Construction
Type & style
- Home type: SingleFamily
- Property subtype: Single Family Residence
Materials
- Brick, Vinyl Siding
- Foundation: Active Radon Mitigation
- Roof: Shingle
Condition
- New construction: No
- Year built: 1983
Utilities & green energy
- Electric: 200+ Amp Service
- Sewer: Public Sewer
- Water: Public
Community & HOA
Community
- Subdivision: Penn Hills
HOA
- Has HOA: No
Location
- Region: State College
- Municipality: COLLEGE TWP
Financial & listing details
- Price per square foot: $248/sqft
- Tax assessed value: $37,790
- Annual tax amount: $2,598
- Date on market: 10/1/2026
- Listing agreement: Exclusive Right To Sell
- Inclusions: Kitchen Appliances
- Ownership: Fee Simple
- Road surface type: Paved
Estimated market value
Not available
Estimated sales range
Not available
Not available
Price history
| Date | Event | Price |
|---|---|---|
| 10/1/2026 | Listed for sale | $325,000+7.5%$248/sqft |
Source:  Bright MLS #PACE2520420 Report a problem Bright MLS #PACE2520420 Report a problem | ||
| 10/5/2021 | Sold | $302,400+0.8%$231/sqft |
Source: Bright MLS #PACE2437312 Report a problem | ||
| 9/7/2021 | Pending sale | $299,900$229/sqft |
Source:  RE/MAX International #72850 Report a problem RE/MAX International #72850 Report a problem | ||
| 9/3/2021 | Listed for sale | $299,900+11.5%$229/sqft |
Source: RE/MAX International #72850 Report a problem | ||
| 9/3/2021 | Listing removed | -- |
Source: Zillow Rental Manager Report a problem | ||
| 8/30/2021 | Price change | $2,400-4%$2/sqft |
Source: Zillow Rental Manager Report a problem | ||
| 8/12/2021 | Listed for rent | $2,500$2/sqft |
Source: Zillow Rental Manager Report a problem | ||
| 9/29/2019 | Listing removed | $269,000$206/sqft |
Source: RE/MAX Centre Realty #65910 Report a problem | ||
| 9/28/2019 | Listed for sale | $269,000$206/sqft |
Source: RE/MAX Centre Realty #65910 Report a problem | ||
| 9/27/2019 | Sold | $269,000$206/sqft |
Source: Public Record Report a problem | ||
| 8/19/2019 | Pending sale | $269,000$206/sqft |
Source: RE/MAX Centre Realty #65910 Report a problem | ||
| 8/15/2019 | Listed for sale | $269,000+216.5%$206/sqft |
Source: RE/MAX Centre Realty #65910 Report a problem | ||
| 12/30/2009 | Sold | $85,000$65/sqft |
Source: Public Record Report a problem | ||
Public tax history
| Year | Property taxes | Tax assessment |
|---|---|---|
| 2024 | $2,451 +2.1% | $37,790 |
| 2023 | $2,401 +5.9% | $37,790 |
| 2022 | $2,268 +10.1% | $37,790 |
| 2021 | $2,060 +15.7% | -- |
| 2020 | $1,781 +7.4% | $34,325 |
| 2019 | $1,658 +14.9% | $34,325 |
| 2018 | $1,443 | $34,325 |
| 2017 | -- | $34,325 |
| 2016 | -- | $34,325 |
| 2015 | -- | $34,325 |
| 2014 | -- | $34,325 |
| 2013 | -- | $34,325 |
| 2012 | -- | $34,325 |
| 2011 | -- | $34,325 |
| 2010 | -- | $34,325 |
| 2009 | -- | $34,325 |
| 2006 | -- | $34,325 |
| 2005 | -- | $34,325 |
| 2004 | -- | $34,325 |
| 2003 | -- | $34,325 |
| 2002 | -- | $34,325 |
| 2000 | -- | $34,325 |
Find assessor info on the county website
Monthly payment
Est. payment
Payment breakdown
Explore the cost of this home by adjusting the details. Changes won't be saved.Climate risks
Neighborhood: Houserville
Nearby schools
Schools provided by the listing agent
- District: State College Area
Source: Bright MLS. This data may not be complete. We recommend contacting the local school district to confirm school assignments for this home.
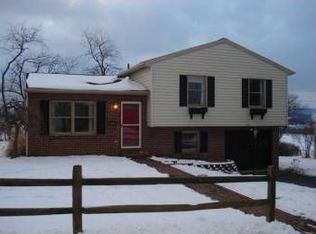
- $313,1003 bd1 ba1k sqft2468 Buchenhorst Rd, State College, PA 16801Off Market


- $304,2003 bd1 ba1.2k sqft2460 Buchenhorst Rd, State College, PA 16801Off Market
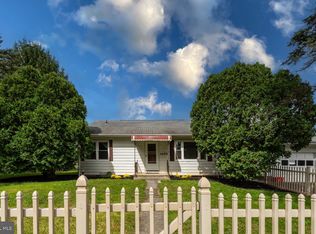
- $241,0002 bd1 ba888 sqft2472 Buchenhorst Rd, State College, PA 16801Off Market
- $327,0003 bd2 ba1.4k sqft2461 Buchenhorst Rd, State College, PA 16801Off Market
Similar homes
- $319,9003 bd2 ba1.4k sqft1455 Ash Ave, State College, PA 16801For Sale
 MLS ID #PACE2520856, Jie Peng, RE/MAX Centre Realty. Bright MLS
 - $305,0003 bd1 ba972 sqft136 Creekside Dr, State College, PA 16801For Sale
 MLS ID #PACE2520644, Doug Brown, Kissinger, Bigatel & Brower. Bright MLS
 - $299,0003 bd2 ba1.4k sqft176 Creekside Dr, State College, PA 16801For Sale
 MLS ID #PACE2520100, Scott Yocum, Yocum Real Estate Centre, LLC. Bright MLS
 - $345,0003 bd3 ba1.5k sqft128 Winchester Ct, State College, PA 16801For Sale
 MLS ID #PACE2520804, Peter Chiarkas, Kissinger, Bigatel & Brower. Bright MLS
 - $399,9002 bd2 ba1.4k sqft535 E Irvin Ave, State College, PA 16801For SaleMLS ID #PACE2520788, Craig Kissell, Keller Williams Advantage Realty. Bright MLS
- $259,0003 bd2 ba1.7k sqft410 Gerald St, State College, PA 16801For SaleMLS ID #PACE2520550, Peter Chiarkas, Kissinger, Bigatel & Brower. Bright MLS
- $399,9003 bd3 ba1.3k sqft1242 Edward St, State College, PA 16801For SaleMLS ID #PACE2520652, Marc Mcmaster, RE/MAX Centre Realty. Bright MLS
- $374,9003 bd3 ba1.9k sqft246 1st Ave, State College, PA 16801For SaleMLS ID #PACE2517176, Lorraine Spock, Keller Williams Advantage Realty. Bright MLS
- $299,9002 bd2 ba1.4k sqft216 Fultons Run Rd, State College, PA 16803For SaleMLS ID #PACE2520618, Lorraine Spock, Keller Williams Advantage Realty. Bright MLS
- $339,9003 bd3 ba1.5k sqft133 Winchester Ct, State College, PA 16801For SaleMLS ID #PACE2520564, Peter Chiarkas, Kissinger, Bigatel & Brower. Bright MLS
- $389,9003 bd2 ba1.8k sqft712 W Beaver Ave APT B, State College, PA 16801For SaleMLS ID #PACE2520774, Larry Walker, Kissinger, Bigatel & Brower. Bright MLS
- $279,0003 bd1 ba1.3k sqft8 Daskem Ln, Pleasant Gap, PA 16823For SaleMLS ID #PACE2520574, Natalie Wilson, Realty One Group Landmark. Bright MLS
- $319,9003 bd1 ba994 sqft348 Ghaner Dr, State College, PA 16803For SaleMLS ID #PACE2520660, HEATHER NEIDLINGER, Berkshire Hathaway HomeServices Homesale Realty. Bright MLS
- $349,0004 bd2 ba1.8k sqft1282 Doruss Dr, Bellefonte, PA 16823For SaleMLS ID #PACE2520816, Heather Hall, RE/MAX Together. Bright MLS
- $269,0002 bd1 ba768 sqft713 Boal Ave, Boalsburg, PA 16827For SaleMLS ID #PACE2520824, Marc Mcmaster, RE/MAX Centre Realty. Bright MLS
- $289,0002 bd2 ba1.1k sqft254 S Harrison Rd, Pleasant Gap, PA 16823For SaleMLS ID #PACE2520752, Samantha Welch, RE/MAX Centre Realty. Bright MLS
- $289,9002 bd1 ba936 sqft105 Westerly Pkwy, State College, PA 16801For SaleMLS ID #PACE2520342, Greg Copenhaver, RE/MAX Centre Realty. Bright MLS
- $319,9003 bd3 ba1.4k sqft216 Kestrel Ln, Boalsburg, PA 16827For SaleMLS ID #PACE2520188, Aaron Burrell, Kissinger, Bigatel & Brower. Bright MLS
- $404,9003 bd3 ba1.5k sqft800 Thompson St, Lemont, PA 16851For SaleMLS ID #PACE2520332, Jacqui Chiarkas, BHHS Home Edge Realty Group. Bright MLS
- $397,0004 bd2 ba1.3k sqft130 Logan Ave, State College, PA 16801For SaleMLS ID #PACE2519174, Lisa Schroeder, Kissinger, Bigatel & Brower. Bright MLS
