Cozy 2 bedroom , 2 bath home with a warm and comfortable interior.,The home offers a nice layout and excellent functionality for everyday living, features beautiful maple hardwood floors, an open kitchen with shiny granite countertops. Outside, lovely floowers provide a peaceful space to relax or entertain. The spacious front porch is perfect to enjoying your morning coffee and beautiful end of the day. A wonderful opportunity to enjoy a charming home with inviting indoor and outdoor spaces, make your offer to get it! Clubhouse and Outdoor Pool Maintenance is included in the HOA Fee.
Coming soon 09/30
$299,900
216 Fultons Run Rd, State College, PA 16803
2beds
1,428sqft
Manufactured Home
Built in 2006
0.26 Acres Lot
$261,200 Zestimate®
$210/sqft
$225/mo HOA
What's special
- 19 hours
- 48
- 0
Zillow last checked:
Listing updated:
Listed by:
Lorraine Spock 814-777-1319,
Keller Williams Advantage Realty (814) 272-3333,
Listing Team: Spock Bradley Team, Co-Listing Team: Spock Bradley Team,Co-Listing Agent: Aubrey Zhang 814-308-3819,
Keller Williams Advantage Realty
Source: Bright MLS,MLS#: PACE2520618
Facts & features
Interior
Bedrooms & bathrooms
- Bedrooms: 2
- Bathrooms: 2
- Full bathrooms: 2
- Main level bathrooms: 2
- Main level bedrooms: 2
Basement
- Area: 0
Heating
- Heat Pump, Electric, Propane
Cooling
- Central Air, Electric
Appliances
- Included: Electric Water Heater
Features
- Ceiling Fan(s), Pantry, Walk-In Closet(s), Dry Wall
- Flooring: Hardwood, Ceramic Tile, Wood
- Doors: Sliding Glass
- Windows: Window Treatments
- Has basement: No
- Number of fireplaces: 1
- Fireplace features: Gas/Propane
Interior area
- Total structure area: 1,428
- Total interior livable area: 1,428 sqft
- Finished area above ground: 1,428
- Finished area below ground: 0
Property
Parking
- Total spaces: 1
- Parking features: Garage Faces Front, Inside Entrance, Driveway, Attached
- Attached garage spaces: 1
- Has uncovered spaces: Yes
Accessibility
- Accessibility features: Accessible Hallway(s)
Features
- Levels: One
- Stories: 1
- Pool features: None
Lot
- Size: 0.26 Acres
Details
- Additional structures: Above Grade, Below Grade
- Parcel number: 12004,034A,0216F
- Zoning: R
- Special conditions: Standard
Construction
Type & style
- Home type: MobileManufactured
- Architectural style: Ranch/Rambler
- Property subtype: Manufactured Home
Materials
- Vinyl Siding
- Foundation: Crawl Space
- Roof: Shingle
Condition
- New construction: No
- Year built: 2006
Utilities & green energy
- Sewer: Public Sewer
- Water: Public
Community & HOA
Community
- Subdivision: Nittany Glen
HOA
- Has HOA: Yes
- HOA fee: $225 monthly
- HOA name: VILLAGE OF NITTANY GLEN
Location
- Region: State College
- Municipality: BENNER TWP
Financial & listing details
- Price per square foot: $210/sqft
- Tax assessed value: $53,330
- Annual tax amount: $3,564
- Date on market: 9/30/2026
- Listing agreement: Exclusive Right To Sell
- Listing terms: Cash,Conventional,1031 Exchange,FHA,VA Loan
- Inclusions: Range, refrigerator, dishwasher, Microwave, Custom Blinds
- Exclusions: Washer And Dryer
- Ownership: Fee Simple
- Total actual rent: 0
Estimated market value
$261,200
$246,000 - $277,000
$2,197/mo
Price history
| Date | Event | Price |
|---|---|---|
| 1/25/2026 | Listing removed | $299,500$210/sqft |
Source:  Bright MLS #PACE2517332 Report a problem Bright MLS #PACE2517332 Report a problem | ||
| 1/16/2026 | Listed for sale | $299,500+33.1%$210/sqft |
Source: Bright MLS #PACE2517332 Report a problem | ||
| 5/13/2020 | Listing removed | $225,000$158/sqft |
Source: RE/MAX Centre Realty #67520 Report a problem | ||
| 3/20/2020 | Listed for sale | $225,000+137%$158/sqft |
Source: RE/MAX Centre Realty #67520 Report a problem | ||
| 11/2/2011 | Sold | $94,927+137.3%$66/sqft |
Source: Public Record Report a problem | ||
| 6/29/2009 | Sold | $40,000$28/sqft |
Source: Public Record Report a problem | ||
Public tax history
| Year | Property taxes | Tax assessment |
|---|---|---|
| 2024 | $3,417 +3% | $53,330 |
| 2023 | $3,319 +3.4% | $53,330 |
| 2022 | $3,210 +0.4% | $53,330 |
| 2021 | $3,197 +6.2% | -- |
| 2020 | $3,011 +0% | $53,330 |
| 2019 | $3,010 -3.9% | $53,330 |
| 2018 | $3,130 | $53,330 |
| 2017 | -- | $53,330 |
| 2016 | -- | $53,330 |
| 2015 | -- | $53,330 |
| 2014 | -- | $53,330 |
| 2013 | -- | $53,330 |
| 2012 | -- | $53,330 |
| 2011 | -- | $53,330 |
| 2010 | -- | $53,330 +17.2% |
| 2009 | -- | $45,490 |
Find assessor info on the county website
Monthly payment
Climate risks
Neighborhood: 16803
Nearby schools
Schools provided by the listing agent
- District: Bellefonte Area
Source: Bright MLS. This data may not be complete. We recommend contacting the local school district to confirm school assignments for this home.
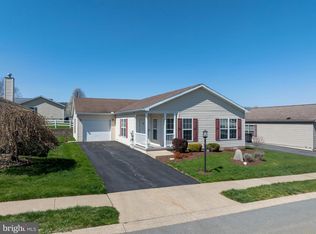
Similar homes
- $315,0002 bd3 ba1.6k sqft174 Independence Ave, State College, PA 16801For Sale
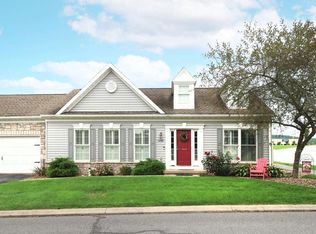
 MLS ID #PACE2520732, Ryan S Lowe, RE/MAX Centre Realty. Bright MLS
 - $279,9003 bd1 ba1.2k sqft178 Bel Air Hills Rd, Bellefonte, PA 16823For Sale
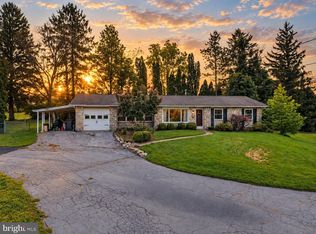 MLS ID #PACE2520588, Annette Yorks, Perry Wellington Realty, LLC. Bright MLS
 - $399,9003 bd3 ba1.8k sqft266 Oakley Dr, State College, PA 16803For Sale
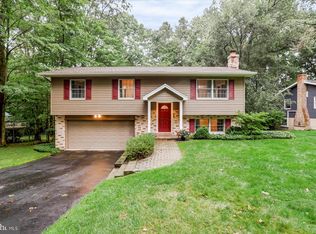 MLS ID #PACE2520590, Julia Long, Keller Williams Advantage Realty. Bright MLS
 - $269,9002 bd2 ba1.5k sqft200 Jefferson Ave Ste 216, State College, PA 16801For Sale
 MLS ID #PACE2519748, Peter Chiarkas, Kissinger, Bigatel & Brower. Bright MLS
 - $282,9003 bd3 ba1.9k sqft868 Galen Dr, State College, PA 16803For SaleMLS ID #PACE2520210, Steven Bodner, RE/MAX Centre Realty. Bright MLS
- $399,0002 bd-- ba2k sqft534 Clarence Ave #536, State College, PA 16803For SaleMLS ID #PACE2520394, Scott Shamrock, Kissinger, Bigatel & Brower. Bright MLS
- $389,0003 bd2 ba1.3k sqft1360 Harris St, State College, PA 16803For SaleMLS ID #PACE2520346, Todd Costello, RE/MAX Centre Realty. Bright MLS
- $384,9002 bd2 ba1.4k sqft3301 Shellers Bnd, State College, PA 16801For SaleMLS ID #PACE2520530, Kylie Clouse, Keller Williams Advantage Realty. Bright MLS
- $426,8003 bd3 ba2k sqft365 Oakwood Ave, State College, PA 16803For SaleMLS ID #PACE2520324, Annie Foytack, RE/MAX Centre Realty. Bright MLS
- $289,9003 bd3 ba1.3k sqft175 Dorchester Ln, Bellefonte, PA 16823For SaleMLS ID #PACE2520464, Eric Hurvitz, RE/MAX Centre Realty. Bright MLS
- $375,0002 bd2 ba2k sqft534 Orlando Ave, State College, PA 16803For SaleMLS ID #PACE2519730, Hans Huber, Keller Williams Advantage Realty. Bright MLS
- $340,0002 bd2 ba1.7k sqft2290 Purdue Mountain Rd, Bellefonte, PA 16823For SaleMLS ID #PACE2518670, Penny Jones, Better Homes & Gardens Real Estate - GSA Realty. Bright MLS
- $375,0004 bd2 ba1.8k sqft2042 Fairwood Ln, State College, PA 16803For SaleMLS ID #PACE2519772, David Fonash, Continental Real Estate Management. Bright MLS
- $400,0003 bd2 ba2k sqft687 Thompson St, Lemont, PA 16851For SaleMLS ID #PACE2520572, Brian Rutter, Keller Williams Advantage Realty. Bright MLS
- $279,0003 bd2 ba1.7k sqft815 W Water St, Bellefonte, PA 16823For SaleMLS ID #PACE2519944, Ryan S Lowe, RE/MAX Centre Realty. Bright MLS
- $299,0002 bd2 ba1.1k sqft2007 Halfmoon Valley Rd, Port Matilda, PA 16870For SaleMLS ID #PACE2519860, Sarah Schroeder, Kissinger, Bigatel & Brower. Bright MLS
- $150,0003 bd2 ba1k sqft117 Cherokee Ct, Julian, PA 16844For SaleMLS ID #PACE2519816, Joni Teaman Spearly, Kissinger, Bigatel & Brower. Bright MLS
- $375,0004 bd3 ba2k sqft746 Henszey St, Lemont, PA 16851For SaleMLS ID #PACE2520350, Ellen Kline, Kissinger, Bigatel & Brower. Bright MLS
- $210,0002 bd2 ba1.1k sqft245 Seibert Rd, Bellefonte, PA 16823For SaleMLS ID #PACE2518886, Joni Teaman Spearly, Kissinger, Bigatel & Brower. Bright MLS
