Property is code compliant and currently has active short-term and long-term rental permits. Strong short term rental history and ideal as an investment or single-family home! Discover the charm of this delightful split foyer home nestled in desirable Park Forest Village. Set on a generous 0.28-acre lot, this property offers a spacious rear yard, perfect for outdoor gatherings, or simply enjoying nature. The home features four comfortable bedrooms and one and a half bathrooms, providing ample space for relaxation and privacy. Built in 1962, this updated residence boasts excellent condition with modern touches, including luxury vinyl plank flooring and cozy carpet. Enjoy the convenience of an attached garage and driveway parking, ensuring easy access year-round.
For sale
$399,950
2042 Fairwood Ln, State College, PA 16803
4beds
1,857sqft
:
Get pre-qualified$2,548/mo
Single Family Residence
Built in 1962
0.28 Acres Lot
$389,600 Zestimate®
$215/sqft
$-- HOA
What's special
Attached garagePerfect for outdoor gatheringsSplit foyer homeDriveway parkingSpacious rear yardLuxury vinyl plank flooringCozy carpet
- 26 days |
- 1,498 |
- 46 |
Likely to sell faster than
Zillow last checked:
Listing updated:
Listed by:
David Fonash 814-308-4768,
Continental Real Estate Management 8142381598,
Listing Team: Fonash And Walk Team, Co-Listing Team: Fonash And Walk Team,Co-Listing Agent: Angela R Walk 814-359-8384,
Continental Real Estate Management
Source: Bright MLS,MLS#: PACE2519772
Facts & features
Interior
Bedrooms & bathrooms
- Bedrooms: 4
- Bathrooms: 2
- Full bathrooms: 1
- 1/2 bathrooms: 1
- Main level bathrooms: 1
- Main level bedrooms: 4
Basement
- Area: 783
Heating
- Wall Unit, Forced Air, Electric, Natural Gas
Cooling
- Window Unit(s), Electric
Appliances
- Included: Electric Water Heater
Features
- Flooring: Carpet, Luxury Vinyl
- Basement: Full
- Has fireplace: No
Interior area
- Total structure area: 1,857
- Total interior livable area: 1,857 sqft
- Finished area above ground: 1,074
- Finished area below ground: 783
Property
Parking
- Total spaces: 3
- Parking features: Garage Faces Front, Attached, Driveway, On Street
- Attached garage spaces: 1
- Uncovered spaces: 2
Accessibility
- Accessibility features: None
Features
- Levels: Split Foyer,Two
- Stories: 2
- Pool features: None
Lot
- Size: 0.28 Acres
- Features: Rear Yard, Year Round Access
Details
- Additional structures: Above Grade, Below Grade
- Parcel number: 18009,071,0000
- Zoning: R2
- Zoning description: R2 - Low Density Residence
- Special conditions: Standard
Construction
Type & style
- Home type: SingleFamily
- Property subtype: Single Family Residence
Materials
- Vinyl Siding
- Foundation: Block
- Roof: Shingle
Condition
- Excellent
- New construction: No
- Year built: 1962
Utilities & green energy
- Sewer: Public Sewer
- Water: Public
- Utilities for property: Electricity Available, Natural Gas Available, Phone Available, Sewer Available, Water Available
Community & HOA
Community
- Security: Main Entrance Lock, Smoke Detector(s), Carbon Monoxide Detector(s), Exterior Cameras
- Subdivision: Park Forest Village
HOA
- Has HOA: No
Location
- Region: State College
- Municipality: PATTON TWP
Financial & listing details
- Price per square foot: $215/sqft
- Tax assessed value: $45,985
- Annual tax amount: $3,352
- Date on market: 7/9/2026
- Listing agreement: Exclusive Right To Sell
- Listing terms: Bank Portfolio,Cash,Conventional
- Ownership: Fee Simple
Estimated market value
$389,600
$370,000 - $409,000
$2,470/mo
Price history
| Date | Event | Price |
|---|---|---|
| 7/9/2026 | Listed for sale | $399,950+86%$215/sqft |
Source:  Bright MLS #PACE2519772 Report a problem Bright MLS #PACE2519772 Report a problem | ||
| 11/28/2019 | Listing removed | $215,000$116/sqft |
Source: RE/MAX Centre Realty #65931 Report a problem | ||
| 11/27/2019 | Listed for sale | $215,000+7.5%$116/sqft |
Source: RE/MAX Centre Realty #65931 Report a problem | ||
| 11/25/2019 | Sold | $200,000-7%$108/sqft |
Source: Public Record Report a problem | ||
| 9/16/2019 | Pending sale | $215,000$116/sqft |
Source: RE/MAX Centre Realty #65931 Report a problem | ||
| 9/5/2019 | Price change | $215,000-4.4%$116/sqft |
Source: RE/MAX Centre Realty #65931 Report a problem | ||
| 8/17/2019 | Listed for sale | $225,000$121/sqft |
Source: RE/MAX Centre Realty #65931 Report a problem | ||
Public tax history
| Year | Property taxes | Tax assessment |
|---|---|---|
| 2024 | $3,157 +2.6% | $45,985 |
| 2023 | $3,079 +5.6% | $45,985 |
| 2022 | $2,917 | $45,985 |
| 2021 | $2,917 +37.6% | -- |
| 2020 | $2,119 +5.4% | $45,985 |
| 2019 | $2,010 +2% | $45,985 |
| 2018 | $1,970 | $45,985 |
| 2017 | -- | $45,985 |
| 2016 | -- | $45,985 |
| 2015 | -- | $45,985 |
| 2014 | -- | $45,985 |
| 2013 | -- | $45,985 |
| 2012 | -- | $45,985 |
| 2011 | -- | $45,985 |
| 2010 | -- | $45,985 |
| 2009 | -- | $45,985 |
| 2006 | -- | $45,985 |
| 2005 | -- | $45,985 |
| 2004 | -- | $45,985 |
| 2003 | -- | $45,985 |
| 2002 | -- | $45,985 |
| 2000 | -- | $45,985 |
Find assessor info on the county website
Monthly payment
Est. payment
Payment breakdown
Explore the cost of this home by adjusting the details. Changes won't be saved.Climate risks
Neighborhood: Park Forest Village
Nearby schools
GreatSchools rating
- 7/10Park Forest El SchoolGrades: K-5Distance: 0.3 mi
- 9/10Park Forest Middle SchoolGrades: 6-8Distance: 0.3 mi
- 10/10State College Area High SchoolGrades: 8-12Distance: 3.6 mi
Schools provided by the listing agent
- Elementary: Park Forest
- Middle: Park Forest
- High: State College Area
- District: State College Area
Source: Bright MLS. This data may not be complete. We recommend contacting the local school district to confirm school assignments for this home.
- $317,6003 bd1 ba1.7k sqft2048 Fairwood Ln, State College, PA 16803Off Market
- $294,3003 bd2 ba1.4k sqft2036 Fairwood Ln, State College, PA 16803Off Market
- $352,3004 bd2 ba1.9k sqft2113 N Oak Ln, State College, PA 16803Off Market
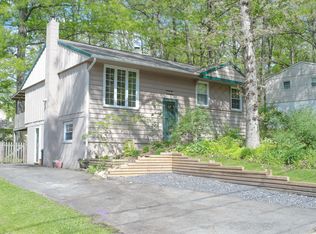
- $369,0004 bd2 ba1.4k sqft2054 Fairwood Ln, State College, PA 16803Off Market
- $263,1003 bd1 ba1k sqft2030 Fairwood Ln, State College, PA 16803Off Market
- $295,6003 bd2 ba925 sqft2119 N Oak Ln, State College, PA 16803Off Market
- $340,0003 bd2 ba1.5k sqft2107 N Oak Ln, State College, PA 16803Sold
- $258,0003 bd1 ba-- sqft2101 N Oak Ln, State College, PA 16803Off Market
A local agent can set up tours, give advice and negotiate with sellers.
Similar homes
- $399,9003 bd2 ba1.5k sqft455 Orlando Ave, State College, PA 16803For Sale
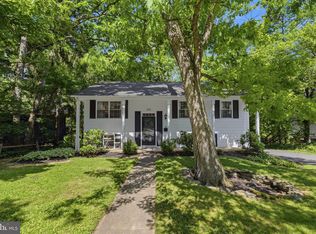
 MLS ID #PACE2519446, Tim Flanagan, Kissinger, Bigatel & Brower. Bright MLS
 - $399,0002 bd2 ba2k sqft534 Orlando Ave, State College, PA 16803For Sale
 MLS ID #PACE2519730, Hans Huber, Keller Williams Advantage Realty. Bright MLS
 - $595,0003 bd2 ba2.1k sqft334 Hillcrest Ave, State College, PA 16803For Sale
 MLS ID #PACE2520040, Joe Hawkins, Hawkins Real Estate Company. Bright MLS
 - $339,0003 bd2 ba1.9k sqft1816 Waddle Rd, State College, PA 16803For Sale
 MLS ID #PACE2519296, Tonya Cornwall, Keller Williams Advantage Realty. Bright MLS
 - $539,9003 bd2 ba1.8k sqft2296 Sagamore Dr, State College, PA 16803For SaleMLS ID #PACE2520054, Annie Foytack, RE/MAX Centre Realty. Bright MLS
- $409,0004 bd2 ba1.3k sqft130 Logan Ave, State College, PA 16801For SaleMLS ID #PACE2519174, Lisa Schroeder, Kissinger, Bigatel & Brower. Bright MLS
- $369,9004 bd4 ba2.4k sqft242 W Whitehall Rd, State College, PA 16801For SaleMLS ID #PACE2519778, Mindy Sabol, Kissinger, Bigatel & Brower. Bright MLS
- $397,0003 bd2 ba1.4k sqftBuffalo Run Rd, Pt Matilda, PA 16870For SaleMLS ID #PACE2519492, Robert Boob, 1st Choice Realty. Bright MLS
- $399,9004 bd2 ba2.2k sqft3629 Charter Oak Rd, Petersburg, PA 16669For SaleMLS ID #PAHU2024342, Paul Confer, Kissinger, Bigatel & Brower. Bright MLS
- $599,9004 bd2 ba2k sqft517 Glenn Rd, State College, PA 16803For SaleMLS ID #PACE2519178, Sarah Pensyl Jones, Kissinger, Bigatel & Brower. Bright MLS
- $465,0004 bd3 ba2k sqft146 Legion Ln, State College, PA 16801For SaleMLS ID #PACE2518572, Jie Peng, RE/MAX Centre Realty. Bright MLS
- $399,9004 bd2 ba2.3k sqft2191 Valley View Rd, Bellefonte, PA 16823For SaleMLS ID #PACE2519320, Marc Mcmaster, RE/MAX Centre Realty. Bright MLS
- $284,9003 bd4 ba2.3k sqft803 Galen Dr, State College, PA 16803For SaleMLS ID #PACE2519494, Lorraine Spock, Keller Williams Advantage Realty. Bright MLS
- $459,0003 bd2 ba2k sqft327 Fry Dr, State College, PA 16801For SaleMLS ID #PACE2518426, Barb Alpert, Kissinger, Bigatel & Brower. Bright MLS
- $359,0004 bd3 ba2.4k sqft112 Hillside Dr, Bellefonte, PA 16823For SaleMLS ID #PACE2520046, Ro Fisher, Linn Realty. Bright MLS
- $399,9003 bd3 ba2.2k sqft1425 Steele Hollow Rd, Julian, PA 16844For SaleMLS ID #PACE2519112, Christina Monzillo, RE/MAX Centre Realty. Bright MLS
- $599,0004 bd3 ba2.1k sqft107 Timber Ridge Rd, State College, PA 16801For SaleMLS ID #PACE2520044, Barb Alpert, Kissinger, Bigatel & Brower. Bright MLS
- $579,0003 bd3 ba2.5k sqft17 Coventry Ln, State College, PA 16803For SaleMLS ID #PACE2519448, Kris Hanahan, Kissinger, Bigatel & Brower. Bright MLS
- $379,9003 bd3 ba1.9k sqft246 1st Ave, State College, PA 16801For SaleMLS ID #PACE2517176, Lorraine Spock, Keller Williams Advantage Realty. Bright MLS
- $369,0003 bd2 ba1.5k sqft124 Marshall Blvd, State College, PA 16803For SaleMLS ID #PACE2519628, Kris Hanahan, Kissinger, Bigatel & Brower. Bright MLS
