This spacious 2 Story, 3 bedroom, 2.5 half bath home is MOVE IN READY. Located close to major highways, PSU, and shopping. The entire home, all 3 levels have been freshly painted in a neutral color with new luxury vinyl plank flooring. All the bathrooms have been upgraded, the kitchen has a lovely granite countertop with stainless appliances. The dining room has sliders to the over sized deck with an above ground swimming pool in the private back yard. This home has many other nice features, large rooms and plenty of sunlight. Come see for yourself. Walk out basement . There is a second floor laundry hook up and full laundry in lower level with washer and dryer. If you need an investment property we have a rental permit for this home.
For sale
Price cut: $5K (9/15)
$374,900
246 1st Ave, State College, PA 16801
3beds
1,916sqft
Single Family Residence
Built in 1992
9,148 Square Feet Lot
$373,000 Zestimate®
$196/sqft
$-- HOA
What's special
Large roomsWalk out basementOversized deckPlenty of sunlightStainless appliancesLovely granite countertop
- 292 days
- 882
- 28
Zillow last checked:
Listing updated:
Listed by:
Lorraine Spock 814-777-1319,
Keller Williams Advantage Realty (814) 272-3333,
Listing Team: Spock Bradley Team
Source: Bright MLS,MLS#: PACE2517176
Facts & features
Interior
Bedrooms & bathrooms
- Bedrooms: 3
- Bathrooms: 3
- Full bathrooms: 2
- 1/2 bathrooms: 1
- Main level bathrooms: 1
Rooms
- Room types: Living Room, Dining Room, Primary Bedroom, Bedroom 2, Kitchen, Laundry, Bathroom 3, Bonus Room, Primary Bathroom, Full Bath, Half Bath
Primary bedroom
- Features: Attached Bathroom, Flooring - Luxury Vinyl Plank
- Level: Upper
- Area: 180 Square Feet
- Dimensions: 12 X 15
Bedroom 2
- Features: Flooring - Luxury Vinyl Plank
- Level: Upper
- Area: 120 Square Feet
- Dimensions: 10 X 12
Primary bathroom
- Features: Flooring - Luxury Vinyl Plank
- Level: Upper
Bathroom 3
- Features: Flooring - Luxury Vinyl Plank
- Level: Upper
- Area: 121 Square Feet
- Dimensions: 11 X 11
Bonus room
- Features: Flooring - Luxury Vinyl Plank
- Level: Lower
- Area: 195 Square Feet
- Dimensions: 13 X 15
Bonus room
- Features: Flooring - Luxury Vinyl Plank
- Level: Lower
- Area: 165 Square Feet
- Dimensions: 11 X 15
Dining room
- Features: Flooring - Luxury Vinyl Plank
- Level: Main
- Area: 132 Square Feet
- Dimensions: 11 X 12
Other
- Features: Flooring - Luxury Vinyl Plank
- Level: Upper
Half bath
- Features: Flooring - Luxury Vinyl Plank
- Level: Main
Kitchen
- Features: Granite Counters, Flooring - Luxury Vinyl Plank
- Level: Main
- Area: 165 Square Feet
- Dimensions: 11 X 15
Laundry
- Level: Lower
Living room
- Features: Flooring - Luxury Vinyl Plank
- Level: Main
- Area: 221 Square Feet
- Dimensions: 13 X 17
Heating
- Baseboard, Electric
Cooling
- None
Appliances
- Included: Cooktop, Dishwasher, Dryer, Oven/Range - Electric, Refrigerator, Stainless Steel Appliance(s), Washer, Water Heater, Electric Water Heater
- Laundry: In Basement, Dryer In Unit, Has Laundry, Hookup, Washer In Unit, Laundry Room
Features
- Breakfast Area, Floor Plan - Traditional, Eat-in Kitchen, Pantry, Primary Bath(s), Upgraded Countertops, Dry Wall
- Flooring: Luxury Vinyl
- Doors: Sliding Glass, Storm Door(s)
- Windows: Window Treatments
- Basement: Partial,Full,Finished,Heated,Exterior Entry,Rear Entrance,Walk-Out Access
- Has fireplace: No
Interior area
- Total structure area: 2,056
- Total interior livable area: 1,916 sqft
- Finished area above ground: 1,456
- Finished area below ground: 460
Property
Parking
- Total spaces: 5
- Parking features: Driveway, Off Street
- Uncovered spaces: 2
Accessibility
- Accessibility features: 2+ Access Exits
Features
- Levels: Two
- Stories: 2
- Patio & porch: Deck
- Exterior features: Lighting, Rain Gutters
- Has private pool: Yes
- Pool features: Private
- Fencing: Wood
Lot
- Size: 9,148 Square Feet
- Features: Backs to Trees, Front Yard, Level, Rear Yard, Suburban
Details
- Additional structures: Above Grade, Below Grade, Outbuilding
- Parcel number: 19022,105,0000
- Zoning: R
- Special conditions: Standard
Construction
Type & style
- Home type: SingleFamily
- Architectural style: Traditional
- Property subtype: Single Family Residence
Materials
- Vinyl Siding, Block, Frame
- Foundation: Block
- Roof: Shingle
Condition
- Very Good
- New construction: No
- Year built: 1992
- Major remodel year: 2025
Utilities & green energy
- Electric: 200+ Amp Service
- Sewer: Public Sewer
- Water: Public
- Utilities for property: Cable Connected, Cable Available, Electricity Available, Phone, Sewer Available, Water Available, Cable
Community & HOA
Community
- Subdivision: Lemont
HOA
- Has HOA: No
Location
- Region: State College
- Municipality: COLLEGE TWP
Financial & listing details
- Price per square foot: $196/sqft
- Tax assessed value: $51,065
- Annual tax amount: $3,312
- Date on market: 12/19/2025
- Listing agreement: Exclusive Agency
- Listing terms: Cash,Conventional,1031 Exchange,FHA,USDA Loan,VA Loan
- Inclusions: Refrigerator, Range, Dishwasher, Washer, Dryer, Window Blinds, Swimming Pool
- Ownership: Fee Simple
Estimated market value
$373,000
$354,000 - $392,000
$2,458/mo
Price history
| Date | Event | Price |
|---|---|---|
| 9/15/2026 | Price change | $374,900-1.3%$196/sqft |
Source:  Bright MLS #PACE2517176 Report a problem Bright MLS #PACE2517176 Report a problem | ||
| 6/18/2026 | Price change | $379,900-0.8%$198/sqft |
Source: Bright MLS #PACE2517176 Report a problem | ||
| 2/20/2026 | Price change | $382,900-0.5%$200/sqft |
Source: Bright MLS #PACE2517176 Report a problem | ||
| 12/19/2025 | Listed for sale | $384,900-1.5%$201/sqft |
Source: Bright MLS #PACE2517176 Report a problem | ||
| 12/1/2025 | Listing removed | $390,900$204/sqft |
Source: Bright MLS #PACE2513630 Report a problem | ||
| 10/29/2025 | Listed for rent | $2,499+3.1%$1/sqft |
Source: Zillow Rentals Report a problem | ||
| 10/17/2025 | Price change | $390,900-1.3%$204/sqft |
Source: Bright MLS #PACE2513630 Report a problem | ||
| 9/18/2025 | Listed for sale | $395,900$207/sqft |
Source: Bright MLS #PACE2513630 Report a problem | ||
| 9/6/2025 | Listing removed | $395,900$207/sqft |
Source: Bright MLS #PACE2513630 Report a problem | ||
| 9/4/2025 | Price change | $395,900-1%$207/sqft |
Source: Bright MLS #PACE2513630 Report a problem | ||
| 5/8/2025 | Price change | $399,900-2.5%$209/sqft |
Source: Bright MLS #PACE2513630 Report a problem | ||
| 3/5/2025 | Listed for sale | $410,000$214/sqft |
Source: Bright MLS #PACE2513630 Report a problem | ||
| 11/19/2024 | Price change | $2,425-1%$1/sqft |
Source: Zillow Rentals Report a problem | ||
| 11/7/2024 | Price change | $2,449-2%$1/sqft |
Source: Zillow Rentals Report a problem | ||
| 10/1/2024 | Price change | $2,499-7.4%$1/sqft |
Source: Zillow Rentals Report a problem | ||
| 9/6/2024 | Listed for rent | $2,699$1/sqft |
Source: Zillow Rentals Report a problem | ||
| 8/2/2024 | Listing removed | $2,699-3.6%$1/sqft |
Source: Zillow Rentals Report a problem | ||
| 6/27/2024 | Listed for rent | $2,799+47.4%$1/sqft |
Source: Zillow Rentals Report a problem | ||
| 2/28/2021 | Listing removed | -- |
Source: Owner Report a problem | ||
| 8/23/2020 | Listing removed | $1,899$1/sqft |
Source: Owner Report a problem | ||
| 10/18/2019 | Price change | $1,899-5%$1/sqft |
Source: Owner Report a problem | ||
| 8/26/2019 | Listed for rent | $1,999$1/sqft |
Source: Owner Report a problem | ||
Public tax history
| Year | Property taxes | Tax assessment |
|---|---|---|
| 2024 | $3,066 +2.1% | $47,270 |
| 2023 | $3,004 +5.9% | $47,270 |
| 2022 | $2,838 | $47,270 |
| 2021 | $2,838 +15.7% | -- |
| 2020 | $2,453 +0.8% | $47,270 |
| 2019 | $2,434 +13.9% | $47,270 |
| 2018 | $2,137 | $47,270 |
| 2017 | -- | $47,270 |
| 2016 | -- | $47,270 |
| 2015 | -- | $47,270 |
| 2014 | -- | $47,270 |
| 2013 | -- | $47,270 |
| 2012 | -- | $47,270 |
| 2011 | -- | $47,270 |
| 2010 | -- | $47,270 |
| 2009 | -- | $47,270 |
| 2006 | -- | $47,270 |
| 2005 | -- | $47,270 |
| 2004 | -- | $47,270 |
| 2003 | -- | $47,270 |
| 2002 | -- | $47,270 |
| 2000 | -- | $47,270 |
Find assessor info on the county website
Monthly payment
Est. payment
Payment breakdown
Explore the cost of this home by adjusting the details. Changes won't be saved.Climate risks
Neighborhood: 16801
Nearby schools
Schools provided by the listing agent
- District: State College Area
Source: Bright MLS. This data may not be complete. We recommend contacting the local school district to confirm school assignments for this home.
Similar homes
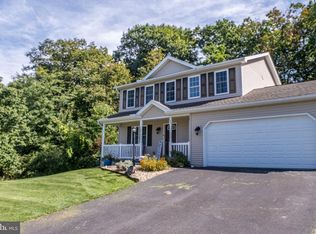
- $444,9003 bd3 ba2.5k sqft265 Jay Ln, State College, PA 16801For Sale
 MLS ID #PACE2520740, Annette Yorks, Perry Wellington Realty, LLC. Bright MLS
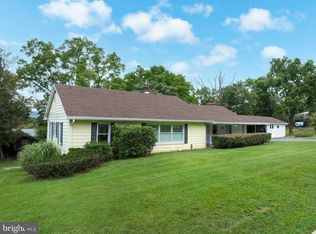
 - $349,9004 bd3 ba2k sqft746 Henszey St, Lemont, PA 16851For Sale
 MLS ID #PACE2520350, Ellen Kline, Kissinger, Bigatel & Brower. Bright MLS
 - $305,0003 bd1 ba972 sqft136 Creekside Dr, State College, PA 16801For Sale
 MLS ID #PACE2520644, Doug Brown, Kissinger, Bigatel & Brower. Bright MLS
 - $299,0003 bd2 ba1.4k sqft176 Creekside Dr, State College, PA 16801For Sale
 MLS ID #PACE2520100, Scott Yocum, Yocum Real Estate Centre, LLC. Bright MLS
 - $460,0005 bd4 ba2k sqft2673 Penbrook Ln, State College, PA 16801For SaleMLS ID #PACE2519600, Flavia Barger, Keller Williams Advantage Realty. Bright MLS
- $404,9003 bd3 ba1.5k sqft800 Thompson St, Lemont, PA 16851For SaleMLS ID #PACE2520332, Jacqui Chiarkas, BHHS Home Edge Realty Group. Bright MLS
- $389,9003 bd2 ba1.8k sqft712 W Beaver Ave APT B, State College, PA 16801For SaleMLS ID #PACE2520774, Larry Walker, Kissinger, Bigatel & Brower. Bright MLS
- $339,9003 bd3 ba1.5k sqft133 Winchester Ct, State College, PA 16801For SaleMLS ID #PACE2520564, Peter Chiarkas, Kissinger, Bigatel & Brower. Bright MLS
- $375,0004 bd2 ba1.8k sqft2042 Fairwood Ln, State College, PA 16803For SaleMLS ID #PACE2519772, David Fonash, Continental Real Estate Management. Bright MLS
- $319,9003 bd2 ba1.4k sqft1455 Ash Ave, State College, PA 16801For SaleMLS ID #PACE2520856, Jie Peng, RE/MAX Centre Realty. Bright MLS
- $397,0004 bd2 ba1.3k sqft130 Logan Ave, State College, PA 16801For SaleMLS ID #PACE2519174, Lisa Schroeder, Kissinger, Bigatel & Brower. Bright MLS
- $329,9003 bd4 ba2.3k sqft141 Quincy Ave, State College, PA 16801For SaleMLS ID #PACE2519486, Flavia Barger, Keller Williams Advantage Realty. Bright MLS
- $353,5003 bd3 ba2k sqft1080 W College Ave, Pleasant Gap, PA 16823For SaleMLS ID #PACE2520632, Samantha Welch, RE/MAX Centre Realty. Bright MLS
- $469,9003 bd2 ba1.9k sqft126 W South Hills Ave, State College, PA 16801For SaleMLS ID #PACE2520554, Mei Guo-Kaplan, Kissinger, Bigatel & Brower. Bright MLS
- $349,0003 bd3 ba2.2k sqft148 Gala Dr, State College, PA 16801For SaleMLS ID #PACE2520490, Larry Walker, Kissinger, Bigatel & Brower. Bright MLS
- $419,0003 bd3 ba1.9k sqft160 Scenery Ct, State College, PA 16801For SaleMLS ID #PACE2519570, James Bradley, Keller Williams Advantage Realty. Bright MLS
- $345,0002 bd2 ba1.8k sqft117 Shrineview Ave, Boalsburg, PA 16827For SaleMLS ID #PACE2520504, Ryan S Lowe, RE/MAX Centre Realty. Bright MLS
- $489,0004 bd3 ba2.2k sqft705 Windsor Ct, State College, PA 16801For SaleMLS ID #PACE2520278, Kris Hanahan, Kissinger, Bigatel & Brower. Bright MLS
- $384,9002 bd2 ba1.4k sqft3301 Shellers Bnd, State College, PA 16801For SaleMLS ID #PACE2520530, Kylie Clouse, Keller Williams Advantage Realty. Bright MLS
- $539,9004 bd3 ba2.1k sqft461 Canterbury Dr, State College, PA 16803For SaleMLS ID #PACE2520842, Nicole Hoover, Kissinger, Bigatel & Brower. Bright MLS
