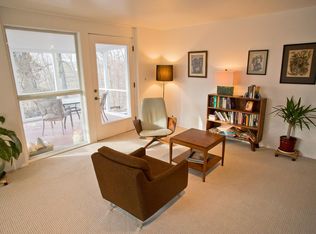
A State College mid-century gem, explore 517 Glenn Road! This 4 bed/1.5 bath contemporary, designed by Penn State architecture professor A. William Hajjar, is situated on a beautiful wooded lot in College Heights West. Just blocks from campus, this home has been lovingly updated and maintained to reflect the fabulous post-war modern design and has been named "The Butterfly House" in the Hajjar catalog. The huge windows and open feel welcome in the beauty of the outdoors creating an almost adult tree house vibe! A fabulous home for entertaining, you'll love the beautiful hardwood floors and floor to vaulted ceiling windows as you host dinner parties in the open concept dining room! The vintage kitchen features a new eco-friendly induction stove, SS refrigerator and dishwasher, wall oven, and ample cupboards and counter space for all of your culinary adventures. A delightful home for all seasons; cozy up on chilly nights with your favorite book in the swanky living room with wood burning fireplace with insert or spend warm afternoons on the expansive back decks soaking up the sun! You'll appreciate the main level study with modern style sliding door perfect for working from home! A fun half bath completes the main level. Upstairs you'll find a cool lofted reading nook great for a study space, four nicely sized bedrooms with large closet systems and big windows, and a retro hall bath with tub/shower combo and vintage tile. The small step down unfinished lower level includes the utility room and laundry. Outside you'll find a great back deck, side patio, natural plantings creating a woodland feel, beautiful mature oak and hickory trees, a cool horseshoe driveway, and chic black wood siding that sets the tone beautifully for the home! With a fabulous location and incredible design, this one of a kind home is one you truly won't want to miss!
For sale
Price cut: $25K (9/4)
$574,900
517 Glenn Rd, State College, PA 16803
4beds
2,088sqft
Single Family Residence
Built in 1958
0.26 Acres Lot
$565,700 Zestimate®
$275/sqft
$-- HOA
What's special
Great back deckCool horseshoe drivewayBeautiful wooded lotSide patioHuge windowsBeautiful hardwood floorsOpen concept dining room
- 88 days
- 3,217
- 191
Likely to sell faster than
Zillow last checked:
Listing updated:
Listed by:
Sarah Pensyl Jones 570-492-1183,
Kissinger, Bigatel & Brower (814) 234-4000,
Co-Listing Agent: Lara Villanueva 814-270-0129,
Kissinger, Bigatel & Brower
Source: Bright MLS,MLS#: PACE2519178
Facts & features
Interior
Bedrooms & bathrooms
- Bedrooms: 4
- Bathrooms: 2
- Full bathrooms: 1
- 1/2 bathrooms: 1
- Main level bathrooms: 1
Rooms
- Room types: Living Room, Dining Room, Primary Bedroom, Bedroom 2, Bedroom 3, Bedroom 4, Kitchen, Foyer, Laundry, Loft, Office, Full Bath, Half Bath
Primary bedroom
- Features: Flooring - HardWood
- Level: Upper
- Area: 144 Square Feet
- Dimensions: 12 X 12
Bedroom 2
- Features: Flooring - HardWood
- Level: Upper
- Area: 143 Square Feet
- Dimensions: 13 X 11
Bedroom 3
- Features: Flooring - HardWood
- Level: Upper
- Area: 132 Square Feet
- Dimensions: 12 X 11
Bedroom 4
- Features: Flooring - HardWood
- Level: Upper
- Area: 144 Square Feet
- Dimensions: 12 X 12
Dining room
- Features: Flooring - HardWood
- Level: Main
- Area: 400 Square Feet
- Dimensions: 20 X 20
Foyer
- Features: Flooring - Tile/Brick
- Level: Main
- Area: 77 Square Feet
- Dimensions: 11 X 7
Other
- Features: Flooring - Tile/Brick
- Level: Upper
- Area: 72 Square Feet
- Dimensions: 9 X 8
Half bath
- Features: Flooring - Tile/Brick
- Level: Main
- Area: 35 Square Feet
- Dimensions: 7 X 5
Kitchen
- Features: Flooring - HardWood
- Level: Main
- Area: 108 Square Feet
- Dimensions: 12 X 9
Laundry
- Features: Flooring - Concrete
- Level: Lower
Living room
- Features: Flooring - HardWood
- Level: Main
- Area: 322 Square Feet
- Dimensions: 23 X 14
Loft
- Features: Flooring - HardWood
- Level: Upper
- Area: 190 Square Feet
- Dimensions: 19 X 10
Office
- Features: Flooring - HardWood
- Level: Main
- Area: 132 Square Feet
- Dimensions: 12 X 11
Heating
- Ceiling, Forced Air, Heat Pump, Hot Water, Radiant, Wall Unit, Wood Stove, Electric, Natural Gas, Wood
Cooling
- Ductless, Wall Unit(s), Electric
Appliances
- Included: Cooktop, Dishwasher, Dryer, Oven, Refrigerator, Washer, Electric Water Heater
- Laundry: Lower Level, Laundry Room
Features
- Combination Dining/Living, Dining Area, Open Floorplan, Kitchen - Galley, Recessed Lighting, Bathroom - Tub Shower, Dry Wall, Plaster Walls
- Flooring: Ceramic Tile, Hardwood, Wood
- Basement: Partial,Unfinished
- Number of fireplaces: 1
- Fireplace features: Insert, Wood Burning
Interior area
- Total structure area: 2,160
- Total interior livable area: 2,088 sqft
- Finished area above ground: 2,088
- Finished area below ground: 0
Property
Parking
- Total spaces: 4
- Parking features: Driveway
- Uncovered spaces: 4
Accessibility
- Accessibility features: None
Features
- Levels: Two
- Stories: 2
- Patio & porch: Deck, Patio
- Exterior features: Stone Retaining Walls
- Pool features: None
- Has view: Yes
- View description: Trees/Woods
Lot
- Size: 0.26 Acres
- Features: Front Yard, Rear Yard, Sloped, Wooded, Vegetation Planting, Suburban
Details
- Additional structures: Above Grade, Below Grade
- Parcel number: 36003,031,0000
- Zoning: RESIDENTIAL
- Special conditions: Standard
Construction
Type & style
- Home type: SingleFamily
- Architectural style: Contemporary,Mid-Century Modern
- Property subtype: Single Family Residence
Materials
- Brick, Wood Siding
- Foundation: Block
- Roof: Rubber
Condition
- New construction: No
- Year built: 1958
Utilities & green energy
- Sewer: Public Sewer
- Water: Public
Community & HOA
Community
- Subdivision: College Heights
HOA
- Has HOA: No
Location
- Region: State College
- Municipality: STATE COLLEGE BORO
Financial & listing details
- Price per square foot: $275/sqft
- Tax assessed value: $67,520
- Annual tax amount: $5,785
- Date on market: 6/24/2026
- Listing agreement: Exclusive Right To Sell
- Listing terms: Cash,Conventional
- Inclusions: Range, Wall Oven, Refridgerator, Dishwasher, Washer / Dryer
- Ownership: Fee Simple
- Road surface type: Paved
Estimated market value
$565,700
$537,000 - $594,000
$2,644/mo
Price history
| Date | Event | Price |
|---|---|---|
| 9/4/2026 | Price change | $574,900-4.2%$275/sqft |
Source:  Bright MLS #PACE2519178 Report a problem Bright MLS #PACE2519178 Report a problem | ||
| 7/17/2026 | Price change | $599,900-4.8%$287/sqft |
Source: Bright MLS #PACE2519178 Report a problem | ||
| 6/24/2026 | Listed for sale | $629,900+13.7%$302/sqft |
Source: Bright MLS #PACE2519178 Report a problem | ||
| 4/1/2024 | Sold | $554,000-2.8%$265/sqft |
Source: Bright MLS #PACE2508586 Report a problem | ||
| 2/8/2024 | Pending sale | $569,900$273/sqft |
Source: Bright MLS #PACE2508586 Report a problem | ||
| 1/30/2024 | Listed for sale | $569,900$273/sqft |
Source: Bright MLS #PACE2508586 Report a problem | ||
| 1/9/2024 | Pending sale | $569,900$273/sqft |
Source: Bright MLS #PACE2508586 Report a problem | ||
| 1/2/2024 | Listed for sale | $569,900+62.8%$273/sqft |
Source: Bright MLS #PACE2508586 Report a problem | ||
| 12/26/2019 | Listing removed | $350,000$168/sqft |
Source: RE/MAX Centre Realty #66437 Report a problem | ||
| 12/25/2019 | Listed for sale | $350,000+11.1%$168/sqft |
Source: RE/MAX Centre Realty #66437 Report a problem | ||
| 12/23/2019 | Sold | $315,000-10%$151/sqft |
Source: Public Record Report a problem | ||
| 10/29/2019 | Pending sale | $350,000$168/sqft |
Source: RE/MAX Centre Realty #66437 Report a problem | ||
| 10/23/2019 | Listed for sale | $350,000$168/sqft |
Source: RE/MAX Centre Realty #66437 Report a problem | ||
Public tax history
| Year | Property taxes | Tax assessment |
|---|---|---|
| 2024 | $5,310 +1.7% | $67,520 |
| 2023 | $5,221 +7.1% | $67,520 |
| 2022 | $4,874 | $67,520 |
| 2021 | $4,874 +12.2% | -- |
| 2020 | $4,345 +16.9% | $67,520 |
| 2019 | $3,716 +26.2% | $67,520 |
| 2018 | $2,944 | $67,520 |
| 2017 | -- | $67,520 |
| 2016 | -- | $67,520 |
| 2015 | -- | $67,520 |
| 2014 | -- | $67,520 |
| 2013 | -- | $67,520 |
| 2012 | -- | $67,520 |
| 2011 | -- | $67,520 |
| 2010 | -- | $67,520 |
| 2009 | -- | $67,520 |
| 2006 | -- | $67,520 |
| 2005 | -- | $67,520 |
| 2004 | -- | $67,520 |
| 2003 | -- | $67,520 |
| 2002 | -- | $67,520 |
| 2000 | -- | $67,520 |
Find assessor info on the county website
Monthly payment
Est. payment
Payment breakdown
Explore the cost of this home by adjusting the details. Changes won't be saved.Climate risks
Neighborhood: 16803
Nearby schools
Schools provided by the listing agent
- High: State College Area
- District: State College Area
Source: Bright MLS. This data may not be complete. We recommend contacting the local school district to confirm school assignments for this home.
Similar homes
- $550,0004 bd3 ba2.4k sqft642 Stoneledge Rd, State College, PA 16803For Sale

 MLS ID #PACE2520586, Peter Chiarkas, Kissinger, Bigatel & Brower. Bright MLS
 - $550,0004 bd4 ba3k sqft1845 Woodledge Dr, State College, PA 16803For Sale
 MLS ID #PACE2519830, Eric Hurvitz, RE/MAX Centre Realty. Bright MLS
 - $759,9005 bd3 ba2.7k sqft792 Sowards Pl, State College, PA 16803For Sale
 MLS ID #PACE2520032, Jie Peng, RE/MAX Centre Realty. Bright MLS
 - $499,0004 bd3 ba2.2k sqft1130 Dorum Ave, State College, PA 16801For Sale
 MLS ID #PACE2520120, Joni Teaman Spearly, Kissinger, Bigatel & Brower. Bright MLS
 - $489,0004 bd3 ba2.2k sqft705 Windsor Ct, State College, PA 16801For SaleMLS ID #PACE2520278, Kris Hanahan, Kissinger, Bigatel & Brower. Bright MLS
- $534,9904 bd3 ba2.3k sqft228 Broad Oak Ln Lot 152, State College, PA 16803New ConstructionMLS ID #PACE2520646, DEBRA HARTNEY, Berks Homes Realty, LLC. Bright MLS
- $625,0004 bd3 ba2.9k sqft416 E Irvin Ave, State College, PA 16801For SaleMLS ID #PACE2516250, Sarah Schroeder, Kissinger, Bigatel & Brower. Bright MLS
- $375,0002 bd2 ba2k sqft534 Orlando Ave, State College, PA 16803For SaleMLS ID #PACE2519730, Hans Huber, Keller Williams Advantage Realty. Bright MLS
- $479,9003 bd2 ba1.9k sqft126 W South Hills Ave, State College, PA 16801For SaleMLS ID #PACE2520554, Mei Guo-Kaplan, Kissinger, Bigatel & Brower. Bright MLS
- $555,0004 bd3 ba2.8k sqft2328 Quail Run Rd, State College, PA 16801For SaleMLS ID #PACE2520186, Heather Hall, RE/MAX Together. Bright MLS
- $399,0003 bd2 ba1.3k sqft1360 Harris St, State College, PA 16803For SaleMLS ID #PACE2520346, Todd Costello, RE/MAX Centre Realty. Bright MLS
- $426,8003 bd3 ba2k sqft365 Oakwood Ave, State College, PA 16803For SaleMLS ID #PACE2520324, Annie Foytack, RE/MAX Centre Realty. Bright MLS
- $375,0004 bd2 ba1.8k sqft2042 Fairwood Ln, State College, PA 16803For SaleMLS ID #PACE2519772, David Fonash, Continental Real Estate Management. Bright MLS
- $399,0002 bd-- ba2k sqft534 Clarence Ave #536, State College, PA 16803For SaleMLS ID #PACE2520394, Scott Shamrock, Kissinger, Bigatel & Brower. Bright MLS
- $720,0004 bd3 ba3k sqft1346 Sandpiper Dr, State College, PA 16801For SaleMLS ID #PACE2520362, John Lazos, BHHS Home Edge Realty Group. Bright MLS
- $400,0003 bd2 ba2k sqft687 Thompson St, Lemont, PA 16851For SaleMLS ID #PACE2520572, Brian Rutter, Keller Williams Advantage Realty. Bright MLS
- $499,0004 bd4 ba2.8k sqft1006 Kay St, Boalsburg, PA 16827For SaleMLS ID #PACE2519364, Annette Yorks, Perry Wellington Realty, LLC. Bright MLS
- $499,9003 bd4 ba2.4k sqft117 Meadowhawk Ln, State College, PA 16801For SaleMLS ID #PACE2518308, Mindy Sabol, Kissinger, Bigatel & Brower. Bright MLS
- $375,0004 bd3 ba2k sqft746 Henszey St, Lemont, PA 16851For SaleMLS ID #PACE2520350, Ellen Kline, Kissinger, Bigatel & Brower. Bright MLS
- $539,9004 bd3 ba2.3k sqft348 Decker Valley Rd, Spring Mills, PA 16875For SaleMLS ID #PACE2520140, Lindsey Byers, Kissinger, Bigatel & Brower. Bright MLS
