Quality, space and a private setting come together at this all-brick home tucked away on a quiet cul-de-sac in a convenient State College location. With more than 3,100 square feet of finished living space, well-proportioned rooms and a private backyard surrounded by mature landscaping, this property has been exceptionally well-maintained and thoughtfully cared for. The main level begins with an inviting foyer leading into an oversized living room with direct access to the rear deck. Through the french doors, the adjoining formal dining room provides a natural transition into the kitchen. At the heart of the home, this well-appointed kitchen features an abundance of cabinetry and counter space, granite countertops, a center island with cooktop, stainless appliances and a bright bay-window breakfast area. From there, step down into the family room, where hardwood floors, built-ins, exposed beams and a brick wood-burning fireplace create a warm and inviting gathering space, with additional access to the backyard. A versatile first-floor bedroom, conveniently located near a full bathroom, offers the flexibility to serve as a private office, guest room, or hobby room. Together with the convenient laundry/mudroom, these flexible spaces add functionality and everyday convenience to the main level. Upstairs are four spacious bedrooms and two additional full baths, including a large primary suite with sitting area, walk-in closet and private bath with soaking tub and separate shower. Generous room sizes, hardwood flooring and solid six-panel doors are among the details that reflect the home's quality construction. The backyard is a standout feature of the property, offering an unusual combination of space and privacy within State College. Mature trees and established landscaping frame the property, while the recently re-stained rear deck creates multiple areas for outdoor dining, entertaining or simply enjoying the setting. With several rooms opening directly to the deck, the outdoor space feels like a natural extension of the home. An oversized two-car garage and full unfinished basement with approximately 1,200 square feet provide plenty of additional storage and usable space, along with possibilities for the future. Major improvements include a new roof in 2022 and new two-zone HVAC systems in 2025. Well-built, meticulously maintained and ideally situated within State College, 1346 Sandpiper Drive provides a peaceful, private setting without sacrificing the convenience of being close to everything State College has to offer. (Note: Whole-House Furniture package available on separate Bill of Sale, if buyer is interested)
For sale
Price cut: $35K (11/6)
$685,000
1346 Sandpiper Dr, State College, PA 16801
5beds
3,090sqft
Single Family Residence
Built in 1989
0.41 Acres Lot
$-- Zestimate®
$222/sqft
$-- HOA
What's special
All-brick homeGenerous room sizesVersatile first-floor bedroomQuiet cul-de-sacOversized two-car garageBright bay-window breakfast areaCenter island with cooktop
- 60 days
- 1,269
- 53
Zillow last checked:
Listing updated:
Listed by:
John Lazos 814-883-8145,
BHHS Home Edge Realty Group (814) 308-5308
Source: Bright MLS,MLS#: PACE2520362
Facts & features
Interior
Bedrooms & bathrooms
- Bedrooms: 5
- Bathrooms: 3
- Full bathrooms: 3
- Main level bathrooms: 1
- Main level bedrooms: 1
Rooms
- Room types: Living Room, Dining Room, Primary Bedroom, Bedroom 2, Bedroom 3, Bedroom 4, Bedroom 5, Kitchen, Family Room, Foyer, Laundry, Bathroom 3, Primary Bathroom, Full Bath
Primary bedroom
- Level: Upper
- Area: 306 Square Feet
- Dimensions: 17 X 18
Bedroom 2
- Level: Upper
- Area: 121 Square Feet
- Dimensions: 11 X 11
Bedroom 3
- Level: Upper
- Area: 121 Square Feet
- Dimensions: 11 X 11
Bedroom 4
- Level: Upper
- Area: 182 Square Feet
- Dimensions: 13 X 14
Bedroom 5
- Level: Main
- Area: 140 Square Feet
- Dimensions: 10 X 14
Primary bathroom
- Level: Upper
- Area: 90 Square Feet
- Dimensions: 9 X 10
Bathroom 3
- Level: Upper
- Area: 84 Square Feet
- Dimensions: 7 X 12
Dining room
- Level: Main
- Area: 168 Square Feet
- Dimensions: 12 X 14
Family room
- Level: Main
- Area: 322 Square Feet
- Dimensions: 23 X 14
Foyer
- Level: Main
- Area: 90 Square Feet
- Dimensions: 9 X 10
Other
- Level: Main
- Area: 36 Square Feet
- Dimensions: 6 X 6
Kitchen
- Level: Main
- Area: 390 Square Feet
- Dimensions: 15 X 26
Laundry
- Level: Main
- Area: 104 Square Feet
- Dimensions: 8 X 13
Living room
- Level: Main
- Area: 377 Square Feet
- Dimensions: 13 X 29
Heating
- Heat Pump, Electric
Cooling
- Central Air, Electric
Appliances
- Included: Electric Water Heater
- Laundry: Main Level, Laundry Room
Features
- Basement: Full,Unfinished
- Number of fireplaces: 1
- Fireplace features: Brick, Wood Burning
Interior area
- Total structure area: 3,090
- Total interior livable area: 3,090 sqft
- Finished area above ground: 3,090
- Finished area below ground: 0
Property
Parking
- Total spaces: 8
- Parking features: Garage Faces Front, Garage Door Opener, Inside Entrance, Oversized, Attached, Driveway, Off Street
- Attached garage spaces: 2
- Uncovered spaces: 6
Accessibility
- Accessibility features: None
Features
- Levels: Two
- Stories: 2
- Patio & porch: Deck
- Pool features: None
Lot
- Size: 0.41 Acres
Details
- Additional structures: Above Grade, Below Grade
- Parcel number: 36027,034,0000
- Zoning: R
- Special conditions: Standard
- Other equipment: Negotiable
Construction
Type & style
- Home type: SingleFamily
- Architectural style: Traditional
- Property subtype: Single Family Residence
Materials
- Brick
- Foundation: Concrete Perimeter, Active Radon Mitigation
Condition
- New construction: No
- Year built: 1989
Utilities & green energy
- Electric: 200+ Amp Service
- Sewer: Public Sewer
- Water: Public
Community & HOA
Community
- Subdivision: Nittany Hills
HOA
- Has HOA: No
Location
- Region: State College
- Municipality: STATE COLLEGE BORO
Financial & listing details
- Price per square foot: $222/sqft
- Tax assessed value: $117,455
- Annual tax amount: $10,281
- Date on market: 9/10/2026
- Listing agreement: Exclusive Right To Sell
- Inclusions: Kitchen Appliances, Washer & Dryer
- Ownership: Fee Simple
Estimated market value
Not available
Estimated sales range
Not available
Not available
Price history
| Date | Event | Price |
|---|---|---|
| 11/6/2026 | Price change | $685,000-4.9%$222/sqft |
Source:  Bright MLS #PACE2520362 Report a problem | ||
| 9/10/2026 | Listed for sale | $720,000+27%$233/sqft |
Source: Bright MLS #PACE2520362 Report a problem | ||
| 11/22/2021 | Sold | $567,000+5%$183/sqft |
Source: Bright MLS #PACE2432270 Report a problem | ||
| 10/4/2021 | Pending sale | $539,900$175/sqft |
Source:  Centre County Association of Realtors #73044 Report a problem | ||
| 10/1/2021 | Listed for sale | $539,900$175/sqft |
Source: Centre County Association of Realtors #73044 Report a problem | ||
| 12/16/2020 | Listing removed | $539,900$175/sqft |
Source: Keller Williams Advantage Realty #68642 Report a problem | ||
| 9/11/2020 | Price change | $539,900-3.6%$175/sqft |
Source: Keller Williams Advantage Realty #68642 Report a problem | ||
| 8/10/2020 | Listed for sale | $559,900+41.7%$181/sqft |
Source: Keller Williams Advantage Realty #68642 Report a problem | ||
| 12/23/2013 | Sold | $395,000-1%$128/sqft |
Source: Public Record Report a problem | ||
| 10/14/2013 | Price change | $399,000-7%$129/sqft |
Source: RE/MAX Centre Realty #39329 Report a problem | ||
| 7/24/2013 | Price change | $429,000-6.7%$139/sqft |
Source: RE/MAX Centre Realty #39329 Report a problem | ||
| 6/20/2013 | Listed for sale | $459,900$149/sqft |
Source: RE/MAX Centre Realty #39329 Report a problem | ||
Public tax history
| Year | Property taxes | Tax assessment |
|---|---|---|
| 2025 | $9,829 +6.4% | $117,455 |
| 2024 | $9,237 +1.7% | $117,455 |
| 2023 | $9,083 +7.1% | $117,455 |
| 2022 | $8,479 +2.6% | $117,455 |
| 2021 | $8,263 +21.5% | -- |
| 2020 | $6,799 +2% | $114,465 |
| 2019 | $6,666 +31.6% | $114,465 |
| 2018 | $5,066 | $114,465 |
| 2017 | -- | $114,465 |
| 2016 | -- | $114,465 |
| 2015 | -- | $114,465 -24.3% |
| 2014 | -- | $151,210 |
| 2013 | -- | $151,210 |
| 2012 | -- | $151,210 |
| 2011 | -- | $151,210 |
| 2010 | -- | $151,210 |
| 2009 | -- | $151,210 |
| 2006 | -- | $151,210 |
| 2005 | -- | $151,210 |
| 2004 | -- | $151,210 |
| 2003 | -- | $151,210 |
| 2002 | -- | $151,210 |
| 2000 | -- | $151,210 |
Find assessor info on the county website
Monthly payment
Est. payment
Payment breakdown
Explore the cost of this home by adjusting the details. Changes won't be saved.Climate risks
Neighborhood: 16801
Nearby schools
Schools provided by the listing agent
- District: State College Area
Source: Bright MLS. This data may not be complete. We recommend contacting the local school district to confirm school assignments for this home.
- $553,0004 bd4 ba2.6k sqft1340 Sandpiper Dr, State College, PA 16801Off Market

- $815,2003 bd2 ba2.5k sqft1352 Sandpiper Dr, State College, PA 16801Off Market
- $625,8004 bd4 ba3.8k sqft1327 S Inverary Pl, State College, PA 16801Off Market

- $905,2004 bd4 ba4.3k sqft1333 S Inverary Pl, State College, PA 16801Off Market

Similar homes
- $599,9005 bd3 ba3.5k sqft1221 Haymaker Rd, State College, PA 16801For Sale

 MLS ID #PACE2520094, Ellen Kline, Kissinger, Bigatel & Brower. Bright MLS
- $529,9994 bd3 ba2.9k sqft207 Horizon Dr, State College, PA 16801For Sale
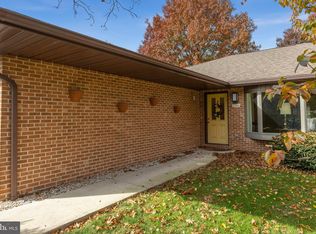 MLS ID #PACE2521076, Christa Watschke, Kissinger, Bigatel & Brower. Bright MLS
- $675,0004 bd4 ba3.1k sqft111 Sunday Dr, State College, PA 16801For Sale
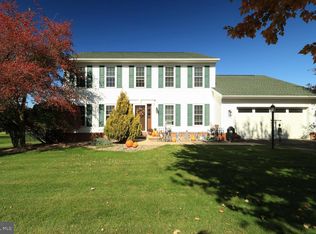 MLS ID #PACE2521068, Kris Hanahan, Kissinger, Bigatel & Brower. Bright MLS
- $625,0004 bd3 ba2.9k sqft416 E Irvin Ave, State College, PA 16801For Sale
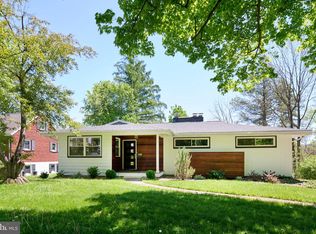 MLS ID #PACE2516250, Sarah Schroeder, Kissinger, Bigatel & Brower. Bright MLS
- $682,0005 bd5 ba4.1k sqft201 Bolton Ave, State College, PA 16803For SaleMLS ID #PACE2521168, Sandra Stover, Kissinger, Bigatel & Brower. Bright MLS
- $769,9004 bd4 ba3.6k sqft248 Ivy Hill Dr, State College, PA 16801For SaleMLS ID #PACE2519792, Doug Brown, Kissinger, Bigatel & Brower. Bright MLS
- $475,0004 bd3 ba2.2k sqft705 Windsor Ct, State College, PA 16801For SaleMLS ID #PACE2520278, Kris Hanahan, Kissinger, Bigatel & Brower. Bright MLS
- $539,9005 bd4 ba3.1k sqft219 Morningside Cir, State College, PA 16803For SaleMLS ID #PACE2520424, Joy Thomas, Realty One Group Landmark. Bright MLS
- $472,0004 bd4 ba2.5k sqft2294 Roylen Cir, State College, PA 16801For SaleMLS ID #PACE2520830, Kris Hanahan, Kissinger, Bigatel & Brower. Bright MLS
- $475,0004 bd3 ba2.2k sqft1130 Dorum Ave, State College, PA 16801For SaleMLS ID #PACE2520120, Joni Teaman Spearly, Kissinger, Bigatel & Brower. Bright MLS
- $469,9003 bd2 ba1.9k sqft126 W South Hills Ave, State College, PA 16801For SaleMLS ID #PACE2520554, Mei Guo-Kaplan, Kissinger, Bigatel & Brower. Bright MLS
- $460,0005 bd4 ba2k sqft2673 Penbrook Ln, State College, PA 16801For SaleMLS ID #PACE2519600, Flavia Barger, Keller Williams Advantage Realty. Bright MLS
- $659,9004 bd4 ba2.4k sqft178 Apple View Dr, State College, PA 16801New ConstructionMLS ID #PACE2516514, Eric Hurvitz, RE/MAX Centre Realty. Bright MLS
- $545,0004 bd4 ba3k sqft1845 Woodledge Dr, State College, PA 16803For SaleMLS ID #PACE2519830, Eric Hurvitz, RE/MAX Centre Realty. Bright MLS
- $599,9995 bd4 ba3.2k sqft186 Teasel Way, Bellefonte, PA 16823For SaleMLS ID #PACE2520624, Lindsey Byers, Kissinger, Bigatel & Brower. Bright MLS
- $439,9007 bd3 ba3.4k sqft382 Matilda Ave, State College, PA 16801For SaleMLS ID #PACE2520790, Steven Bodner, RE/MAX Centre Realty. Bright MLS
- $474,9004 bd3 ba2.5k sqft743 Glenn Rd, State College, PA 16803For SaleMLS ID #PACE2520858, Ellen Kline, Kissinger, Bigatel & Brower. Bright MLS
- $599,9003 bd1 ba1.9k sqft482 Stevenson Rd, Port Matilda, PA 16870For SaleMLS ID #PACE2521192, Amy Doran, Realty One Group Landmark. Bright MLS
- $560,0003 bd3 ba2.5k sqft102 Abbott Ln, State College, PA 16801For SaleMLS ID #PACE2518118, Sarah Pensyl Jones, Kissinger, Bigatel & Brower. Bright MLS
- $619,0004 bd3 ba2.2k sqft106 Hunter Wood Way, Port Matilda, PA 16870For SaleMLS ID #PACE2520522, Tonya Cornwall, Keller Williams Advantage Realty. Bright MLS
