OPEN HOUSE - Sunday, September 20th, 12:00 - 1:30 PM Fall in love the moment you step inside this beautifully maintained 5 bedroom, 3.5 bath Grove Park home, where quality craftsmanship, custom finishes, and thoughtful updates create an inviting place to call home. Rich Brazilian hardwood floors welcome you into the open-concept main level, highlighted by a stunning custom kitchen featuring whitewashed maple cabinetry, granite countertops, a tile backsplash, an oversized island with seating, and a sun-filled dining area. The spacious family room offers dramatic 9-foot ceilings, a cozy corner gas fireplace, and a wall of windows that fills the home with natural light. A first-floor office with a closet and nearby full bathroom provides the flexibility to serve as a fifth bedroom or guest suite. Upstairs, retreat to the spacious owner's suite featuring a spa-inspired bath with a soaking tub, separate shower, double granite vanity, and an expansive walk-in closet. Three additional generously sized bedrooms and the convenience of second-floor laundry complete the upper level. The finished walk-out, lower level expands your living space with a large recreation room, bar, workout area, and convenient half bath—perfect for entertaining, relaxing, or hosting game day gatherings. Outdoor living is just as impressive with a recently added screened-in sun patio, offering the perfect place to unwind while enjoying the peaceful setting. The low-maintenance composite deck provides additional space for grilling and entertaining, while the raised garden box adds charm and a perfect spot for flowers, herbs, or vegetables, currently housing an all organic garden. Peach and apple trees and fruit bushes provide sweet treats in the backyard and the beautiful organic butterfly garden in the front of the home brings little visitors all summer long. Built with quality in mind, this home also features a Superior Walls foundation with enhanced insulation for energy efficiency, a fully finished garage, and is situated on a private and spacious .53-acre lot with beautiful mountain views. Conveniently located just minutes from Bellefonte, State College, and Penn State University.
For sale
$599,999
186 Teasel Way, Bellefonte, PA 16823
5beds
3,228sqft
Single Family Residence
Built in 2014
0.54 Acres Lot
$590,900 Zestimate®
$186/sqft
$13/mo HOA
What's special
- 5 days
- 486
- 46
Zillow last checked:
Listing updated:
Listed by:
Lindsey Byers 814-571-5417,
Kissinger, Bigatel & Brower (814) 234-4000,
Listing Team: Erin Calandra-Witmer, Lindsey Byers & Chris Turley Team,Co-Listing Team: Erin Calandra-Witmer, Lindsey Byers & Chris Turley Team,Co-Listing Agent: Erin Calandra Witmer 814-482-0282,
Kissinger, Bigatel & Brower
Source: Bright MLS,MLS#: PACE2520624
Facts & features
Interior
Bedrooms & bathrooms
- Bedrooms: 5
- Bathrooms: 4
- Full bathrooms: 3
- 1/2 bathrooms: 1
- Main level bathrooms: 1
- Main level bedrooms: 1
Rooms
- Room types: Primary Bedroom, Bedroom 2, Bedroom 3, Bedroom 4, Bedroom 5, Kitchen, Family Room, Foyer, Recreation Room, Primary Bathroom, Full Bath, Half Bath
Primary bedroom
- Features: Walk-In Closet(s)
- Level: Upper
- Area: 238 Square Feet
- Dimensions: 17 X 14
Bedroom 2
- Level: Upper
- Area: 132 Square Feet
- Dimensions: 12 X 11
Bedroom 3
- Level: Upper
- Area: 121 Square Feet
- Dimensions: 11 X 11
Bedroom 4
- Level: Upper
- Area: 132 Square Feet
- Dimensions: 12 X 11
Bedroom 5
- Features: Flooring - HardWood, Ceiling Fan(s)
- Level: Main
- Area: 121 Square Feet
- Dimensions: 11 X 11
Primary bathroom
- Features: Bathroom - Jetted Tub
- Level: Upper
Family room
- Features: Flooring - HardWood, Fireplace - Gas, Ceiling Fan(s)
- Level: Main
- Area: 442 Square Feet
- Dimensions: 17 X 26
Foyer
- Features: Flooring - HardWood
- Level: Main
Other
- Level: Upper
Half bath
- Level: Lower
Kitchen
- Features: Flooring - HardWood, Countertop(s) - Quartz, Ceiling Fan(s)
- Level: Main
- Area: 153 Square Feet
- Dimensions: 17 X 9
Recreation room
- Level: Lower
- Area: 700 Square Feet
- Dimensions: 25 X 28
Heating
- Forced Air, Electric
Cooling
- Central Air, Electric
Appliances
- Included: Electric Water Heater
- Laundry: Upper Level
Features
- Ceiling Fan(s), Family Room Off Kitchen, Kitchen Island, Pantry, Primary Bath(s), Recessed Lighting, 9'+ Ceilings, Dry Wall
- Flooring: Carpet, Ceramic Tile, Hardwood, Tile/Brick, Wood
- Basement: Full,Heated,Improved,Interior Entry,Partially Finished,Sump Pump,Walk-Out Access
- Number of fireplaces: 1
- Fireplace features: Gas/Propane
Interior area
- Total structure area: 3,498
- Total interior livable area: 3,228 sqft
- Finished area above ground: 2,552
- Finished area below ground: 676
Property
Parking
- Total spaces: 6
- Parking features: Garage Faces Front, Concrete, Attached, Driveway
- Attached garage spaces: 2
- Uncovered spaces: 4
- Details: Garage Sqft: 324
Accessibility
- Accessibility features: None
Features
- Levels: Two
- Stories: 2
- Patio & porch: Deck, Porch, Screened
- Pool features: None
- Has spa: Yes
- Spa features: Bath
- Has view: Yes
- View description: Mountain(s)
Lot
- Size: 0.54 Acres
- Features: Cul-De-Sac
Details
- Additional structures: Above Grade, Below Grade
- Parcel number: 12002,161,0000
- Zoning: R
- Special conditions: Standard
- Other equipment: See Remarks
Construction
Type & style
- Home type: SingleFamily
- Architectural style: Traditional
- Property subtype: Single Family Residence
Materials
- Stone, Vinyl Siding
- Foundation: Block
- Roof: Shingle
Condition
- Excellent
- New construction: No
- Year built: 2014
Utilities & green energy
- Electric: 200+ Amp Service
- Sewer: Public Sewer
- Water: Conditioner, Filter, Public
Community & HOA
Community
- Subdivision: Grove Park
HOA
- Has HOA: Yes
- HOA fee: $150 annually
Location
- Region: Bellefonte
- Municipality: BENNER TWP
Financial & listing details
- Price per square foot: $186/sqft
- Tax assessed value: $96,825
- Annual tax amount: $6,470
- Date on market: 9/15/2026
- Listing agreement: Exclusive Right To Sell
- Listing terms: Cash,Conventional,FHA,VA Loan
- Inclusions: Kitchen Appliances, Shed
- Exclusions: Ring Doorbell, Refrigerator In Garage
- Ownership: Fee Simple
- Road surface type: Paved
Estimated market value
$590,900
$561,000 - $620,000
$3,756/mo
Price history
| Date | Event | Price |
|---|---|---|
| 9/15/2026 | Listed for sale | $599,999+15.4%$186/sqft |
Source:  Bright MLS #PACE2520624 Report a problem Bright MLS #PACE2520624 Report a problem | ||
| 3/4/2022 | Sold | $520,000+4%$161/sqft |
Source: Bright MLS #PACE2433142 Report a problem | ||
| 1/28/2022 | Pending sale | $499,900$155/sqft |
Source:  Centre County Association of Realtors #73827 Report a problem Centre County Association of Realtors #73827 Report a problem | ||
| 1/28/2022 | Listed for sale | $499,900+44.9%$155/sqft |
Source: Centre County Association of Realtors #73827 Report a problem | ||
| 12/23/2014 | Sold | $345,000$107/sqft |
Source: Public Record Report a problem | ||
Public tax history
| Year | Property taxes | Tax assessment |
|---|---|---|
| 2024 | $6,205 +3% | $96,825 |
| 2023 | $6,026 +3.4% | $96,825 |
| 2022 | $5,827 +7.5% | $96,825 |
| 2021 | $5,419 +3.6% | -- |
| 2020 | $5,234 +0% | $90,410 |
| 2019 | $5,233 -1.4% | $90,410 |
| 2018 | $5,307 | $90,410 |
| 2017 | -- | $90,410 |
| 2016 | -- | $90,410 |
| 2015 | -- | $90,410 |
Find assessor info on the county website
Monthly payment
Est. payment
Payment breakdown
Explore the cost of this home by adjusting the details. Changes won't be saved.Climate risks
Neighborhood: 16823
Nearby schools
Schools provided by the listing agent
- District: Bellefonte Area
Source: Bright MLS. This data may not be complete. We recommend contacting the local school district to confirm school assignments for this home.

Similar homes
- $625,0004 bd3 ba2.4k sqft1324 Joanna Dr, Bellefonte, PA 16823For Sale
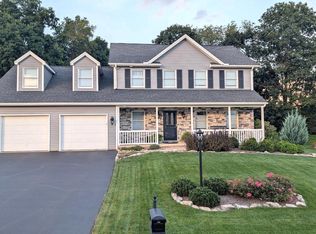
 MLS ID #PACE2520348, Todd Costello, RE/MAX Centre Realty. Bright MLS
 - $609,9005 bd4 ba3.8k sqft223 W Curtin St, Bellefonte, PA 16823For Sale
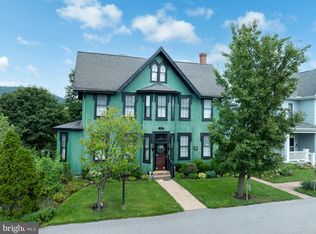 MLS ID #PACE2520266, Julia Kocher, Lusk & Associates Sotheby's International Realty. Bright MLS
 - $469,9004 bd3 ba2.7k sqft730 W Lamb St, Bellefonte, PA 16823For Sale
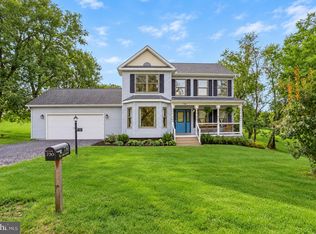 MLS ID #PACE2520544, James Bradley, Keller Williams Advantage Realty. Bright MLS
 - $425,0004 bd3 ba2.5k sqft220 Reichenbaugh Ln, Bellefonte, PA 16823For Sale
 MLS ID #PACE2520534, Erica Scott, Kissinger, Bigatel & Brower. Bright MLS
 - $599,9004 bd3 ba2.9k sqft1214 Fox Meadow Cir, Bellefonte, PA 16823For SaleMLS ID #PACE2519282, Cheyenne Hoffman, RE/MAX Centre Realty. Bright MLS
- $353,5003 bd3 ba2k sqft1080 W College Ave, Pleasant Gap, PA 16823For SaleMLS ID #PACE2520632, Samantha Welch, RE/MAX Centre Realty. Bright MLS
- $550,0004 bd3 ba2.4k sqft642 Stoneledge Rd, State College, PA 16803For SaleMLS ID #PACE2520586, Peter Chiarkas, Kissinger, Bigatel & Brower. Bright MLS
- $625,0005 bd3 ba3.5k sqft1221 Haymaker Rd, State College, PA 16801For SaleMLS ID #PACE2520094, Ellen Kline, Kissinger, Bigatel & Brower. Bright MLS
- $749,9004 bd2 ba1.7k sqftSpring Creek Rd, Bellefonte, PA 16823For SaleMLS ID #PACE2520232, Joni Teaman Spearly, Kissinger, Bigatel & Brower. Bright MLS
- $534,9904 bd3 ba2.3k sqft228 Broad Oak Ln Lot 152, State College, PA 16803New ConstructionMLS ID #PACE2520646, DEBRA HARTNEY, Berks Homes Realty, LLC. Bright MLS
- $399,9004 bd2 ba2.3k sqft2191 Valley View Rd, Bellefonte, PA 16823For SaleMLS ID #PACE2519320, Marc Mcmaster, RE/MAX Centre Realty. Bright MLS
- $674,9004 bd4 ba3.7k sqft111 Hill St, Unionville, PA 16835For SaleMLS ID #PACE2519892, Dawn Griffith, Coldwell Banker Premier. Bright MLS
- $399,9004 bd3 ba2.4k sqft395 Runville Rd, Bellefonte, PA 16823For SaleMLS ID #PACE2519490, Mr. John Curtin, John Curtin III Real Estate. Bright MLS
- $589,0004 bd2 ba3.9k sqft443 Stevenson Rd, Port Matilda, PA 16870For SaleMLS ID #PACE2519656, Barb Alpert, Kissinger, Bigatel & Brower. Bright MLS
- $449,5004 bd3 ba2.8k sqft197 Washington Ave, Bellefonte, PA 16823For SaleMLS ID #PACE2519862, Annette Yorks, Perry Wellington Realty, LLC. Bright MLS
- $445,0004 bd3 ba2.1k sqft301 Amberleigh Ln, Bellefonte, PA 16823For SaleMLS ID #PACE2519888, Sarah Pensyl Jones, Kissinger, Bigatel & Brower. Bright MLS
- $549,9005 bd4 ba3.1k sqft219 Morningside Cir, State College, PA 16803For SaleMLS ID #PACE2520424, Joy Thomas, Realty One Group Landmark. Bright MLS
- $499,0004 bd2 ba2k sqft240 E McCormick Ave, State College, PA 16801For SaleMLS ID #PACE2520636, David Fonash, Continental Real Estate Management. Bright MLS
- $550,0004 bd4 ba3k sqft1845 Woodledge Dr, State College, PA 16803For SaleMLS ID #PACE2519830, Eric Hurvitz, RE/MAX Centre Realty. Bright MLS
