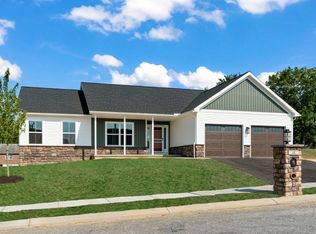
Boasting an array of sleek finishes and a thoughtful, open floor plan, this brand new 3 bedroom, 2.5 bath,1,733 square foot Cape Cod home is nestled in the Forest Heights neighborhood. Step through the front door into a luminous open living area featuring vaulted ceilings that leads into your modern kitchen featuring a spacious island, ample cabinet space, and a farmhouse sink. Coming in from the garage, you’ll find the pantry and coat closet, the conveniently located + private half bath and a sun-soaked laundry room. Enjoy the convenience of a first floor owner’s bedroom featuring a private bath with walk-in tile shower. Upstairs, you can find two additional bedrooms and a full bath. This Newport floorplan also features a 2-car garage, central air, and a patio. This phenomenal property is a must-see! Schedule your private showing today!
New construction
$549,900
118 Franklin St, Bellefonte, PA 16823
3beds
1,733sqft
:
Get pre-qualified$3,475/mo
Single Family Residence
Built in 2022
0.32 Acres Lot
$-- Zestimate®
$317/sqft
$7/mo HOA
What's special
Oversized islandSubway tile back splashVaulted ceilingsCustom tile showerGranite counter
- 678 days |
- 215 |
- 6 |
Zillow last checked:
Listing updated:
Listed by:
Lisa Rittenhouse 814-933-7106,
Vylla Home 8562060413
Source: Bright MLS,MLS#: PACE2511684
Facts & features
Interior
Bedrooms & bathrooms
- Bedrooms: 3
- Bathrooms: 2
- Full bathrooms: 2
- Main level bathrooms: 1
- Main level bedrooms: 1
Rooms
- Room types: Living Room, Primary Bedroom, Bedroom 2, Bedroom 3, Kitchen, Laundry, Primary Bathroom, Full Bath, Half Bath, Additional Bedroom
Primary bedroom
- Level: Main
- Area: 195 Square Feet
- Dimensions: 15 X 13
Primary bedroom
- Description: 13x15
- Level: Main
- Area: 195 Square Feet
- Dimensions: 15 X 13
Other
- Description: 13x13
- Level: Upper
- Area: 169 Square Feet
- Dimensions: 13 X 13
Other
- Description: 13x14
- Level: Upper
- Area: 182 Square Feet
- Dimensions: 14 X 13
Bedroom 2
- Level: Upper
- Area: 169 Square Feet
- Dimensions: 13 X 13
Bedroom 3
- Level: Upper
- Area: 182 Square Feet
- Dimensions: 14 X 13
Primary bathroom
- Level: Main
Other
- Description: 13x12
- Level: Main
- Area: 156 Square Feet
- Dimensions: 12 X 13
Other
- Description: 5x8
- Level: Upper
- Area: 40 Square Feet
- Dimensions: 8 X 5
Half bath
- Description: 6x7
- Level: Main
- Area: 42 Square Feet
- Dimensions: 7 X 6
Kitchen
- Description: 12x22
- Level: Main
- Area: 264 Square Feet
- Dimensions: 22 X 12
Laundry
- Description: 7x8
- Level: Main
- Area: 56 Square Feet
- Dimensions: 8 X 7
Living room
- Description: 19x16
- Level: Main
- Area: 304 Square Feet
- Dimensions: 16 X 19
Heating
- Heat Pump, Electric
Cooling
- Central Air, Electric
Appliances
- Included: Microwave, Dishwasher, Oven/Range - Electric, Electric Water Heater
- Laundry: Laundry Room
Features
- Eat-in Kitchen
- Basement: Unfinished,Full
- Has fireplace: No
Interior area
- Total structure area: 3,073
- Total interior livable area: 1,733 sqft
- Finished area above ground: 1,733
- Finished area below ground: 0
Property
Parking
- Total spaces: 2
- Parking features: Built In, Inside Entrance, Attached
- Attached garage spaces: 2
Accessibility
- Accessibility features: None
Features
- Levels: Two
- Stories: 2
- Patio & porch: Patio, Porch
- Pool features: None
Lot
- Size: 0.32 Acres
- Features: Landscaped
Details
- Additional structures: Above Grade, Below Grade
- Parcel number: 14519,116,0000
- Zoning: R
- Special conditions: Standard
Construction
Type & style
- Home type: SingleFamily
- Architectural style: Cape Cod
- Property subtype: Single Family Residence
Materials
- Vinyl Siding, Stone
- Foundation: Block
- Roof: Shingle
Condition
- Excellent
- New construction: Yes
- Year built: 2022
Utilities & green energy
- Sewer: Public Sewer
- Water: Public
Community & HOA
Community
- Subdivision: Forest Heights
HOA
- Has HOA: Yes
- Services included: Common Area Maintenance
- HOA fee: $85 annually
Location
- Region: Bellefonte
- Municipality: WALKER TWP
Financial & listing details
- Price per square foot: $317/sqft
- Date on market: 9/17/2024
- Listing agreement: Exclusive Right To Sell
- Listing terms: Cash,Conventional,FHA,PHFA,VA Loan,USDA Loan
- Inclusions: Dishwasher, Microwave, Stove
- Ownership: Fee Simple
Estimated market value
Not available
Estimated sales range
Not available
$2,657/mo
Price history
| Date | Event | Price |
|---|---|---|
| 11/13/2024 | Price change | $549,900-1.8%$317/sqft |
Source:  Bright MLS #PACE2511684 Report a problem Bright MLS #PACE2511684 Report a problem | ||
| 9/17/2024 | Listed for sale | $559,900$323/sqft |
Source: Bright MLS #PACE2511684 Report a problem | ||
| 8/14/2024 | Listing removed | $559,900$323/sqft |
Source: Bright MLS #PACE2435734 Report a problem | ||
| 7/3/2024 | Price change | $559,900-0.9%$323/sqft |
Source: Bright MLS #PACE2435734 Report a problem | ||
| 1/31/2024 | Price change | $564,900-0.9%$326/sqft |
Source: Bright MLS #PACE2435734 Report a problem | ||
| 9/1/2022 | Listed for sale | $569,900$329/sqft |
Source:  Centre County Association of Realtors #75759 Report a problem Centre County Association of Realtors #75759 Report a problem | ||
Public tax history
Tax history is unavailable.
Monthly payment
Est. payment
Payment breakdown
Explore the cost of this home by adjusting the details. Changes won't be saved.Climate risks
Neighborhood: Zion
Nearby schools
GreatSchools rating
- 8/10Marion-Walker Elementary SchoolGrades: K-5Distance: 5.1 mi
- 7/10Bellefonte Area Middle SchoolGrades: 6-8Distance: 3.7 mi
- 6/10Bellefonte Area High SchoolGrades: 9-12Distance: 3.6 mi
Schools provided by the listing agent
- High: Bellefonte Area
- District: Bellefonte Area
Source: Bright MLS. This data may not be complete. We recommend contacting the local school district to confirm school assignments for this home.
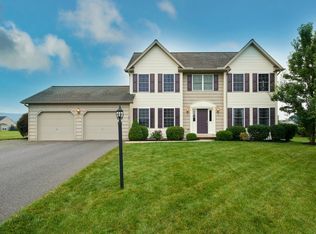
- $444,5004 bd3 ba2.2k sqft110 Franklin St, Bellefonte, PA 16823Off Market
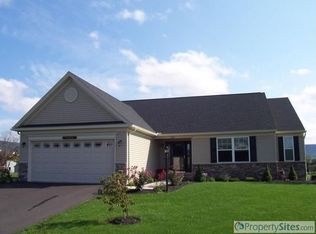
- $413,1003 bd2 ba1.9k sqft130 Franklin St, Bellefonte, PA 16823Off Market
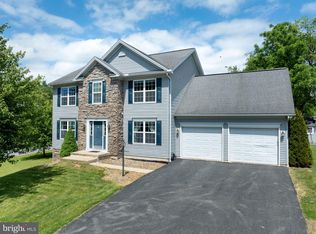
- $492,1003 bd2 ba1.6k sqft278 Jefferson Cir, Bellefonte, PA 16823Off Market
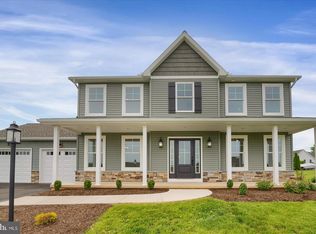
- $428,3003 bd2 ba1.9k sqft119 Franklin St, Bellefonte, PA 16823Off Market
- $446,6004 bd3 ba2.3k sqft131 Franklin St, Bellefonte, PA 16823Off Market
- $410,0003 bd2 ba2.2k sqft272 Jefferson Cir, Bellefonte, PA 16823Sold
- $449,4004 bd2 ba2.4k sqft111 Franklin St, Bellefonte, PA 16823Off Market
- $380,5003 bd2 ba1.7k sqft247 Washington Ave, Bellefonte, PA 16823Off Market
A local agent can set up tours, give advice and negotiate with sellers.
Similar homes
- $559,0003 bd2 ba2.1k sqft2767 Zion Rd, Bellefonte, PA 16823For Sale

 MLS ID #PACE2519422, Ryan S Lowe, RE/MAX Centre Realty. Bright MLS
 - $479,0004 bd3 ba2.5k sqft217 Washington Ave, Bellefonte, PA 16823For Sale
 MLS ID #PACE2519294, Christina Monzillo, RE/MAX Centre Realty. Bright MLS
 - $574,9004 bd3 ba2k sqft125 Josie Dr, Bellefonte, PA 16823New Construction
 Bright MLS
 - from $553,6003 bd2 ba1.7k sqftClarksville Plan, Springfield, Bellefonte, PA 16823New Construction
 Fine Line Homes
 - from $574,9004 bd3 ba2k sqftRichmond Plan, Springfield, Bellefonte, PA 16823New ConstructionFine Line Homes
- from $582,1003 bd2 ba2.1k sqftMonterey Plan, Springfield, Bellefonte, PA 16823New ConstructionFine Line Homes
- from $572,5004 bd3 ba1.9k sqftBranson Plan, Springfield, Bellefonte, PA 16823New ConstructionFine Line Homes
- from $580,9003 bd3 ba1.8k sqftFenwick Plan, Springfield, Bellefonte, PA 16823New ConstructionFine Line Homes
- from $577,1004 bd3 ba2.4k sqftGeorgetown Plan, Springfield, Bellefonte, PA 16823New ConstructionFine Line Homes
- $775,0004 bd2 ba2.4k sqft151 Homestead Ln, Bellefonte, PA 16823For SaleMLS ID #PACE2519680, Barb Alpert, Kissinger, Bigatel & Brower. Bright MLS
- $496,0004 bd3 ba2.3k sqft384 Old Ivy Dr, Bellefonte, PA 16823For SaleMLS ID #PACE2517126, Tony Miller, Keller Williams of Central PA. Bright MLS
- from $602,4004 bd3 ba2.5k sqftJamestown Plan, Springfield, Bellefonte, PA 16823New ConstructionFine Line Homes
- $519,9004 bd3 ba2.4k sqft136 Ashford Manor Dr, Centre Hall, PA 16828For SaleMLS ID #PACE2518772, Jacqui Chiarkas, BHHS Home Edge Realty Group. Bright MLS
- $299,0003 bd3 ba1.5k sqft142 Faust Cir, Bellefonte, PA 16823For SaleMLS ID #PACE2519976, Paul Confer, Kissinger, Bigatel & Brower. Bright MLS
- $349,9003 bd2 ba1.5k sqft720 E High St, Bellefonte, PA 16823For SaleMLS ID #PACE2519094, Justin Kondash, RE/MAX Together. Bright MLS
- from $644,1003 bd2 ba2.4k sqftWinslow Plan, Springfield, Bellefonte, PA 16823New ConstructionFine Line Homes
- $359,0004 bd3 ba2k sqft125 Lyonstown Rd, Bellefonte, PA 16823For SaleMLS ID #PACE2519346, Ryan S Lowe, RE/MAX Centre Realty. Bright MLS
- from $619,4004 bd3 ba2.5k sqftStanford Plan, Springfield, Bellefonte, PA 16823New ConstructionFine Line Homes
- $399,9903 bd3 ba1.7k sqft141 Redbud Rd, Bellefonte, PA 16823New ConstructionBerks Homes
- $399,9004 bd2 ba2.3k sqft2191 Valley View Rd, Bellefonte, PA 16823For SaleMLS ID #PACE2519320, Marc Mcmaster, RE/MAX Centre Realty. Bright MLS
