Experience the convenience of one-floor living in this beautiful 3 bedroom, 2 bath ranch home nestled in the Forest Heights neighborhood. Step through the front door and be greeted by the light & bright family room boasting 9' cathedral ceilings. The chef of the home will fall in love with the kitchen featuring gorgeous maple cabinetry, a large peninsula with room for seating and sleek stainless appliances. Wander down the hallway to find the spacious owner's suite complete with trey ceilings, a walk-in closet, and a private ensuite with dual vanities, a soaking tub, and walk-in shower. Two additional bedrooms, another full bath, and a well-placed laundry room round out the main floor's offerings. The finished lower level presents a spacious family room that's perfect for hosting guests or relaxing. Wind down your day on the covered back deck, enjoying moments of serenity. You don't want to miss out on this fantastic home!
Sold for $410,000
$410,000
272 Jefferson Cir, Bellefonte, PA 16823
3beds
2,296sqft
Single Family Residence
Built in 2009
0.32 Acres Lot
$450,000 Zestimate®
$179/sqft
$2,281 Estimated rent
Home value
$450,000
$428,000 - $473,000
$2,281/mo
Zestimate® history
Owner options
List your home for rent
$2,281/mo
Rent Zestimate®
Find your next renter with Zillow Rental Manager. Plus, with online applications, you can quickly screen prospective tenants – for free.
$2,281/mo
Rent Zestimate®
Refinance and save
$2,667/mo
Est. payment
Refinancing to a lower rate could help reduce your monthly payments and save thousands over the life of the loan.
$2,667/mo
Est. payment
Explore your selling options
Work with a Zillow partner agent
Leverage their expertise and Zillow's premium Showcase listings to get your home seen by more buyers.
Get startedList with your own agent
Get your home in front of millions of buyers by listing it on Zillow.
Learn how to do itSell it yourself
Take full control of how buyers see your home on Zillow by listing For Sale by Owner (FSBO).
List your homeWhat's special
Gorgeous maple cabinetrySleek stainless appliancesTrey ceilingsLarge peninsulaDual vanitiesSoaking tubPrivate ensuite
Zillow last checked:
Listing updated:
Listed by:
Chris Bickford 814-308-3877,
Keller Williams Advantage Realty,
Listing Team: Chris Bickford + Kylie Clouse Group
Bought with:
Cheyenne Hoffman, RS353319
Keller Williams Advantage Realty
Source: Bright MLS,MLS#: PACE2507546
Facts & features
Interior
Bedrooms & bathrooms
- Bedrooms: 3
- Bathrooms: 2
- Full bathrooms: 2
- Main level bathrooms: 2
- Main level bedrooms: 3
Rooms
- Room types: Living Room, Dining Room, Primary Bedroom, Kitchen, Foyer, Primary Bathroom, Full Bath, Additional Bedroom
Basement
- Area: 572
Heating
- Heat Pump, Electric
Cooling
- Central Air, Electric
Appliances
- Included: Electric Water Heater
Features
- Soaking Tub
- Flooring: Hardwood
- Basement: Full
- Has fireplace: No
Interior area
- Total structure area: 2,296
- Total interior livable area: 2,296 sqft
- Finished area above ground: 1,724
- Finished area below ground: 572
Property
Parking
- Total spaces: 2
- Parking features: Inside Entrance, Driveway, Attached
- Attached garage spaces: 2
- Has uncovered spaces: Yes
- Details: Garage Sqft: 462
Accessibility
- Accessibility features: None
Features
- Levels: One
- Stories: 1
- Patio & porch: Deck
- Pool features: None
Lot
- Size: 0.32 Acres
Details
- Additional structures: Above Grade, Below Grade
- Parcel number: 14519,120,0000
- Zoning: R
- Special conditions: Standard
Construction
Type & style
- Home type: SingleFamily
- Architectural style: Ranch/Rambler
- Property subtype: Single Family Residence
Materials
- Vinyl Siding, Stone
- Foundation: Block
- Roof: Shingle
Condition
- New construction: No
- Year built: 2009
Details
- Builder name: S&A Homes
Utilities & green energy
- Sewer: Public Sewer
- Water: Public
Community & HOA
Community
- Subdivision: Forest Heights
HOA
- Has HOA: Yes
- HOA fee: $75 annually
Location
- Region: Bellefonte
- Municipality: WALKER TWP
Financial & listing details
- Price per square foot: $179/sqft
- Tax assessed value: $66,990
- Annual tax amount: $4,062
- Date on market: 8/30/2023
- Listing agreement: Exclusive Right To Sell
- Inclusions: Range, Dishwasher, Microwave, Washer, And Dryer.
- Exclusions: Refrigerator
- Ownership: Fee Simple
- Road surface type: Paved
Price history
| Date | Event | Price |
|---|---|---|
| 12/11/2023 | Sold | $410,000-2.4%$179/sqft |
Source:  Bright MLS #PACE2507546 Report a problem Bright MLS #PACE2507546 Report a problem | ||
| 10/11/2023 | Pending sale | $419,900$183/sqft |
Source: Bright MLS #PACE2507546 Report a problem | ||
| 9/21/2023 | Price change | $419,900-2.3%$183/sqft |
Source: Bright MLS #PACE2507546 Report a problem | ||
| 8/30/2023 | Listed for sale | $429,900+17.8%$187/sqft |
Source: Bright MLS #PACE2507546 Report a problem | ||
| 6/28/2021 | Sold | $365,000+14.4%$159/sqft |
Source: Public Record Report a problem | ||
| 2/22/2019 | Listing removed | $319,000$139/sqft |
Source: RE/MAX CENTRE REALTY #63879 Report a problem | ||
| 1/22/2019 | Listed for sale | $319,000+35.8%$139/sqft |
Source: RE/MAX CENTRE REALTY #63879 Report a problem | ||
| 5/1/2009 | Sold | $234,876+439.9%$102/sqft |
Source: Public Record Report a problem | ||
| 1/18/2007 | Sold | $43,500$19/sqft |
Source: Public Record Report a problem | ||
Public tax history
| Year | Property taxes | Tax assessment |
|---|---|---|
| 2024 | $4,569 +10.6% | $71,925 +7.4% |
| 2023 | $4,133 +3.5% | $66,990 |
| 2022 | $3,995 +0.4% | $66,990 |
| 2021 | $3,979 +4.9% | -- |
| 2020 | $3,793 +0% | $66,990 |
| 2019 | $3,792 +21.3% | $66,990 |
| 2018 | $3,126 | $66,990 |
| 2017 | -- | $66,990 |
| 2016 | -- | $66,990 |
| 2015 | -- | $66,990 |
| 2014 | -- | $66,990 |
| 2013 | -- | $66,990 |
| 2012 | -- | $66,990 |
| 2011 | -- | $66,990 |
| 2010 | -- | $66,990 |
Find assessor info on the county website
Neighborhood: Zion
Nearby homes
- $471,8004 bd2 ba2.4k sqft264 Jefferson Cir, Bellefonte, PA 16823Off Market
- $492,1003 bd2 ba1.6k sqft278 Jefferson Cir, Bellefonte, PA 16823Off Market
- $413,1003 bd2 ba1.9k sqft130 Franklin St, Bellefonte, PA 16823Off Market
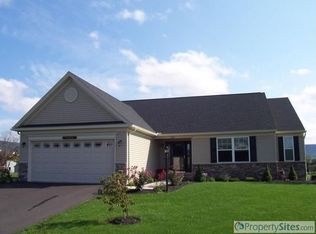
- $485,4004 bd3 ba2k sqft277 Jefferson Circle, Bellefonte, PA 16823Off Market

- $394,9004 bd2 ba1.6k sqft138 Franklin St, Bellefonte, PA 16823Off Market
- $459,7004 bd2 ba2.4k sqft269 Jefferson Cir, Bellefonte, PA 16823Off Market
- $467,5004 bd2 ba2k sqft277 Jefferson Cir, Bellefonte, PA 16823Off Market
- $549,9003 bd2 ba1.7k sqft118 Franklin St, Bellefonte, PA 16823New Construction
Nearby schools
GreatSchools rating
- 8/10Marion-Walker Elementary SchoolGrades: K-5Distance: 5 mi
- 7/10Bellefonte Area Middle SchoolGrades: 6-8Distance: 3.7 mi
- 6/10Bellefonte Area High SchoolGrades: 9-12Distance: 3.7 mi
Schools provided by the listing agent
- District: Bellefonte Area
Source: Bright MLS. This data may not be complete. We recommend contacting the local school district to confirm school assignments for this home.


Get pre-qualified for a loan
At Zillow Home Loans, we can pre-qualify you in as little as 5 minutes with no impact to your credit score.An equal housing lender. NMLS #10287.
- Pennsylvania
- Centre County
- Bellefonte
- 16823
- Zion
- 272 Jefferson Cir
Nearby cities
Nearby neighborhoods
Nearby zip codes
Other Bellefonte Topics
