Nestled in the charming Logan Greene community, this exquisite 2022-built residence offers a perfect blend of modern luxury and timeless elegance. With a traditional architectural style, this detached home is designed to provide comfort and sophistication at every turn. Step inside to discover an inviting open floor plan that seamlessly connects the living, dining, and kitchen areas, creating an ideal space for both relaxation and entertaining. The heart of the home features a stunning kitchen equipped with upgraded countertops, stainless steel appliances, and a spacious island that invites culinary creativity. The combination kitchen and dining area is bathed in natural light, enhanced by recessed lighting and double-pane windows that frame picturesque mountain views. The main level boasts a cozy family room, perfect for unwinding after a long day, while the thoughtfully designed layout includes a convenient main floor laundry area. The home features four generously sized bedrooms, including a luxurious primary suite complete with a walk-in closet and an en-suite bathroom featuring a soaking tub and a stall shower-your personal oasis for relaxation. Outside, the property sits on a beautifully landscaped 0.2-acre lot, offering a front yard, rear yard, and side yards that provide ample space for outdoor activities or serene moments in nature. Enjoy the fresh air on the expansive deck or patio, perfect for al fresco dining or morning coffee while soaking in the stunning mountain views. Additional highlights include a walkout basement, ideal for future expansion or storage, and a driveway that accommodates two vehicles, ensuring convenience for you and your guests. The community offers lawn maintenance and snow removal, allowing you to enjoy a low-maintenance lifestyle. This home is not just a residence; it's a lifestyle choice that embodies comfort, elegance, and the joy of living in a vibrant community. Experience the perfect blend of luxury and warmth in this exceptional property, where every detail has been thoughtfully curated to create a true sense of home.
For sale
Price cut: $11K (8/4)
$485,000
384 Old Ivy Dr, Bellefonte, PA 16823
4beds
2,395sqft
:
Get pre-qualified$3,059/mo
Single Family Residence
Built in 2022
8,712 Square Feet Lot
$481,100 Zestimate®
$203/sqft
$35/mo HOA
What's special
Stunning mountain viewsPicturesque mountain viewsExpansive deck or patioWalkout basementDetached homeCozy family roomTraditional architectural style
- 234 days |
- 630 |
- 27 |
Zillow last checked:
Listing updated:
Listed by:
Tony Miller 717-275-4819,
Keller Williams of Central PA 7177614300
Source: Bright MLS,MLS#: PACE2517126
Facts & features
Interior
Bedrooms & bathrooms
- Bedrooms: 4
- Bathrooms: 3
- Full bathrooms: 2
- 1/2 bathrooms: 1
- Main level bathrooms: 1
Rooms
- Room types: Bedroom 2, Bedroom 3, Bedroom 4, Bedroom 1, Bathroom 1, Bathroom 2, Half Bath
Bedroom 1
- Level: Upper
Bedroom 2
- Level: Upper
Bedroom 3
- Level: Upper
Bedroom 4
- Level: Upper
Bathroom 1
- Level: Upper
Bathroom 2
- Level: Upper
Half bath
- Level: Main
Heating
- Forced Air, Natural Gas
Cooling
- Central Air, Electric
Appliances
- Included: Microwave, Built-In Range, Dishwasher, Disposal, Oven/Range - Gas, Stainless Steel Appliance(s), Water Heater, Electric Water Heater
- Laundry: Main Level, Hookup
Features
- Soaking Tub, Bathroom - Stall Shower, Ceiling Fan(s), Combination Kitchen/Dining, Combination Kitchen/Living, Dining Area, Family Room Off Kitchen, Open Floorplan, Kitchen Island, Pantry, Recessed Lighting, Upgraded Countertops, Walk-In Closet(s), Dry Wall, High Ceilings
- Flooring: Luxury Vinyl, Carpet, Laminate
- Windows: Double Pane Windows
- Basement: Walk-Out Access
- Has fireplace: No
Interior area
- Total structure area: 3,259
- Total interior livable area: 2,395 sqft
- Finished area above ground: 2,395
Video & virtual tour
Property
Parking
- Total spaces: 4
- Parking features: Storage, Garage Faces Front, Inside Entrance, Asphalt, Driveway, On Street, Attached
- Attached garage spaces: 2
- Uncovered spaces: 2
- Details: Garage Sqft: 564
Accessibility
- Accessibility features: 2+ Access Exits, >84" Garage Door, Accessible Doors, Accessible Hallway(s), Doors - Swing In, Entry Slope <1', Accessible Entrance
Features
- Levels: Two
- Stories: 2
- Patio & porch: Deck, Patio
- Pool features: None
- Has view: Yes
- View description: Mountain(s)
Lot
- Size: 8,712 Square Feet
- Features: Front Yard, Rear Yard, SideYard(s)
Details
- Additional structures: Above Grade
- Parcel number: 13003,450,0000
- Zoning: RESIDENTIAL
- Special conditions: Standard
Construction
Type & style
- Home type: SingleFamily
- Architectural style: Traditional
- Property subtype: Single Family Residence
Materials
- Vinyl Siding, Stick Built, Frame
- Foundation: Slab
- Roof: Architectural Shingle
Condition
- Excellent,Good
- New construction: No
- Year built: 2022
Details
- Builder name: Berks Homes
Utilities & green energy
- Electric: 200+ Amp Service
- Sewer: Public Sewer
- Water: Public
- Utilities for property: Natural Gas Available, Electricity Available, Sewer Available, Cable, Fiber Optic
Community & HOA
Community
- Security: Smoke Detector(s), Fire Alarm
- Subdivision: Logan Greene
HOA
- Has HOA: Yes
- Services included: Maintenance Grounds, Snow Removal
- HOA fee: $35 monthly
- HOA name: LOGAN GREENE HOMEOWNERS' ASSOCIATION
Location
- Region: Bellefonte
- Municipality: BELLEFONTE BORO
Financial & listing details
- Price per square foot: $203/sqft
- Tax assessed value: $75,090
- Annual tax amount: $5,109
- Date on market: 12/20/2025
- Listing agreement: Exclusive Right To Sell
- Listing terms: Cash,Conventional,PHFA,VA Loan
- Exclusions: Lg Refrigerator. Ge Clothing Washer. Ge Clothing Dryer
- Ownership: Fee Simple
- Road surface type: Black Top
Estimated market value
$481,100
$457,000 - $505,000
$3,179/mo
Price history
| Date | Event | Price |
|---|---|---|
| 8/4/2026 | Price change | $485,000-2.2%$203/sqft |
Source:  Bright MLS #PACE2517126 Report a problem Bright MLS #PACE2517126 Report a problem | ||
| 7/12/2026 | Price change | $496,000-1.8%$207/sqft |
Source: Bright MLS #PACE2517126 Report a problem | ||
| 6/22/2026 | Price change | $505,000-1%$211/sqft |
Source: Bright MLS #PACE2517126 Report a problem | ||
| 5/1/2026 | Price change | $509,900-2.3%$213/sqft |
Source: Bright MLS #PACE2517126 Report a problem | ||
| 2/25/2026 | Price change | $521,900-4.2%$218/sqft |
Source: Bright MLS #PACE2517126 Report a problem | ||
| 12/20/2025 | Listed for sale | $544,900+26.8%$228/sqft |
Source: Bright MLS #PACE2517126 Report a problem | ||
| 12/1/2022 | Sold | $429,677+8.5%$179/sqft |
Source: Public Record Report a problem | ||
| 5/3/2022 | Listing removed | -- |
Source:  Berks Homes Report a problem Berks Homes Report a problem | ||
| 3/10/2022 | Price change | $395,990+7.6%$165/sqft |
Source: Berks Homes Report a problem | ||
| 2/9/2022 | Price change | $367,990+14.6%$154/sqft |
Source: Berks Homes Report a problem | ||
| 2/7/2022 | Price change | $320,990+0.3%$134/sqft |
Source: Berks Homes Report a problem | ||
| 1/26/2022 | Price change | $319,990-1.8%$134/sqft |
Source: Berks Homes Report a problem | ||
| 1/24/2022 | Price change | $325,990-3.8%$136/sqft |
Source: Berks Homes Report a problem | ||
| 1/21/2022 | Price change | $338,990+4.3%$142/sqft |
Source: Berks Homes Report a problem | ||
| 1/11/2022 | Price change | $324,990+3.8%$136/sqft |
Source: Berks Homes Report a problem | ||
| 1/7/2022 | Listed for sale | $312,990$131/sqft |
Source: Berks Homes Report a problem | ||
Public tax history
| Year | Property taxes | Tax assessment |
|---|---|---|
| 2024 | $5,008 +2.8% | $75,090 |
| 2023 | $4,870 +574.1% | $75,090 +552.7% |
| 2022 | $722 | $11,505 |
| 2021 | -- | -- |
Find assessor info on the county website
Monthly payment
Est. payment
Payment breakdown
Explore the cost of this home by adjusting the details. Changes won't be saved.Climate risks
Neighborhood: 16823
Nearby schools
GreatSchools rating
- 8/10Benner Elementary SchoolGrades: K-5Distance: 1.9 mi
- 7/10Bellefonte Area Middle SchoolGrades: 6-8Distance: 1.7 mi
- 6/10Bellefonte Area High SchoolGrades: 9-12Distance: 1.5 mi
Schools provided by the listing agent
- District: Bellefonte Area
Source: Bright MLS. This data may not be complete. We recommend contacting the local school district to confirm school assignments for this home.
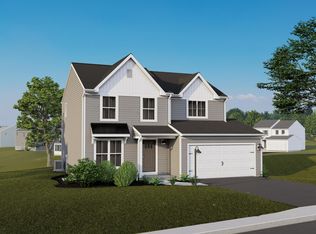
- $399,6004 bd3 ba1.9k sqft175 Isabella Cir LOT 138R, Bellefonte, PA 16823Off Market

- $371,1003 bd3 ba1.7k sqft167 Bristlewood Ln LOT 222, Bellefonte, PA 16823Off Market
- from $329,9903 bd3 ba1.6k sqftLily Plan, Logan Greene Townhomes, Bellefonte, PA 16823New Construction
- from $309,9903 bd3 ba1.6k sqftBarberry Plan, Logan Greene Townhomes, Bellefonte, PA 16823New Construction
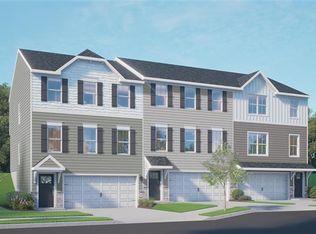
- $397,7003 bd3 ba1.9k sqft168 Bristlewood Ln, Bellefonte, PA 16823Off Market
- $347,0003 bd3 ba1.7k sqft279 Isabella Cir, Bellefonte, PA 16823Sold
- $559,9904 bd3 ba2.6k sqft374 Old Ivy Dr LOT 74, Bellefonte, PA 16823New Construction
- $425,0003 bd2 ba1.5k sqft358 Old Ivy Dr, Bellefonte, PA 16823Sold
A local agent can set up tours, give advice and negotiate with sellers.
Similar homes
- $449,9004 bd4 ba2.7k sqft140 Exeter Ln, Bellefonte, PA 16823For Sale

 MLS ID #PACE2519784, Larry Walker, Kissinger, Bigatel & Brower. Bright MLS
 - $445,0004 bd3 ba2.1k sqft301 Amberleigh Ln, Bellefonte, PA 16823For Sale
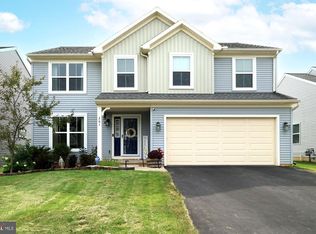 MLS ID #PACE2519888, Sarah Pensyl Jones, Kissinger, Bigatel & Brower. Bright MLS
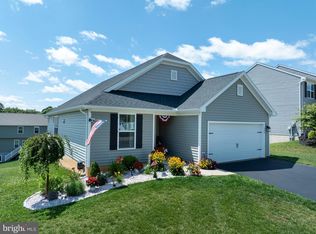
 - $435,0003 bd2 ba1.4k sqft340 Old Ivy Dr, Bellefonte, PA 16823For Sale
 MLS ID #PACE2520052, Kristin O'Brien, Keller Williams Advantage Realty. Bright MLS
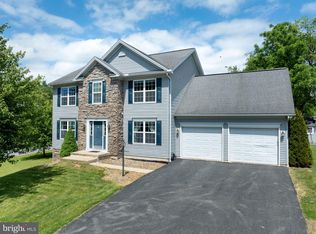
 - $464,5004 bd3 ba2.5k sqft217 Washington Ave, Bellefonte, PA 16823For Sale
 MLS ID #PACE2519294, Christina Monzillo, RE/MAX Centre Realty. Bright MLS
 - $429,9003 bd3 ba2.8k sqft107 Shady Hollow Dr, Pleasant Gap, PA 16823For SaleMLS ID #PACE2518654, Susan Rupert, Kissinger, Bigatel & Brower. Bright MLS
- $399,9004 bd2 ba2.3k sqft2191 Valley View Rd, Bellefonte, PA 16823For SaleMLS ID #PACE2519320, Marc Mcmaster, RE/MAX Centre Realty. Bright MLS
- $439,0004 bd2 ba1.9k sqft197 Hecla Rd, Mingoville, PA 16856For SaleMLS ID #PACE2520102, Steven Bodner, RE/MAX Centre Realty. Bright MLS
- $549,9003 bd2 ba1.7k sqft118 Franklin St, Bellefonte, PA 16823New ConstructionMLS ID #PACE2511684, Lisa Rittenhouse, Vylla Home. Bright MLS
- $519,9004 bd3 ba2.4k sqft136 Ashford Manor Dr, Centre Hall, PA 16828For SaleMLS ID #PACE2518772, Jacqui Chiarkas, BHHS Home Edge Realty Group. Bright MLS
- $574,9004 bd3 ba2k sqft125 Josie Dr, Bellefonte, PA 16823New ConstructionBright MLS
- $364,9903 bd3 ba1.6k sqft157 Bristlewood Ln Lot 218, Bellefonte, PA 16823New ConstructionBerks Homes
- $359,9903 bd3 ba1.6k sqft153 Bristlewood Ln Lot 216, Bellefonte, PA 16823New ConstructionBerks Homes
- $339,9003 bd2 ba1.5k sqft720 E High St, Bellefonte, PA 16823For SaleMLS ID #PACE2519094, Justin Kondash, RE/MAX Together. Bright MLS
- $510,0004 bd3 ba2.2k sqft1130 Dorum Ave, State College, PA 16801For SaleMLS ID #PACE2520120, Joni Teaman Spearly, Kissinger, Bigatel & Brower. Bright MLS
- from $572,5004 bd3 ba1.9k sqftBranson Plan, Springfield, Bellefonte, PA 16823New ConstructionFine Line Homes
- $619,9004 bd3 ba2.9k sqft1214 Fox Meadow Cir, Bellefonte, PA 16823For SaleMLS ID #PACE2519282, Cheyenne Hoffman, RE/MAX Centre Realty. Bright MLS
- from $577,1004 bd3 ba2.4k sqftGeorgetown Plan, Springfield, Bellefonte, PA 16823New ConstructionFine Line Homes
- $319,9002 bd2 ba3.2k sqft186 Norman Ave, Pleasant Gap, PA 16823For SaleMLS ID #PACE2520116, Joni Teaman Spearly, Kissinger, Bigatel & Brower. Bright MLS
- from $574,9004 bd3 ba2k sqftRichmond Plan, Springfield, Bellefonte, PA 16823New ConstructionFine Line Homes
- $485,0003 bd2 ba2.7k sqft629 Beaumont Dr, State College, PA 16801For SaleMLS ID #PACE2519410, Peter Chiarkas, Kissinger, Bigatel & Brower. Bright MLS
