Move-in ready Blue Ridge model home at Logan Greene, available now. This Quick Move-In Home is eligible for the Summer Savings Incentive, offering $10,000 Flex Cash that may be applied toward closing costs or a rate buy-down. Restrictions apply; contact agent for details. Offer expires 8/31/26. This Blue Ridge features a thoughtfully designed open layout with 4 bedrooms, 2.5 baths, and a second-floor loft that adds flexible living space. The main level includes a light-filled morning room addition that opens to the kitchen and breakfast area, along with a well-appointed kitchen featuring granite countertops, stainless undermount sink, island with pendant lighting, and recessed lighting throughout. An enclosed study with a triple-window bay provides a private workspace, while the custom mudroom bench with v-groove paneling and transom window adds everyday convenience. Upstairs, the primary suite offers a tray ceiling, recessed lighting, double-bowl vanity, and a 60-inch tile shower with seat, mosaic niche, and sliding glass door. Three additional bedrooms, a full bath, and second-floor laundry complete the upper level. The walkout daylight basement includes 9-foot foundation walls, a 3-piece rough-in, and more than 1,000 square feet of future potential. Outdoor living is enhanced by a 14' x 10' Azek composite deck. Additional highlights include stone-to-sill front elevation, 3-tone interior paint, and an upgraded included appliance package. Photos may be digitally enhanced.
Pending
Price cut: $20K (7/28)
$559,990
374 Old Ivy Dr Lot 74, Bellefonte, PA 16823
4beds
2,600sqft
Single Family Residence
Built in 2022
0.27 Acres Lot
$-- Zestimate®
$215/sqft
$35/mo HOA
What's special
Second-floor loftStone-to-sill front elevationRecessed lights throughoutRecessed lightingIsland with pendant lightingStainless undermount sinkThoughtful open layout
- 75 days
- 443
- 22
Zillow last checked:
Listing updated:
Listed by:
DEBRA HARTNEY 302-584-7919,
Berks Homes Realty, LLC (484) 339-4747
Source: Bright MLS,MLS#: PACE2519396
Facts & features
Interior
Bedrooms & bathrooms
- Bedrooms: 4
- Bathrooms: 3
- Full bathrooms: 2
- 1/2 bathrooms: 1
- Main level bathrooms: 1
Basement
- Area: 1091
Heating
- Central, Forced Air, Programmable Thermostat, Natural Gas
Cooling
- Central Air, Electric
Appliances
- Included: Microwave, Dishwasher, Disposal, Energy Efficient Appliances, Oven/Range - Gas, Electric Water Heater
- Laundry: Hookup
Features
- Combination Dining/Living, Combination Kitchen/Dining, Combination Kitchen/Living, Family Room Off Kitchen, Open Floorplan, Kitchen Island, Pantry, Bathroom - Stall Shower, Bathroom - Tub Shower, Walk-In Closet(s), Dry Wall
- Flooring: Carpet, Vinyl, Other
- Doors: Insulated
- Windows: Double Pane Windows, Energy Efficient, Insulated Windows, Low Emissivity Windows, Screens, Vinyl Clad
- Basement: Concrete,Interior Entry
- Has fireplace: No
Interior area
- Total structure area: 3,691
- Total interior livable area: 2,600 sqft
- Finished area above ground: 2,600
- Finished area below ground: 0
Property
Parking
- Total spaces: 4
- Parking features: Garage Faces Front, Inside Entrance, Built In, Attached, Driveway
- Attached garage spaces: 2
- Uncovered spaces: 2
Accessibility
- Accessibility features: None
Features
- Levels: Two
- Stories: 2
- Patio & porch: Deck
- Exterior features: Lighting
- Pool features: None
Lot
- Size: 0.27 Acres
Details
- Additional structures: Above Grade, Below Grade
- Parcel number: 13003,448,0000
- Zoning: R
- Special conditions: Standard
Construction
Type & style
- Home type: SingleFamily
- Architectural style: Traditional
- Property subtype: Single Family Residence
Materials
- Batts Insulation, Blown-In Insulation, Concrete, Stick Built, Vinyl Siding, Rough-In Plumbing, Frame, Glass
- Foundation: Concrete Perimeter, Passive Radon Mitigation
- Roof: Architectural Shingle,Asphalt,Fiberglass
Condition
- Excellent
- New construction: Yes
- Year built: 2022
Details
- Builder model: Blue Ridge
- Builder name: Berks Homes
Utilities & green energy
- Electric: 200+ Amp Service, Circuit Breakers
- Sewer: Public Sewer
- Water: Public
Community & HOA
Community
- Subdivision: Logan Greene
HOA
- Has HOA: Yes
- Services included: Common Area Maintenance
- HOA fee: $35 monthly
Location
- Region: Bellefonte
- Municipality: SPRING TWP
Financial & listing details
- Price per square foot: $215/sqft
- Tax assessed value: $90,470
- Annual tax amount: $6,246
- Date on market: 6/15/2026
- Listing agreement: Exclusive Right To Sell
- Listing terms: FHA,Conventional,Cash,VA Loan,USDA Loan
- Inclusions: Oven / Range, Dishwasher, Microwave & Disposal, Washer & Dryer, Refrigerator & Window Treatments
- Ownership: Fee Simple
Estimated market value
Not available
Estimated sales range
Not available
$3,163/mo
Price history
| Date | Event | Price |
|---|---|---|
| 8/24/2026 | Pending sale | $559,990$215/sqft |
Source:  Bright MLS #PACE2519396 Report a problem Bright MLS #PACE2519396 Report a problem | ||
| 7/28/2026 | Price change | $559,990-3.4%$215/sqft |
Source: Bright MLS #PACE2519396 Report a problem | ||
| 7/7/2026 | Price change | $579,990-3.3%$223/sqft |
Source: Bright MLS #PACE2519396 Report a problem | ||
| 6/22/2026 | Price change | $599,990-3.2%$231/sqft |
Source: Bright MLS #PACE2519396 Report a problem | ||
| 6/15/2026 | Listed for sale | $619,990$238/sqft |
Source: Bright MLS #PACE2519396 Report a problem | ||
Public tax history
Tax history is unavailable.
Monthly payment
Est. payment
Payment breakdown
Explore the cost of this home by adjusting the details. Changes won't be saved.Climate risks
Neighborhood: 16823
Nearby schools
Schools provided by the listing agent
- District: Bellefonte Area
Source: Bright MLS. This data may not be complete. We recommend contacting the local school district to confirm school assignments for this home.
Similar homes
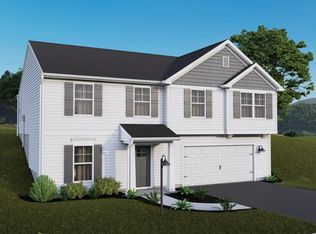
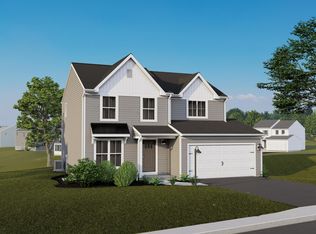
- $549,9004 bd4 ba2.8k sqft106 Landon Dr, Bellefonte, PA 16823For Sale
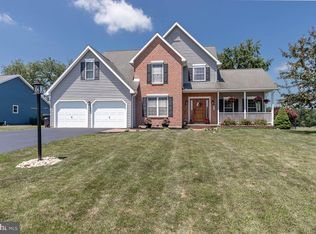
 MLS ID #PACE2520382, McKenzie Holderman, Kissinger, Bigatel & Brower. Bright MLS
 - $559,0004 bd3 ba2.5k sqft103 Feidler Rd, Bellefonte, PA 16823For Sale By Owner

- $485,0004 bd3 ba2.3k sqft384 Old Ivy Dr, Bellefonte, PA 16823For Sale
 MLS ID #PACE2517126, Tony Miller, Keller Williams of Central PA. Bright MLS
 - $445,0004 bd3 ba2.1k sqft301 Amberleigh Ln, Bellefonte, PA 16823For Sale
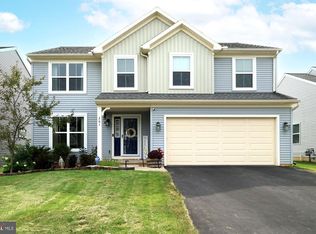 MLS ID #PACE2519888, Sarah Pensyl Jones, Kissinger, Bigatel & Brower. Bright MLS
 - $629,9005 bd4 ba3.1k sqft223 W Curtin St, Bellefonte, PA 16823For SaleMLS ID #PACE2520266, Julia Kocher, Lusk & Associates Sotheby's International Realty. Bright MLS
- $459,0003 bd2 ba1.9k sqft1535 Purdue Mountain Rd, Bellefonte, PA 16823For SaleMLS ID #PACE2520354, Barb Alpert, Kissinger, Bigatel & Brower. Bright MLS
- $429,9003 bd2 ba1.4k sqft340 Old Ivy Dr, Bellefonte, PA 16823For SaleMLS ID #PACE2520052, Kristin O'Brien, Keller Williams Advantage Realty. Bright MLS
- $599,9004 bd3 ba2.9k sqft1214 Fox Meadow Cir, Bellefonte, PA 16823For SaleMLS ID #PACE2519282, Cheyenne Hoffman, RE/MAX Centre Realty. Bright MLS
- $541,0003 bd2 ba2.1k sqft2767 Zion Rd, Bellefonte, PA 16823For SaleMLS ID #PACE2519422, Ryan S Lowe, RE/MAX Centre Realty. Bright MLS
- $749,9004 bd2 ba1.7k sqftSpring Creek Rd, Bellefonte, PA 16823For SaleMLS ID #PACE2520232, Joni Teaman Spearly, Kissinger, Bigatel & Brower. Bright MLS
- $574,9004 bd3 ba2k sqft125 Josie Dr, Bellefonte, PA 16823New ConstructionBright MLS
- $464,5004 bd3 ba2.5k sqft217 Washington Ave, Bellefonte, PA 16823For SaleMLS ID #PACE2519294, Christina Monzillo, RE/MAX Centre Realty. Bright MLS
- $415,0004 bd3 ba2.4k sqft395 Runville Rd, Bellefonte, PA 16823For SaleMLS ID #PACE2519490, Mr. John Curtin, John Curtin III Real Estate. Bright MLS
- $309,9003 bd3 ba2.1k sqft176 Dorchester Ln, Bellefonte, PA 16823For SaleMLS ID #PACE2520356, McKenzie Holderman, Kissinger, Bigatel & Brower. Bright MLS
- $449,5004 bd3 ba2.8k sqft197 Washington Ave, Bellefonte, PA 16823For SaleMLS ID #PACE2519862, Annette Yorks, Perry Wellington Realty, LLC. Bright MLS
- $287,5003 bd2 ba1.9k sqft1131 Centre St, Bellefonte, PA 16823For SaleMLS ID #PACE2520318, Paul Confer, Kissinger, Bigatel & Brower. Bright MLS
