Rare Spring Creek Waterfront Estate on almost 5 Acres-A truly unique opportunity to own one of Centre County's most exceptional waterfront properties. Situated on approximately five private acres with nearly 270 feet of frontage along world-renowned Spring Creek, this property offers a rare combination of natural beauty, investment potential, and outdoor recreation. The home features an expanded floor plan with a first-floor suite, a total of 4 bedrooms and 2 full bathrooms, providing ample room for large gatherings, weekend guests, or vacation rental opportunities. Beyond the home itself, the setting is what makes this property extraordinary. Enjoy direct access to one of Pennsylvania's premier wild trout streams, renowned among fly fishing enthusiasts from across the country. The property is bordered by approximately 70 acres of Pennsylvania Fish & Boat Commission land, creating a remarkable sense of privacy and preserving the scenic views and natural surroundings for years to come. Whether you're seeking a year-round residence, a luxury weekend retreat, an income-producing Airbnb, or a Penn State game-day getaway, this property offers a lifestyle rarely available in today's market. Just minutes from Bellefonte, State College, Penn State University, restaurants, shopping, and outdoor recreation, this one-of-a-kind Spring Creek property represents a rare chance to own a piece of Pennsylvania's outdoor heritage.
For sale
$749,900
Spring Creek Rd, Bellefonte, PA 16823
4beds
1,754sqft
Single Family Residence
Built in 1900
4.87 Acres Lot
$-- Zestimate®
$428/sqft
$-- HOA
What's special
First-floor suiteExpanded floor plan
- 53 days
- 1,284
- 93
Zillow last checked:
Listing updated:
Listed by:
Joni Teaman Spearly 814-280-5699,
Kissinger, Bigatel & Brower (814) 234-4000,
Listing Team: Joni Teaman Spearly Team, Co-Listing Team: Joni Teaman Spearly Team,Co-Listing Agent: Amanda Gray 814-404-2872,
Kissinger, Bigatel & Brower
Source: Bright MLS,MLS#: PACE2520232
Facts & features
Interior
Bedrooms & bathrooms
- Bedrooms: 4
- Bathrooms: 2
- Full bathrooms: 2
- Main level bathrooms: 1
- Main level bedrooms: 1
Rooms
- Room types: Dining Room, Sitting Room, Bedroom 2, Bedroom 3, Kitchen, Bedroom 1, In-Law/auPair/Suite, Laundry, Full Bath
Bedroom 1
- Features: Flooring - HardWood
- Level: Upper
- Area: 308 Square Feet
- Dimensions: 14 X 22
Bedroom 2
- Features: Flooring - HardWood
- Level: Upper
- Area: 187 Square Feet
- Dimensions: 11 X 17
Bedroom 3
- Features: Flooring - HardWood
- Level: Upper
- Area: 143 Square Feet
- Dimensions: 11 X 13
Dining room
- Features: Flooring - HardWood
- Level: Main
- Area: 187 Square Feet
- Dimensions: 11 X 17
Other
- Features: Flooring - Tile/Brick
- Level: Main
Other
- Features: Flooring - Tile/Brick
- Level: Upper
Other
- Features: Flooring - HardWood
- Level: Main
- Area: 308 Square Feet
- Dimensions: 14 X 22
Kitchen
- Features: Flooring - Tile/Brick
- Level: Main
- Area: 153 Square Feet
- Dimensions: 9 X 17
Laundry
- Features: Flooring - Tile/Brick
- Level: Main
- Area: 72 Square Feet
- Dimensions: 9 X 8
Mud room
- Features: Flooring - Tile/Brick
- Level: Main
- Area: 20 Square Feet
- Dimensions: 5 X 4
Sitting room
- Features: Flooring - HardWood
- Level: Main
- Area: 187 Square Feet
- Dimensions: 11 X 17
Heating
- Forced Air, Other, Oil
Cooling
- None
Appliances
- Included: Dishwasher, Disposal, Dryer, Microwave, Self Cleaning Oven, Refrigerator, Washer, Electric Water Heater
- Laundry: Main Level, Laundry Room, Mud Room
Features
- Eat-in Kitchen, Dry Wall, Paneled Walls
- Flooring: Ceramic Tile, Hardwood, Wood
- Doors: Insulated
- Windows: Wood Frames
- Basement: Sump Pump,Unfinished
- Has fireplace: No
- Fireplace features: Wood Burning Stove
Interior area
- Total structure area: 2,328
- Total interior livable area: 1,754 sqft
- Finished area above ground: 1,754
- Finished area below ground: 0
Property
Parking
- Total spaces: 8
- Parking features: Paved, Private, Driveway
- Uncovered spaces: 8
Accessibility
- Accessibility features: None
Features
- Levels: Three
- Stories: 3
- Patio & porch: Deck, Porch
- Exterior features: Lighting
- Pool features: None
- Has view: Yes
- View description: Creek/Stream
- Has water view: Yes
- Water view: Creek/Stream
Lot
- Size: 4.87 Acres
- Features: Additional Lot(s), Adjoins - Game Land, Open Lot, Stream/Creek, Rural, Unknown Soil Type
Details
- Additional structures: Above Grade, Below Grade, Outbuilding
- Additional parcels included: 12003,116A,0000
- Parcel number: 12003,116,0000
- Zoning: R
- Special conditions: Standard
Construction
Type & style
- Home type: SingleFamily
- Architectural style: Traditional
- Property subtype: Single Family Residence
Materials
- Block, Copper Plumbing, Vinyl Siding
- Foundation: Block, Stone
- Roof: Shingle
Condition
- Good
- New construction: No
- Year built: 1900
- Major remodel year: 2015
Utilities & green energy
- Electric: 200+ Amp Service
- Sewer: Public Sewer
- Water: Well
- Utilities for property: Above Ground, Cable Available, Electricity Available, Phone Available, Cable, Fixed Wireless, Satellite Internet Service
Community & HOA
Community
- Security: Security System
- Subdivision: None Available
HOA
- Has HOA: No
Location
- Region: Bellefonte
- Municipality: BENNER TWP
Financial & listing details
- Price per square foot: $428/sqft
- Tax assessed value: $64,405
- Annual tax amount: $4,967
- Date on market: 8/17/2026
- Listing agreement: Exclusive Right To Sell
- Listing terms: Cash,Conventional
- Inclusions: Refrigerator, Stove, Dishwasher, Microwave, Washer, Dryer, Shelving In Basement
- Exclusions: Grandfathers Clock
- Ownership: Fee Simple
- Road surface type: Gravel, Paved
Estimated market value
Not available
Estimated sales range
Not available
Not available
Price history
| Date | Event | Price |
|---|---|---|
| 8/17/2026 | Listed for sale | $749,900$428/sqft |
Source:  Bright MLS #PACE2520232 Report a problem Bright MLS #PACE2520232 Report a problem | ||
Public tax history
| Year | Property taxes | Tax assessment |
|---|---|---|
| 2024 | $636 +3% | $9,925 |
| 2023 | $618 +3.4% | $9,925 |
| 2022 | $597 +0.4% | $9,925 |
| 2021 | $595 | -- |
| 2020 | $595 | $9,925 |
| 2019 | $595 +2.1% | $9,925 |
| 2018 | $583 | $9,925 |
| 2017 | -- | $9,925 |
| 2016 | -- | $9,925 |
| 2015 | -- | $9,925 |
| 2014 | -- | $9,925 |
Find assessor info on the county website
Monthly payment
Est. payment
Payment breakdown
Explore the cost of this home by adjusting the details. Changes won't be saved.Climate risks
Neighborhood: 16823
Nearby schools
Schools provided by the listing agent
- District: Bellefonte Area
Source: Bright MLS. This data may not be complete. We recommend contacting the local school district to confirm school assignments for this home.
Similar homes
- $729,0004 bd2 ba2.4k sqft151 Homestead Ln, Bellefonte, PA 16823For Sale
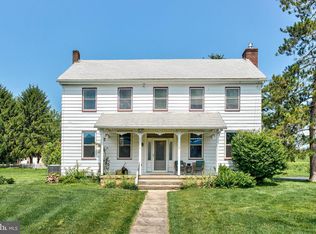
 MLS ID #PACE2519680, Barb Alpert, Kissinger, Bigatel & Brower. Bright MLS
 - $375,0003 bd1 ba1.1k sqft294 Jacksonville Rd, Bellefonte, PA 16823For Sale
 MLS ID #PACE2520796, Todd Costello, RE/MAX Centre Realty. Bright MLS
 - $609,9004 bd3 ba2.3k sqft193 Deerhaven Rd, Bellefonte, PA 16823New Construction
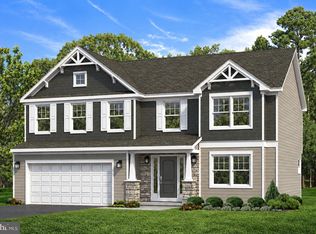 Bright MLS
 - $379,0003 bd3 ba2.1k sqft117 Kelsey Ln, Bellefonte, PA 16823For Sale
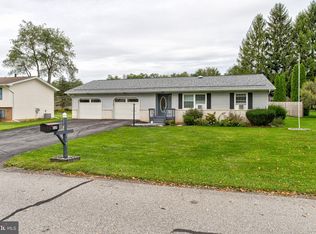 MLS ID #PACE2520920, Barb Alpert, Kissinger, Bigatel & Brower. Bright MLS
 - $541,0003 bd2 ba2.1k sqft2767 Zion Rd, Bellefonte, PA 16823For SaleMLS ID #PACE2519422, Ryan S Lowe, RE/MAX Centre Realty. Bright MLS
- $575,0003 bd2 ba1.9k sqft1578 Brush Valley Rd, Centre Hall, PA 16828For SaleMLS ID #PACE2520886, Sharon Allison, Kissinger, Bigatel & Brower. Bright MLS
- $699,0003 bd3 ba2.1k sqft1636 Brush Valley Rd, Centre Hall, PA 16828For SaleMLS ID #PACE2520826, Ryan S Lowe, RE/MAX Centre Realty. Bright MLS
- $399,9004 bd3 ba2.4k sqft395 Runville Rd, Bellefonte, PA 16823For SaleMLS ID #PACE2519490, Mr. John Curtin, John Curtin III Real Estate. Bright MLS
- $399,9004 bd2 ba2.3k sqft2191 Valley View Rd, Bellefonte, PA 16823For SaleMLS ID #PACE2519320, Marc Mcmaster, RE/MAX Centre Realty. Bright MLS
- $550,0004 bd3 ba2.4k sqft1324 Joanna Dr, Bellefonte, PA 16823For SaleMLS ID #PACE2520348, Todd Costello, RE/MAX Centre Realty. Bright MLS
- $429,9004 bd3 ba2.1k sqft301 Amberleigh Ln, Bellefonte, PA 16823For SaleMLS ID #PACE2519888, Sarah Pensyl Jones, Kissinger, Bigatel & Brower. Bright MLS
- $450,0003 bd2 ba2.3k sqft370 Aspen Ridge Way, Bellefonte, PA 16823For SaleMLS ID #PACE2520256, Christina Monzillo, RE/MAX Centre Realty. Bright MLS
- $425,0003 bd2 ba1.4k sqft340 Old Ivy Dr, Bellefonte, PA 16823For SaleMLS ID #PACE2520052, Kristin O'Brien, Keller Williams Advantage Realty. Bright MLS
- $575,0002 bd1 ba1.1k sqft2052 Runville Rd, Bellefonte, PA 16823For SaleMLS ID #PACE2520738, LINDSAY BROADBENT, Coldwell Banker Realty. Bright MLS
- $399,9004 bd2 ba2.5k sqft162 Limerock Ter, State College, PA 16801For SaleMLS ID #PACE2520904, James Bradley, Keller Williams Advantage Realty. Bright MLS
- $389,9904 bd3 ba2k sqft144 Redbud Rd Lot 17, Bellefonte, PA 16823New ConstructionMLS ID #PACE2520926, Shianne Bickle, Berks Homes Realty, LLC. Bright MLS
- $464,5004 bd3 ba2.5k sqft217 Washington Ave, Bellefonte, PA 16823For SaleMLS ID #PACE2519294, Christina Monzillo, RE/MAX Centre Realty. Bright MLS
- $549,9003 bd2 ba1.7k sqft118 Franklin St, Bellefonte, PA 16823New ConstructionMLS ID #PACE2511684, Lisa Rittenhouse, Vylla Home. Bright MLS
