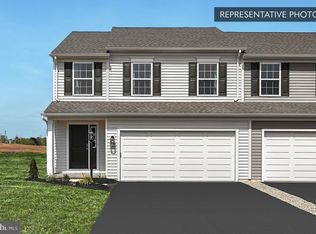
Quick Move-In — Flex Cash Get $5,000 Flex Cash on select Quick Move-In Homes — apply it where it matters most. Less stress, more clarity at closing. Expires 6/30/2026. See Agent for details. Morning coffee has a new favorite spot in this Sweet Birch duplex on Homesite 17 at Shady Lane. Berks Homes added a morning room with a cathedral ceiling and windows on three sides, opening to the breakfast area and a kitchen built for everyday cooking and easy gatherings. Quartz countertops, a tile backsplash, upgraded cabinetry, under-cabinet lighting, satin bronze pendants over the island, and stainless steel appliances make it the natural center of the home. The family room sits just steps away, and a study with glass French doors near the foyer gives you a quiet place to work. Upstairs, the Primary Suite is a true retreat with a walk-in closet and a bath featuring a raised-height double vanity with quartz top, a 60-inch shower with glass door, and a window for natural light. Three more bedrooms, a hall bath, and a laundry room on the same level keep daily routines simple. Below, 918 sq ft of unfinished basement with a bath rough-in is ready for future plans. Step out to the composite deck, come home through the two-car garage with keyless entry, and enjoy 2,087 sq ft of above-grade living space designed around the way you live. Photos may include options and upgrades not included in the list price. Photos may have been enhanced or virtually staged. Subdivision assessment is pending; MLS tax fields may show zero. Final taxes will be based on the improved homesite and dwelling. Includes the Berks Homes 10-Year Limited Home Warranty.
New construction
$389,990
144 Redbud Rd Lot 17, Bellefonte, PA 16823
4beds
2,087sqft
Single Family Residence
Built in 2026
7,200 Square Feet Lot
$-- Zestimate®
$187/sqft
$55/mo HOA
What's special
Quartz countertopsBreakfast areaComposite deckTile backsplashUpgraded cabinetryUnder-cabinet lightingWalk-in closet
- 2 days
- 169
- 2
Zillow last checked:
Listing updated:
Listed by:
Shianne Bickle 814-599-9293,
Berks Homes Realty, LLC (484) 339-4747
Source: Bright MLS,MLS#: PACE2520926
Facts & features
Interior
Bedrooms & bathrooms
- Bedrooms: 4
- Bathrooms: 3
- Full bathrooms: 2
- 1/2 bathrooms: 1
- Main level bathrooms: 3
- Main level bedrooms: 4
Basement
- Area: 918
Heating
- Central, Forced Air, Heat Pump, Programmable Thermostat, Electric
Cooling
- Central Air, Heat Pump, Electric
Appliances
- Included: Dishwasher, Disposal, Energy Efficient Appliances, Microwave, Oven/Range - Electric, Water Heater, Electric Water Heater
- Laundry: Hookup, Upper Level, Has Laundry, Washer/Dryer Hookups Only
Features
- Bathroom - Stall Shower, Bathroom - Tub Shower, Bathroom - Walk-In Shower, Breakfast Area, Combination Dining/Living, Combination Kitchen/Dining, Combination Kitchen/Living, Family Room Off Kitchen, Open Floorplan, Pantry, Walk-In Closet(s), Primary Bath(s), Recessed Lighting, Dry Wall
- Flooring: Carpet, Vinyl, Other
- Doors: Insulated
- Windows: Double Pane Windows, Energy Efficient, Insulated Windows, Low Emissivity Windows, Vinyl Clad, Screens
- Basement: Full,Interior Entry,Concrete,Sump Pump,Unfinished
- Has fireplace: No
Interior area
- Total structure area: 3,005
- Total interior livable area: 2,087 sqft
- Finished area above ground: 2,087
Property
Parking
- Total spaces: 4
- Parking features: Built In, Garage Faces Front, Inside Entrance, Garage Door Opener, Attached, Driveway
- Attached garage spaces: 2
- Uncovered spaces: 2
- Details: Garage Sqft: 391
Accessibility
- Accessibility features: None
Features
- Levels: Two
- Stories: 2
- Patio & porch: Deck
- Exterior features: Lighting
- Pool features: None
Lot
- Size: 7,200 Square Feet
Details
- Additional structures: Above Grade
- Parcel number: NO TAX RECORD
- Zoning: R
- Special conditions: Standard
Construction
Type & style
- Home type: SingleFamily
- Architectural style: Traditional
- Property subtype: Single Family Residence
- Attached to another structure: Yes
Materials
- Batts Insulation, Concrete, Frame, Glass, Stick Built, Vinyl Siding, CPVC/PVC
- Foundation: Concrete Perimeter, Passive Radon Mitigation
- Roof: Architectural Shingle,Fiberglass,Asphalt
Condition
- New construction: Yes
- Year built: 2026
Details
- Builder model: Sweet Birch
- Builder name: Berks Homes, LLC
Utilities & green energy
- Electric: 200+ Amp Service, Circuit Breakers
- Sewer: Public Sewer
- Water: Public
Community & HOA
Community
- Security: Carbon Monoxide Detector(s), Smoke Detector(s)
- Subdivision: Shady Lane Estates
HOA
- Has HOA: Yes
- Services included: Common Area Maintenance, Management
- HOA fee: $55 monthly
Location
- Region: Bellefonte
- Municipality: WALKER TWP
Financial & listing details
- Price per square foot: $187/sqft
- Date on market: 10/8/2026
- Listing agreement: Exclusive Right To Sell
- Listing terms: Bank Portfolio,Cash,Conventional,FHA,VA Loan
- Inclusions: Oven / Range, Dishwasher, Microwave & Disposal
- Ownership: Fee Simple
Estimated market value
Not available
Estimated sales range
Not available
Not available
Price history
| Date | Event | Price |
|---|---|---|
| 10/8/2026 | Listed for sale | $389,990$187/sqft |
Source:  Bright MLS #PACE2520926 Report a problem Bright MLS #PACE2520926 Report a problem | ||
Public tax history
Tax history is unavailable.
Monthly payment
Est. payment
Payment breakdown
Explore the cost of this home by adjusting the details. Changes won't be saved.Climate risks
Neighborhood: Zion
Nearby schools
Schools provided by the listing agent
- District: Bellefonte Area
Source: Bright MLS. This data may not be complete. We recommend contacting the local school district to confirm school assignments for this home.

Similar homes
- $389,9904 bd3 ba2k sqft144 Redbud Rd, Bellefonte, PA 16823New Construction
 Berks Homes
 - $379,0003 bd3 ba2.1k sqft117 Kelsey Ln, Bellefonte, PA 16823For Sale
 MLS ID #PACE2520920, Barb Alpert, Kissinger, Bigatel & Brower. Bright MLS
 - $--3 bd1 ba1.2k sqft602 Weaver Hill Rd, Bellefonte, PA 16823Auction
 ServiceLink Auction
 - $349,0004 bd2 ba1.8k sqft1282 Doruss Dr, Bellefonte, PA 16823For Sale
 MLS ID #PACE2520816, Heather Hall, RE/MAX Together. Bright MLS
 - $399,9903 bd3 ba1.7k sqft123 Redbud Rd Lot 51, Bellefonte, PA 16823New ConstructionMLS ID #PACE2520314, Shianne Bickle, Berks Homes Realty, LLC. Bright MLS
- $375,0003 bd1 ba1.1k sqft294 Jacksonville Rd, Bellefonte, PA 16823For SaleMLS ID #PACE2520796, Todd Costello, RE/MAX Centre Realty. Bright MLS
- $319,9993 bd2 ba2k sqft1017 Valley View Rd, Bellefonte, PA 16823For SaleMLS ID #PACE2520918, Skyler Woodward, Realty One Group Landmark. Bright MLS
- $449,5004 bd3 ba2.8k sqft197 Washington Ave, Bellefonte, PA 16823For SaleMLS ID #PACE2519862, Annette Yorks, Perry Wellington Realty, LLC. Bright MLS
- $319,0003 bd1 ba2.2k sqft1104 Nittany Crest Ave, Bellefonte, PA 16823For SaleMLS ID #PACE2520656, Joni Teaman Spearly, Kissinger, Bigatel & Brower. Bright MLS
- $545,0004 bd2 ba2.6k sqft162 E Curtin St, Bellefonte, PA 16823For SaleMLS ID #PACE2520924, Ryan S Lowe, RE/MAX Centre Realty. Bright MLS
- $399,9004 bd3 ba2.4k sqft395 Runville Rd, Bellefonte, PA 16823For SaleMLS ID #PACE2519490, Mr. John Curtin, John Curtin III Real Estate. Bright MLS
- $464,5004 bd3 ba2.5k sqft217 Washington Ave, Bellefonte, PA 16823For SaleMLS ID #PACE2519294, Christina Monzillo, RE/MAX Centre Realty. Bright MLS
- $344,9904 bd3 ba1.9k sqftSweet Birch Plan At Shady Lane Ests, Bellefonte, PA 16823New ConstructionMLS ID #PACE2517474, Shianne Bickle, Berks Homes Realty, LLC. Bright MLS
- $541,0003 bd2 ba2.1k sqft2767 Zion Rd, Bellefonte, PA 16823For SaleMLS ID #PACE2519422, Ryan S Lowe, RE/MAX Centre Realty. Bright MLS
- $359,9003 bd3 ba2.5k sqft411 Stony Pointe Dr, Bellefonte, PA 16823For SaleMLS ID #PACE2520524, Chris Bickford, Keller Williams Advantage Realty. Bright MLS
