Welcome to this beautifully updated 4-bedroom, 2.5-bath home nestled in the desirable Forest Heights neighborhood of Bellefonte. Freshly painted and featuring brand-new flooring throughout, this move-in-ready home combines modern updates with spacious living in one of the area's most sought-after communities. Step inside to find a thoughtfully designed main level featuring a spacious kitchen with abundant cabinetry, a sunny breakfast nook, and an inviting family room centered around a cozy fireplace. A formal dining room is perfect for hosting holidays and special occasions, while the separate formal living room offers additional space for entertaining or relaxing. A convenient powder room completes the main level. The second floor offers four generously sized bedrooms, including a spacious owner's suite with a walk-in closet and private ensuite bath featuring a soaking tub and separate shower. Three additional bedrooms, a full hall bath, and the convenience of a second-floor laundry room make everyday living a breeze. The finished lower level provides even more living space with a large recreation/family room ideal for movie nights, a home gym, or playroom. An oversized utility room offers exceptional storage, and the walk-up Bilco doors provide easy access to the backyard. This home has been meticulously maintained and thoughtfully updated with numerous improvements, including all new paint and flooring throughout, a new HVAC system (2023), new ductwork in the basement, a water heater replaced in 2019, a radon mitigation system, all new smoke detectors, and gutter guards installed for low-maintenance living. These are just a few of the many updates that make this home truly move-in ready. Offering generous living spaces, modern mechanical updates, and an unbeatable location in the Forest Heights neighborhood, this exceptional home is ready for its next owners. Schedule your private tour today and discover everything this Bellefonte beauty has to offer! *Some pictures are virtually staged*
For sale
$479,000
197 Washington Ave, Bellefonte, PA 16823
4beds
2,895sqft
:
Get pre-qualified$2,995/mo
Single Family Residence
Built in 2004
0.39 Acres Lot
$-- Zestimate®
$165/sqft
$8/mo HOA
What's special
Generous living spacesConvenient powder roomFull hall bathFreshly paintedSunny breakfast nookBrand-new flooring throughoutSecond-floor laundry room
- 5 days |
- 664 |
- 31 |
Likely to sell faster than
Zillow last checked:
Listing updated:
Listed by:
Annette Yorks 814-360-0140,
Perry Wellington Realty, LLC (814) 273-1446,
Listing Team: Annette Yorks Team
Source: Bright MLS,MLS#: PACE2519862
Facts & features
Interior
Bedrooms & bathrooms
- Bedrooms: 4
- Bathrooms: 3
- Full bathrooms: 2
- 1/2 bathrooms: 1
- Main level bathrooms: 1
Rooms
- Room types: Living Room, Dining Room, Primary Bedroom, Kitchen, Family Room, Other, Full Bath, Half Bath, Additional Bedroom
Primary bedroom
- Description: 17x12
- Level: Upper
- Area: 204 Square Feet
- Dimensions: 12 X 17
Other
- Description: 12x12
- Level: Upper
- Area: 144 Square Feet
- Dimensions: 12 X 12
Other
- Description: 12x10
- Level: Upper
- Area: 120 Square Feet
- Dimensions: 10 X 12
Other
- Description: 13x10
- Level: Upper
- Area: 130 Square Feet
- Dimensions: 10 X 13
Dining room
- Description: 13x11
- Level: Main
- Area: 143 Square Feet
- Dimensions: 11 X 13
Family room
- Description: 15x13
- Level: Main
- Area: 195 Square Feet
- Dimensions: 13 X 15
Other
- Description: 11x5
- Level: Upper
- Area: 55 Square Feet
- Dimensions: 5 X 11
Other
- Description: 13x8
- Level: Upper
- Area: 104 Square Feet
- Dimensions: 8 X 13
Half bath
- Description: 6x3
- Level: Main
- Area: 18 Square Feet
- Dimensions: 3 X 6
Kitchen
- Description: 21x13
- Level: Main
- Area: 273 Square Feet
- Dimensions: 13 X 21
Living room
- Description: 16x14
- Level: Main
- Area: 224 Square Feet
- Dimensions: 14 X 16
Other
- Description: 27x26
- Level: Lower
- Area: 702 Square Feet
- Dimensions: 26 X 27
Heating
- Heat Pump, Electric
Cooling
- Central Air, Electric
Appliances
- Included: Electric Water Heater
Features
- Eat-in Kitchen
- Flooring: Hardwood
- Basement: Full,Finished
- Number of fireplaces: 1
Interior area
- Total structure area: 3,244
- Total interior livable area: 2,895 sqft
- Finished area above ground: 2,180
- Finished area below ground: 715
Property
Parking
- Total spaces: 2
- Parking features: Garage Faces Side, Driveway, Attached
- Attached garage spaces: 2
- Has uncovered spaces: Yes
- Details: Garage Sqft: 0
Accessibility
- Accessibility features: None
Features
- Levels: Two
- Stories: 2
- Patio & porch: Porch, Deck
- Exterior features: Satellite Dish
- Pool features: None
Lot
- Size: 0.39 Acres
- Features: Landscaped
Details
- Additional structures: Above Grade, Below Grade
- Parcel number: 14519,071,0000
- Zoning: R
- Special conditions: Standard
Construction
Type & style
- Home type: SingleFamily
- Architectural style: Traditional
- Property subtype: Single Family Residence
Materials
- Vinyl Siding
- Foundation: Active Radon Mitigation
- Roof: Shingle
Condition
- New construction: No
- Year built: 2004
Details
- Builder name: Forest Homes
Utilities & green energy
- Sewer: Public Sewer
- Water: Public
Community & HOA
Community
- Subdivision: Forest Heights
HOA
- Has HOA: Yes
- HOA fee: $100 annually
Location
- Region: Bellefonte
- Municipality: WALKER TWP
Financial & listing details
- Price per square foot: $165/sqft
- Tax assessed value: $83,285
- Annual tax amount: $5,438
- Date on market: 7/18/2026
- Listing agreement: Exclusive Right To Sell
- Listing terms: Cash,Conventional
- Inclusions: Kitchen Appliances, Gazebo - As-is
- Exclusions: Propane Tank - Leased Through Amerigas
- Ownership: Fee Simple
Estimated market value
Not available
Estimated sales range
Not available
Not available
Price history
| Date | Event | Price |
|---|---|---|
| 7/18/2026 | Listed for sale | $479,000+100.8%$165/sqft |
Source:  Bright MLS #PACE2519862 Report a problem Bright MLS #PACE2519862 Report a problem | ||
| 4/13/2009 | Sold | $238,500-0.6%$82/sqft |
Source: Public Record Report a problem | ||
| 6/27/2005 | Sold | $240,000+4.8%$83/sqft |
Source: Public Record Report a problem | ||
| 10/7/2004 | Sold | $228,900$79/sqft |
Source: Public Record Report a problem | ||
Public tax history
| Year | Property taxes | Tax assessment |
|---|---|---|
| 2024 | $5,291 +3% | $83,285 |
| 2023 | $5,138 +3.5% | $83,285 |
| 2022 | $4,966 +0.4% | $83,285 |
| 2021 | $4,947 +3.9% | -- |
| 2020 | $4,761 +0% | $83,285 |
| 2019 | $4,760 +21% | $83,285 |
| 2018 | $3,932 | $83,285 |
| 2017 | -- | $83,285 |
| 2016 | -- | $83,285 |
| 2015 | -- | $83,285 |
| 2014 | -- | $83,285 |
| 2013 | -- | $83,285 |
| 2012 | -- | $83,285 |
| 2011 | -- | $83,285 |
| 2010 | -- | $83,285 |
| 2009 | -- | $83,285 |
| 2006 | -- | $83,285 |
Find assessor info on the county website
Monthly payment
Est. payment
Payment breakdown
Explore the cost of this home by adjusting the details. Changes won't be saved.Climate risks
Neighborhood: Zion
Nearby schools
GreatSchools rating
- 8/10Marion-Walker Elementary SchoolGrades: K-5Distance: 5.1 mi
- 7/10Bellefonte Area Middle SchoolGrades: 6-8Distance: 3.7 mi
- 6/10Bellefonte Area High SchoolGrades: 9-12Distance: 3.6 mi
Schools provided by the listing agent
- High: Bellefonte Area
- District: Bellefonte Area
Source: Bright MLS. This data may not be complete. We recommend contacting the local school district to confirm school assignments for this home.
- $419,5004 bd2 ba2.3k sqft113 Jefferson Cir, Bellefonte, PA 16823Off Market
- $439,5003 bd3 ba2.8k sqft188 Washington Ave, Bellefonte, PA 16823Off Market
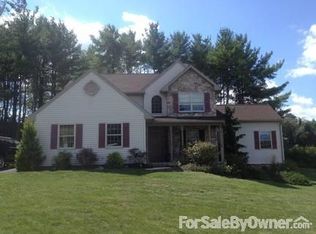
- $442,8004 bd3 ba2.2k sqft198 Washington Ave, Bellefonte, PA 16823Off Market
- $2,800-- bd-- ba-- sqftWashington Ave, Bellefonte, PA 16823Off Market
- $496,5005 bd4 ba2.7k sqft167 Washington Ave, Bellefonte, PA 16823Off Market
- $388,8003 bd2 ba1.8k sqft121 Jefferson Cir, Bellefonte, PA 16823Off Market
- $479,0004 bd3 ba2.5k sqft217 Washington Ave, Bellefonte, PA 16823For Sale
- $439,7003 bd2 ba2.3k sqft178 Washington Ave, Bellefonte, PA 16823Off Market
A local agent can set up tours, give advice and negotiate with sellers.
Similar homes
- $489,9003 bd4 ba2.9k sqft130 Lorinda Ln, Bellefonte, PA 16823For Sale

 MLS ID #PACE2519864, Annette Yorks, Perry Wellington Realty, LLC. Bright MLS
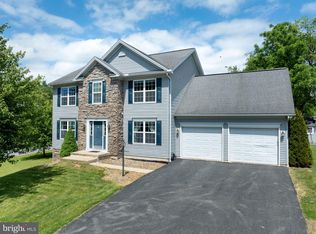
 - $479,0004 bd3 ba2.5k sqft217 Washington Ave, Bellefonte, PA 16823For Sale
 MLS ID #PACE2519294, Christina Monzillo, RE/MAX Centre Realty. Bright MLS
 - $--3 bd2 ba1.5k sqft1111 Old 220 Rd, Bellefonte, PA 16823Auction
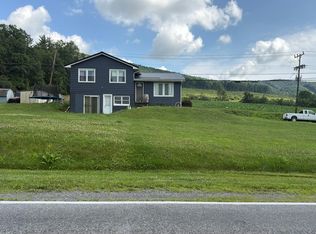 Auction.com 2
 - $464,9004 bd4 ba2.7k sqft140 Exeter Ln, Bellefonte, PA 16823For Sale
 MLS ID #PACE2519784, Larry Walker, Kissinger, Bigatel & Brower. Bright MLS
 - $559,0003 bd2 ba2.1k sqft2767 Zion Rd, Bellefonte, PA 16823For SaleMLS ID #PACE2519422, Ryan S Lowe, RE/MAX Centre Realty. Bright MLS
- $439,0004 bd3 ba2.4k sqft395 Runville Rd, Bellefonte, PA 16823For SaleMLS ID #PACE2519490, Mr. John Curtin, John Curtin III Real Estate. Bright MLS
- $585,0004 bd3 ba2.5k sqft103 Feidler Rd, Bellefonte, PA 16823For Sale By Owner
- $549,9003 bd2 ba1.7k sqft118 Franklin St, Bellefonte, PA 16823New ConstructionMLS ID #PACE2511684, Lisa Rittenhouse, Vylla Home. Bright MLS
- $275,9004 bd2 ba1.9k sqft138 W Logan St, Bellefonte, PA 16823For SaleMLS ID #PACE2519922, Ava Radzwich, RE/MAX Centre Realty. Bright MLS
- $299,0003 bd2 ba1.7k sqft815 W Water St, Bellefonte, PA 16823For SaleMLS ID #PACE2519944, Ryan S Lowe, RE/MAX Centre Realty. Bright MLS
- $399,9004 bd2 ba2.3k sqft2191 Valley View Rd, Bellefonte, PA 16823For SaleMLS ID #PACE2519320, Marc Mcmaster, RE/MAX Centre Realty. Bright MLS
- $496,0004 bd3 ba2.3k sqft384 Old Ivy Dr, Bellefonte, PA 16823For SaleMLS ID #PACE2517126, Tony Miller, Keller Williams of Central PA. Bright MLS
- $359,0004 bd3 ba2k sqft125 Lyonstown Rd, Bellefonte, PA 16823For SaleMLS ID #PACE2519346, Ryan S Lowe, RE/MAX Centre Realty. Bright MLS
- $574,9004 bd3 ba2k sqft125 Josie Dr, Bellefonte, PA 16823New ConstructionBright MLS
- $519,9004 bd3 ba2.4k sqft136 Ashford Manor Dr, Centre Hall, PA 16828For SaleMLS ID #PACE2518772, Jacqui Chiarkas, BHHS Home Edge Realty Group. Bright MLS
- $394,9904 bd4 ba2.6k sqft134 Redbud Rd Lot 12, Bellefonte, PA 16823New ConstructionMLS ID #PACE2519468, Shianne Bickle, Berks Homes Realty, LLC. Bright MLS
- $369,9004 bd3 ba2.5k sqft315 N Pennsylvania Ave, Centre Hall, PA 16828For SaleMLS ID #PACE2519836, Steven Bodner, RE/MAX Centre Realty. Bright MLS
- $579,9904 bd3 ba2.6k sqft374 Old Ivy Dr Lot 74, Bellefonte, PA 16823New ConstructionMLS ID #PACE2519396, DEBRA HARTNEY, Berks Homes Realty, LLC. Bright MLS
- $439,9993 bd3 ba2.8k sqft107 Shady Hollow Dr, Pleasant Gap, PA 16823For SaleMLS ID #PACE2518654, Susan Rupert, Kissinger, Bigatel & Brower. Bright MLS
- $299,0004 bd3 ba2.5k sqft151 Summer Mac Rd, Bellefonte, PA 16823For SaleMLS ID #PACE2519142, SUSAN KLINGER, Jack Gaughen Network Services Hower & Associates. Bright MLS
