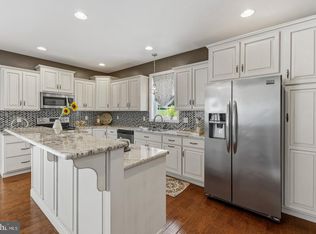
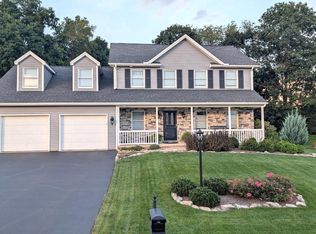
An impressive combination of comfortable interior living and exceptional outdoor entertaining, this beautifully maintained and thoughtfully updated Crestview Development home offers space, versatility, and plenty of room to gather. Situated on a half-acre corner lot, the property features more than 2,300 square feet of above-grade living space, plus approximately 700 square feet of finished lower-level space. Inside, the main level offers a welcoming and functional layout with gorgeous engineered hardwood flooring throughout. The formal dining room provides a comfortable setting for gatherings, while the updated eat-in kitchen features granite and butcher-block countertops and opens directly to the impressive outdoor living area. Measuring approximately 22’ x 14’, the family room is a standout space with a tongue-and-groove ceiling accented by wood beams and a cozy stone fireplace. A second living area provides additional flexibility for relaxing, entertaining, or everyday living. The laundry and access to the one-car garage are also conveniently located on this level. Upstairs are three bedrooms and two full bathrooms, including a spacious owner’s suite. All bathrooms have been thoughtfully updated and feature tile flooring. The finished lower level adds approximately 700 square feet of additional living space, offering plenty of flexibility for a recreation room, home office, hobbies, or additional gathering space. Enjoy an outdoor kitchen, in-ground fiberglass swimming pool, and ample room for gathering, dining, and relaxing. The half-acre corner lot, two driveways, and generous off-street parking add even more functionality to the property. Conveniently located approximately 6 miles from downtown Bellefonte and 12 miles from downtown State College, this home offers generous living space, multiple gathering areas, thoughtful updates, and exceptional outdoor amenities—all designed for comfortable everyday living and effortless entertaining. Come see how beautifully the interior spaces, finished lower level, and outdoor living areas come together to create a home with room for it all. Schedule your private showing today!
For sale
$565,000
121 Reichenbaugh Ln, Bellefonte, PA 16823
3beds
2,890sqft
Single Family Residence
Built in 1994
0.51 Acres Lot
$549,900 Zestimate®
$196/sqft
$-- HOA
What's special
Cozy stone fireplaceExceptional outdoor amenitiesIn-ground fiberglass swimming poolGenerous off-street parkingOutdoor kitchenHalf-acre corner lotTwo driveways
- --
- on Zillow
- 1,294
- views
- 105
- saves
Zillow last checked:
Listing updated:
Listed by:
Joni Teaman Spearly 814-280-5699,
Kissinger, Bigatel & Brower (814) 234-4000,
Listing Team: Joni Teaman Spearly Team
Source: Bright MLS,MLS#: PACE2520906
Facts & features
Interior
Bedrooms & bathrooms
- Bedrooms: 3
- Bathrooms: 3
- Full bathrooms: 2
- 1/2 bathrooms: 1
- Main level bathrooms: 1
Rooms
- Room types: Living Room, Dining Room, Primary Bedroom, Bedroom 2, Bedroom 3, Kitchen, Family Room, Laundry, Bonus Room, Primary Bathroom, Full Bath, Half Bath
Primary bedroom
- Level: Upper
- Area: 252 Square Feet
- Dimensions: 18 X 14
Bedroom 2
- Level: Upper
- Area: 140 Square Feet
- Dimensions: 14 X 10
Bedroom 3
- Level: Upper
- Area: 130 Square Feet
- Dimensions: 13 X 10
Primary bathroom
- Level: Upper
- Area: 80 Square Feet
- Dimensions: 10 X 8
Bonus room
- Level: Lower
- Area: 325 Square Feet
- Dimensions: 25 X 13
Bonus room
- Level: Lower
- Area: 238 Square Feet
- Dimensions: 14 X 17
Dining room
- Level: Main
- Area: 308 Square Feet
- Dimensions: 14 X 22
Family room
- Level: Main
- Area: 308 Square Feet
- Dimensions: 14 X 22
Other
- Level: Upper
- Area: 56 Square Feet
- Dimensions: 7 X 8
Half bath
- Level: Main
- Area: 32 Square Feet
- Dimensions: 8 X 4
Kitchen
- Level: Main
- Area: 420 Square Feet
- Dimensions: 30 X 14
Laundry
- Level: Main
- Area: 48 Square Feet
- Dimensions: 8 X 6
Living room
- Level: Main
- Area: 252 Square Feet
- Dimensions: 18 X 14
Heating
- Ceiling, Heat Pump, Electric
Cooling
- Central Air, Electric
Appliances
- Included: Electric Water Heater
- Laundry: Main Level, Laundry Room
Features
- Basement: Full,Partially Finished
- Number of fireplaces: 1
- Fireplace features: Gas/Propane
Interior area
- Total structure area: 3,870
- Total interior livable area: 2,890 sqft
- Finished area above ground: 2,327
- Finished area below ground: 563
Property
Parking
- Total spaces: 5
- Parking features: Garage Faces Front, Driveway, Attached
- Attached garage spaces: 1
- Uncovered spaces: 4
- Details: Garage Sqft: 720
Accessibility
- Accessibility features: None
Features
- Levels: Two
- Stories: 2
- Patio & porch: Patio, Porch, Roof
- Has private pool: Yes
- Pool features: Heated, In Ground, Salt Water, Private
Lot
- Size: 0.51 Acres
- Features: Corner Lot
Details
- Additional structures: Above Grade, Below Grade
- Parcel number: 12310,032,0000
- Zoning: R
- Special conditions: Standard
Construction
Type & style
- Home type: SingleFamily
- Architectural style: Traditional
- Property subtype: Single Family Residence
Materials
- Stone, Vinyl Siding
- Foundation: Block
- Roof: Shingle
Condition
- New construction: No
- Year built: 1994
Utilities & green energy
- Electric: 200+ Amp Service
- Sewer: Public Sewer
- Water: Well
Community & HOA
Community
- Subdivision: Crestview
HOA
- Has HOA: No
Location
- Region: Bellefonte
- Municipality: BENNER TWP
Financial & listing details
- Price per square foot: $196/sqft
- Tax assessed value: $78,430
- Annual tax amount: $5,241
- Date on market: 10/7/2026
- Listing agreement: Exclusive Right To Sell
- Ownership: Fee Simple
- Road surface type: Paved
Estimated market value
$549,900
$522,000 - $577,000
$3,025/mo
Price history
| Date | Event | Price |
|---|---|---|
| 10/7/2026 | Listed for sale | $565,000+224.7%$196/sqft |
Source: Kissinger, Bigatel and Brower #PACE2520906 Report a problem | ||
| 5/31/2002 | Sold | $174,000$60/sqft |
Source: Agent Provided Report a problem | ||
Public tax history
| Year | Property taxes | Tax assessment |
|---|---|---|
| 2025 | $5,132 +2.1% | $78,430 |
| 2024 | $5,026 +3% | $78,430 |
| 2023 | $4,882 +3.4% | $78,430 |
| 2022 | $4,720 +9.9% | $78,430 |
| 2021 | $4,297 +4.5% | -- |
| 2020 | $4,111 +0% | $71,680 |
| 2019 | $4,110 -2.3% | $71,680 |
| 2018 | $4,208 | $71,680 |
| 2017 | -- | $71,680 |
| 2016 | -- | $71,680 |
| 2015 | -- | $71,680 |
| 2014 | -- | $71,680 |
| 2013 | -- | $71,680 |
| 2012 | -- | $71,680 |
| 2011 | -- | $71,680 |
| 2010 | -- | $71,680 |
| 2009 | -- | $71,680 |
| 2006 | -- | $71,680 |
| 2005 | -- | $71,680 |
| 2004 | -- | $71,680 |
| 2003 | -- | $71,680 |
| 2002 | -- | $71,680 |
| 2000 | -- | $71,680 |
Find assessor info on the county website
Monthly payment
Est. payment
Payment breakdown
Explore the cost of this home by adjusting the details. Changes won't be saved.Climate risks
Neighborhood: 16823
Nearby schools
Schools provided by the listing agent
- District: Bellefonte Area
Source: Bright MLS. This data may not be complete. We recommend contacting the local school district to confirm school assignments for this home.

Similar homes
- $456,0003 bd2 ba1.6k sqft377 Seibert Rd, Bellefonte, PA 16823For Sale
 MLS ID #PACE2521060, Christina Monzillo, RE/MAX Centre Realty. Bright MLS
- $532,0004 bd3 ba2.5k sqft103 Feidler Rd, Bellefonte, PA 16823New Construction
 MLS ID #PACE2520966, Annette Yorks, Perry Wellington Realty, LLC. Bright MLS
- $599,9995 bd4 ba3.2k sqft186 Teasel Way, Bellefonte, PA 16823For Sale
 MLS ID #PACE2520624, Lindsey Byers, Kissinger, Bigatel & Brower. Bright MLS
- $539,0004 bd3 ba2.4k sqft1324 Joanna Dr, Bellefonte, PA 16823For Sale
 MLS ID #PACE2520348, Todd Costello, RE/MAX Centre Realty. Bright MLS
- $479,0003 bd2 ba2k sqft1051 E Springfield Dr, Bellefonte, PA 16823For SaleMLS ID #PACE2520948, Robert Boob, 1st Choice Realty. Bright MLS
- $575,0005 bd4 ba3.8k sqft223 W Curtin St, Bellefonte, PA 16823For SaleMLS ID #PACE2520266, Julia Kocher, Lusk & Associates Sotheby's International Realty. Bright MLS
- $541,0003 bd2 ba2.1k sqft2767 Zion Rd, Bellefonte, PA 16823For SaleMLS ID #PACE2519422, Ryan S Lowe, RE/MAX Centre Realty. Bright MLS
- $319,9993 bd2 ba2k sqft1017 Valley View Rd, Bellefonte, PA 16823For SaleMLS ID #PACE2520918, Skyler Woodward, Realty One Group Landmark. Bright MLS
- $289,9003 bd2 ba1.5k sqft140 Lee St, Bellefonte, PA 16823For SaleMLS ID #PACE2521048, McKenzie Holderman, Kissinger, Bigatel & Brower. Bright MLS
- $549,9003 bd2 ba1.7k sqft118 Franklin St, Bellefonte, PA 16823New ConstructionMLS ID #PACE2511684, Lisa Rittenhouse, Vylla Home. Bright MLS
- $464,5004 bd3 ba2.5k sqft217 Washington Ave, Bellefonte, PA 16823For SaleMLS ID #PACE2519294, Christina Monzillo, RE/MAX Centre Realty. Bright MLS
- $399,9004 bd2 ba2.3k sqft2191 Valley View Rd, Bellefonte, PA 16823For SaleMLS ID #PACE2519320, Marc Mcmaster, RE/MAX Centre Realty. Bright MLS
- $559,9003 bd2 ba1.9k sqft1578 Brush Valley Rd, Centre Hall, PA 16828For SaleMLS ID #PACE2520886, Sharon Allison, Kissinger, Bigatel & Brower. Bright MLS
- $369,0003 bd3 ba2.1k sqft117 Kelsey Ln, Bellefonte, PA 16823For SaleMLS ID #PACE2520920, Barb Alpert, Kissinger, Bigatel & Brower. Bright MLS
- $495,0005 bd3 ba2.6k sqft1120 Halfmoon Valley Rd, Port Matilda, PA 16870For SaleMLS ID #PACE2521108, Julia Kocher, Lusk & Associates Sotheby's International Realty. Bright MLS
- $675,0004 bd4 ba3.1k sqft111 Sunday Dr, State College, PA 16801For SaleMLS ID #PACE2521068, Kris Hanahan, Kissinger, Bigatel & Brower. Bright MLS
- $429,9004 bd3 ba2.1k sqft301 Amberleigh Ln, Bellefonte, PA 16823For SaleMLS ID #PACE2519888, Sarah Pensyl Jones, Kissinger, Bigatel & Brower. Bright MLS
- $545,0004 bd4 ba3k sqft1845 Woodledge Dr, State College, PA 16803For SaleMLS ID #PACE2519830, Eric Hurvitz, RE/MAX Centre Realty. Bright MLS
- $574,9004 bd3 ba2k sqft125 Josie Dr, Bellefonte, PA 16823New ConstructionBright MLS
