Welcome to this beautiful custom ranch-style home in the desirable Springfield neighborhood! Currently configured as a 2-bedroom with a dedicated spa/hot tub room, this home offers the potential to convert back to a 3-bedroom layout. The living room features a vaulted ceiling and gas fireplace, while the formal dining room and spacious kitchen with breakfast area provide great space for everyday living and entertaining. The primary suite boasts an en suite bathroom and large walk-in closet. Enjoy the convenience of main-floor laundry, an attached garage, and a 0.65-acre lot backing to mature trees, complete with a deck for relaxing outdoors. Make this inviting home your own!
For sale
$479,000
1051 E Springfield Dr, Bellefonte, PA 16823
3beds
2,075sqft
Ranch
Built in 1997
0.65 Acres Lot
$463,800 Zestimate®
$231/sqft
$17/mo HOA
What's special
Gas fireplaceAttached garageMain-floor laundryFormal dining roomVaulted ceilingLarge walk-in closetDeck for relaxing outdoors
- 1 day
- 397
- 14
Zillow last checked:
Listing updated:
Listed by:
Lindsay Zimmerman,
CENTURY 21 1ST CHOICE REALTY 570-398-0690
Source: West Branch Valley AOR,MLS#: WB-105038
Facts & features
Interior
Bedrooms & bathrooms
- Bedrooms: 3
- Bathrooms: 2
- Full bathrooms: 2
Rooms
- Room types: Master Bathroom
Primary bedroom
- Level: Main
- Area: 195
- Dimensions: 15 x 13
Bedroom 2
- Level: Main
- Area: 121
- Dimensions: 11 x 11
Bedroom 3
- Description: Current spa room with hot tub
- Level: Main
- Area: 143
- Dimensions: 13 x 11
Bathroom
- Level: Main
Dining room
- Level: Main
- Area: 156
- Dimensions: 12 x 13
Other
- Description: Primary bath with walk in closet
- Level: Main
Kitchen
- Level: Main
- Area: 209
- Dimensions: 19 x 11
Laundry
- Level: Main
Living room
- Description: Fireplace, vaulted ceiling
- Level: Main
- Area: 285
- Dimensions: 19 x 15
Heating
- Electric, Heat Pump Ducted
Cooling
- Central Air
Appliances
- Included: Electric, Dishwasher, Refrigerator, Microwave Built-In, Washer, Dryer, Cooktop, Built-In Electric Oven
- Laundry: Main Level
Features
- Formal Separate, Walk-In Closet(s)
- Flooring: Carpet W/W, Tile, Linoleum, Wood, Corian/Corian Type
- Windows: Thermal
- Has fireplace: Yes
- Fireplace features: Living Room
Interior area
- Total structure area: 2,075
- Total interior livable area: 2,075 sqft
- Finished area above ground: 2,075
- Finished area below ground: 0
Video & virtual tour
Property
Parking
- Parking features: Garage - Attached
- Has attached garage: Yes
Accessibility
- Accessibility features: Accessible Approach with Ramp
Features
- Levels: One
- Patio & porch: Deck
- Waterfront features: None
Lot
- Size: 0.65 Acres
- Features: Level
- Topography: Level
Details
- Additional structures: Shed(s)
- Parcel number: 14-519-,028-,0000-
- Zoning: R
Construction
Type & style
- Home type: SingleFamily
- Architectural style: Ranch
- Property subtype: Ranch
Materials
- Frame, Vinyl Siding
- Foundation: Block
- Roof: Shingle
Condition
- Year built: 1997
Details
- Builder name: Payne Custom Home
Utilities & green energy
- Electric: 200+ Amp Service
- Water: Public
Community & HOA
Community
- Subdivision: None
HOA
- Has HOA: Yes
- Amenities included: Development
- HOA fee: $200 annually
Location
- Region: Bellefonte
Financial & listing details
- Price per square foot: $231/sqft
- Tax assessed value: $85,840
- Annual tax amount: $5,605
- Date on market: 10/14/2026
Estimated market value
$463,800
$441,000 - $487,000
$2,535/mo
Price history
| Date | Event | Price |
|---|---|---|
| 10/14/2026 | Listed for sale | $479,000$231/sqft |
Source: West Branch Valley AOR #WB-105038 Report a problem | ||
Public tax history
| Year | Property taxes | Tax assessment |
|---|---|---|
| 2024 | $5,453 +3% | $85,840 |
| 2023 | $5,296 +3.5% | $85,840 |
| 2022 | $5,119 +0.4% | $85,840 |
| 2021 | $5,098 +3.8% | -- |
| 2020 | $4,912 +0% | $85,840 |
| 2019 | $4,911 +21% | $85,840 |
| 2018 | $4,058 | $85,840 |
| 2017 | -- | $85,840 |
| 2016 | -- | $85,840 |
| 2015 | -- | $85,840 |
| 2014 | -- | $85,840 |
| 2013 | -- | $85,840 |
| 2012 | -- | $85,840 |
| 2011 | -- | $85,840 |
| 2010 | -- | $85,840 |
| 2009 | -- | $85,840 |
| 2006 | -- | $85,840 |
| 2005 | -- | $85,840 |
| 2004 | -- | $85,840 |
| 2003 | -- | $85,840 |
| 2002 | -- | $85,840 |
| 2000 | -- | $85,840 |
Find assessor info on the county website
Monthly payment
Est. payment
Payment breakdown
Explore the cost of this home by adjusting the details. Changes won't be saved.Climate risks
Neighborhood: Zion
- $391,1003 bd2 ba1.9k sqft1045 E Springfield Dr, Bellefonte, PA 16823Off Market
- $416,7003 bd3 ba1.6k sqft1057 E Springfield Dr, Bellefonte, PA 16823Off Market
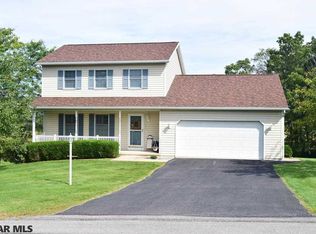
- $360,5003 bd2 ba1.7k sqft1054 E Springfield Dr, Bellefonte, PA 16823Sold
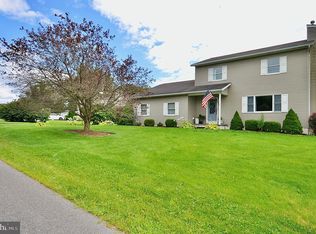
- $400,2003 bd2 ba1.6k sqft1048 E Springfield Dr, Bellefonte, PA 16823Off Market
Similar homes
- $--3 bd1 ba1.2k sqft602 Weaver Hill Rd, Bellefonte, PA 16823Auction
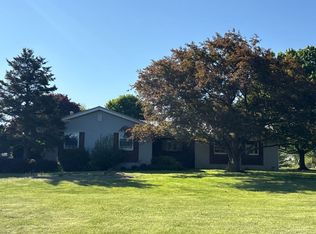 ServiceLink Auction
 - $464,5004 bd3 ba2.5k sqft217 Washington Ave, Bellefonte, PA 16823For Sale
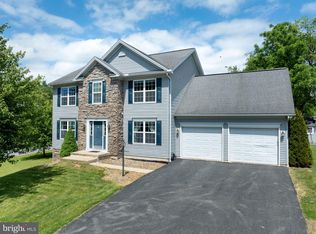
 MLS ID #PACE2519294, Christina Monzillo, RE/MAX Centre Realty. Bright MLS
 - $429,0003 bd4 ba1.7k sqft473 Little Marsh Creek Rd, Bellefonte, PA 16823For Sale
 MLS ID #PACE2520952, Mr. Derek Greene, The Greene Realty Group. Bright MLS
 - $445,0004 bd3 ba2.8k sqft197 Washington Ave, Bellefonte, PA 16823For Sale
 MLS ID #PACE2519862, Annette Yorks, Perry Wellington Realty, LLC. Bright MLS
 - $541,0003 bd2 ba2.1k sqft2767 Zion Rd, Bellefonte, PA 16823For SaleMLS ID #PACE2519422, Ryan S Lowe, RE/MAX Centre Realty. Bright MLS
- $379,0003 bd3 ba2.1k sqft117 Kelsey Ln, Bellefonte, PA 16823For SaleMLS ID #PACE2520920, Barb Alpert, Kissinger, Bigatel & Brower. Bright MLS
- $450,0003 bd2 ba2.3k sqft370 Aspen Ridge Way, Bellefonte, PA 16823For SaleMLS ID #PACE2520256, Christina Monzillo, RE/MAX Centre Realty. Bright MLS
- $299,0004 bd2 ba1.8k sqft1017 E High St, Bellefonte, PA 16823For SaleMLS ID #PACE2520940, Joni Teaman Spearly, Kissinger, Bigatel & Brower. Bright MLS
- $349,0003 bd3 ba2.4k sqft350 N Main St, Pleasant Gap, PA 16823For SaleMLS ID #PACE2520982, Tracy Barter, RE/MAX Centre Realty. Bright MLS
- $459,9004 bd3 ba2.7k sqft730 W Lamb St, Bellefonte, PA 16823For SaleMLS ID #PACE2520544, James Bradley, Keller Williams Advantage Realty. Bright MLS
- $609,9004 bd3 ba2.3k sqft193 Deerhaven Rd, Bellefonte, PA 16823New ConstructionBright MLS
- $565,0003 bd3 ba2.8k sqft121 Reichenbaugh Ln, Bellefonte, PA 16823For SaleMLS ID #PACE2520906, Joni Teaman Spearly, Kissinger, Bigatel & Brower. Bright MLS
- $349,0004 bd2 ba1.8k sqft1282 Doruss Dr, Bellefonte, PA 16823For SaleMLS ID #PACE2520816, Heather Hall, RE/MAX Together. Bright MLS
- $550,0004 bd3 ba2.4k sqft1324 Joanna Dr, Bellefonte, PA 16823For SaleMLS ID #PACE2520348, Todd Costello, RE/MAX Centre Realty. Bright MLS
- $549,9003 bd2 ba1.7k sqft118 Franklin St, Bellefonte, PA 16823New ConstructionMLS ID #PACE2511684, Lisa Rittenhouse, Vylla Home. Bright MLS
- $375,0003 bd1 ba1.1k sqft294 Jacksonville Rd, Bellefonte, PA 16823For SaleMLS ID #PACE2520796, Todd Costello, RE/MAX Centre Realty. Bright MLS
- $319,0003 bd1 ba2.2k sqft1104 Nittany Crest Ave, Bellefonte, PA 16823For SaleMLS ID #PACE2520656, Joni Teaman Spearly, Kissinger, Bigatel & Brower. Bright MLS
