Well-maintained 1963 brick ranch offering approximately 1,475 square feet of above-grade living space in a convenient Bellefonte location, plus finished space below grade. The semi-open floor plan creates a comfortable flow between the dining room and kitchen, making everyday living and entertaining easy. The main level features three bedrooms, one full bathroom, and a half bath. A former garage has been converted into a spacious bedroom, creating a flexible floor plan with bedrooms positioned at both ends of the home for added privacy and separation. Updated vinyl plank flooring runs throughout the main level and complements the home’s well-maintained interior. The finished lower level adds a bonus room with so many possibilities for additional living, recreation, hobbies, a home office, exercise space, or storage. This added space provides valuable flexibility to adapt the home to a variety of needs. The property is conveniently located near shopping, schools, restaurants, and other everyday amenities, just outside the heart of historic downtown Bellefonte. With its classic brick exterior, practical ranch-style layout, spacious rooms, updated flooring, finished lower-level bonus space, and convenient location, 1017 E. High Street offers comfortable living with plenty of flexibility. Schedule your showing today and discover all the space and possibilities this Bellefonte home has to offer!
For sale
$299,000
1017 E High St, Bellefonte, PA 16823
4beds
1,852sqft
Single Family Residence
Built in 1963
10,019 Square Feet Lot
$295,300 Zestimate®
$161/sqft
$-- HOA
What's special
Classic brick exteriorPractical ranch-style layoutSemi-open floor planWell-maintained interiorSpacious rooms
- 3 days
- 602
- 38
Zillow last checked:
Listing updated:
Listed by:
Joni Teaman Spearly 814-280-5699,
Kissinger, Bigatel & Brower (814) 234-4000,
Listing Team: Joni Teaman Spearly Team
Source: Bright MLS,MLS#: PACE2520940
Facts & features
Interior
Bedrooms & bathrooms
- Bedrooms: 4
- Bathrooms: 2
- Full bathrooms: 1
- 1/2 bathrooms: 1
- Main level bathrooms: 2
- Main level bedrooms: 4
Rooms
- Room types: Living Room, Dining Room, Primary Bedroom, Bedroom 2, Bedroom 3, Kitchen, Family Room, Bedroom 1, Laundry, Workshop, Full Bath, Half Bath
Primary bedroom
- Level: Main
- Area: 143 Square Feet
- Dimensions: 11 X 13
Bedroom 1
- Level: Main
- Area: 132 Square Feet
- Dimensions: 11 X 12
Bedroom 2
- Level: Main
- Area: 90 Square Feet
- Dimensions: 9 X 10
Bedroom 3
- Level: Main
- Area: 90 Square Feet
- Dimensions: 9 X 10
Dining room
- Level: Main
- Area: 110 Square Feet
- Dimensions: 10 X 11
Family room
- Level: Lower
- Area: 377 Square Feet
- Dimensions: 13 X 29
Other
- Level: Main
- Area: 42 Square Feet
- Dimensions: 6 X 7
Half bath
- Level: Main
- Area: 18 Square Feet
- Dimensions: 3 X 6
Kitchen
- Level: Main
- Area: 190 Square Feet
- Dimensions: 10 X 19
Laundry
- Level: Lower
- Area: 133 Square Feet
- Dimensions: 7 X 19
Living room
- Level: Main
- Area: 247 Square Feet
- Dimensions: 13 X 19
Mud room
- Level: Main
- Area: 30 Square Feet
- Dimensions: 3 X 10
Workshop
- Level: Lower
- Area: 253 Square Feet
- Dimensions: 11 X 23
Heating
- Forced Air, Natural Gas
Cooling
- Central Air, Electric
Appliances
- Included: Electric Water Heater
- Laundry: Laundry Room, Mud Room
Features
- Basement: Full,Partially Finished
- Number of fireplaces: 1
- Fireplace features: Gas/Propane
Interior area
- Total structure area: 2,600
- Total interior livable area: 1,852 sqft
- Finished area above ground: 1,475
- Finished area below ground: 377
Property
Parking
- Total spaces: 4
- Parking features: Driveway
- Uncovered spaces: 4
Accessibility
- Accessibility features: None
Features
- Levels: One
- Stories: 1
- Patio & porch: Porch
- Pool features: None
Lot
- Size: 10,019 Square Feet
Details
- Additional structures: Above Grade, Below Grade
- Parcel number: 32105,088,0000
- Zoning: R
- Special conditions: Standard
Construction
Type & style
- Home type: SingleFamily
- Architectural style: Ranch/Rambler
- Property subtype: Single Family Residence
Materials
- Brick
- Foundation: Block
- Roof: Shingle
Condition
- New construction: No
- Year built: 1963
Utilities & green energy
- Sewer: Public Sewer
- Water: Public
Community & HOA
Community
- Subdivision: Bellefonte
HOA
- Has HOA: No
Location
- Region: Bellefonte
- Municipality: BELLEFONTE BORO
Financial & listing details
- Price per square foot: $161/sqft
- Tax assessed value: $44,100
- Annual tax amount: $3,721
- Date on market: 10/12/2026
- Listing agreement: Exclusive Right To Sell
- Inclusions: Appliances
- Ownership: Fee Simple
- Road surface type: Paved
Estimated market value
$295,300
$281,000 - $310,000
$2,030/mo
Price history
| Date | Event | Price |
|---|---|---|
| 10/12/2026 | Listed for sale | $299,000+251.8%$161/sqft |
Source:  Bright MLS #PACE2520940 Report a problem Bright MLS #PACE2520940 Report a problem | ||
| 9/4/1997 | Sold | $85,000$46/sqft |
Source: Agent Provided Report a problem | ||
Public tax history
| Year | Property taxes | Tax assessment |
|---|---|---|
| 2024 | $3,575 +3.1% | $44,100 |
| 2023 | $3,467 +2.6% | $44,100 |
| 2022 | $3,378 +1% | $44,100 |
| 2021 | $3,344 +5.9% | -- |
| 2020 | $3,158 +0.7% | $44,100 |
| 2019 | $3,135 +2.9% | $44,100 |
| 2018 | $3,046 +223.5% | $44,100 |
| 2017 | $942 | $44,100 |
| 2016 | $942 | $44,100 |
| 2015 | $942 | $44,100 |
| 2014 | $942 | $44,100 |
| 2013 | -- | $44,100 |
| 2012 | -- | $44,100 |
| 2011 | -- | $44,100 |
| 2010 | -- | $44,100 +16.5% |
| 2009 | -- | $37,855 |
| 2006 | -- | $37,855 |
| 2005 | -- | $37,855 |
| 2004 | -- | $37,855 |
| 2003 | -- | $37,855 |
| 2002 | -- | $37,855 |
| 2000 | -- | $37,855 |
Find assessor info on the county website
Monthly payment
Est. payment
Payment breakdown
Explore the cost of this home by adjusting the details. Changes won't be saved.Climate risks
Neighborhood: 16823
Nearby schools
Schools provided by the listing agent
- District: Bellefonte Area
Source: Bright MLS. This data may not be complete. We recommend contacting the local school district to confirm school assignments for this home.
Similar homes
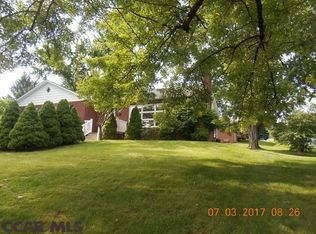
- $--3 bd1 ba1.2k sqft602 Weaver Hill Rd, Bellefonte, PA 16823Auction
 ServiceLink Auction
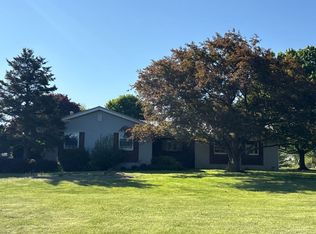
 - $349,0003 bd3 ba2.4k sqft350 N Main St, Pleasant Gap, PA 16823For Sale

 MLS ID #PACE2520982, Tracy Barter, RE/MAX Centre Realty. Bright MLS
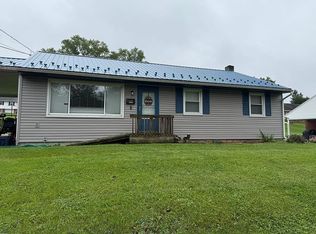
 - $278,0003 bd1 ba1.1k sqft1026 Woodland Dr, Bellefonte, PA 16823For Sale By Owner
- $299,0005 bd3 ba2.2k sqft107 Serge St, Bellefonte, PA 16823For Sale
 MLS ID #PACE2520616, James Bradley, Keller Williams Advantage Realty. Bright MLS
 - $339,9903 bd3 ba1.6k sqftWillow Plan At Shady Lane Ests, Bellefonte, PA 16823New ConstructionMLS ID #PACE2520976, Shianne Bickle, Berks Homes Realty, LLC. Bright MLS
- $319,9993 bd2 ba2k sqft1017 Valley View Rd, Bellefonte, PA 16823For SaleMLS ID #PACE2520918, Skyler Woodward, Realty One Group Landmark. Bright MLS
- $375,0003 bd1 ba1.1k sqft294 Jacksonville Rd, Bellefonte, PA 16823For SaleMLS ID #PACE2520796, Todd Costello, RE/MAX Centre Realty. Bright MLS
- $264,9004 bd2 ba1.9k sqft138 W Logan St, Bellefonte, PA 16823For SaleMLS ID #PACE2519922, Ava Radzwich, RE/MAX Centre Realty. Bright MLS
- $349,0004 bd2 ba1.8k sqft1282 Doruss Dr, Bellefonte, PA 16823For SaleMLS ID #PACE2520816, Heather Hall, RE/MAX Together. Bright MLS
- $279,9003 bd1 ba1.2k sqft178 Bel Air Hills Rd, Bellefonte, PA 16823For SaleMLS ID #PACE2520588, Annette Yorks, Perry Wellington Realty, LLC. Bright MLS
- $319,0003 bd1 ba2.2k sqft1104 Nittany Crest Ave, Bellefonte, PA 16823For SaleMLS ID #PACE2520656, Joni Teaman Spearly, Kissinger, Bigatel & Brower. Bright MLS
- $279,0003 bd2 ba1.7k sqft815 W Water St, Bellefonte, PA 16823For SaleMLS ID #PACE2519944, Ryan S Lowe, RE/MAX Centre Realty. Bright MLS
- $379,0003 bd3 ba2.1k sqft117 Kelsey Ln, Bellefonte, PA 16823For SaleMLS ID #PACE2520920, Barb Alpert, Kissinger, Bigatel & Brower. Bright MLS
- $274,0003 bd1 ba1.1k sqft217 Old 220 Rd, Bellefonte, PA 16823For SaleMLS ID #PACE2520516, Skyler Woodward, Realty One Group Landmark. Bright MLS
- $429,0003 bd4 ba1.7k sqft473 Little Marsh Creek Rd, Bellefonte, PA 16823For SaleMLS ID #PACE2520952, Mr. Derek Greene, The Greene Realty Group. Bright MLS
- $279,0003 bd1 ba1.3k sqft8 Daskem Ln, Pleasant Gap, PA 16823For SaleMLS ID #PACE2520574, Natalie Wilson, Realty One Group Landmark. Bright MLS
- $229,0004 bd2 ba1.6k sqft310 E Howard St, Bellefonte, PA 16823For SaleMLS ID #PACE2520744, Nik Stover, Kissinger, Bigatel & Brower. Bright MLS
- $249,9004 bd2 ba2.3k sqft374 Reynolds Ave, Bellefonte, PA 16823For SaleMLS ID #PACE2520192, Sarah Schroeder, Kissinger, Bigatel & Brower. Bright MLS
- $305,0003 bd2 ba1.8k sqft198 Gum Stump Rd, Bellefonte, PA 16823For SaleMLS ID #PACE2519596, Michelle Swope, Keller Williams Advantage Realty. Bright MLS
- $353,5003 bd3 ba2k sqft1080 W College Ave, Pleasant Gap, PA 16823For SaleMLS ID #PACE2520632, Samantha Welch, RE/MAX Centre Realty. Bright MLS
