Welcome to 138 W Logan St in Bellefonte! Full of character, natural light, and spacious living areas, this charming 4-bedroom, 2-bath home in the heart of Bellefonte offers a great combination of classic appeal, thoughtful updates, and everyday functionality. Highlights include a less-than-two-year-old roof, two off-street parking spaces, and spacious interior living areas throughout. The home is conveniently located just a short walk from downtown Bellefonte and its restaurants, shops, parks, and community amenities, while Penn State's main campus is approximately a 15-minute drive away. This home offers both character and practical features for today's buyer. The main level features generously sized living and dining rooms, providing plenty of space for entertaining or relaxing. The updated eat-in kitchen offers a center island with an integrated sink and dishwasher, ample cabinet storage, track lighting, and abundant counter space. A convenient main-floor laundry room adds to the home's functionality. Upstairs, you'll find four comfortable bedrooms with flexible space for guests, home offices, or other needs. The primary bedroom features oversized windows that provide excellent natural light, along with a unique hidden closet that adds a touch of character. Outdoor features include a classic wraparound front porch, rear deck, second-story private balcony, and an expansive backyard with plenty of room for outdoor activities, gardening, pets, or entertaining. Schedule a tour today to see if this home has what you're looking for! A few photos have been virtually enhanced to help illustrate the property's potential.
For sale
Price cut: $11K (8/28)
$264,900
138 W Logan St, Bellefonte, PA 16823
4beds
1,992sqft
Single Family Residence
Built in 1860
0.28 Acres Lot
$262,200 Zestimate®
$133/sqft
$-- HOA
What's special
Full of characterClassic wraparound front porchUnique hidden closetSecond-story private balconyNatural lightTwo off-street parking spacesRear deck
- 49 days
- 1,452
- 61
Likely to sell faster than
Zillow last checked:
Listing updated:
Listed by:
Ava Radzwich 814-441-5977,
RE/MAX Centre Realty 8142318200,
Listing Team: The Tracy Barter Group, Co-Listing Team: The Tracy Barter Group,Co-Listing Agent: Tracy Barter 814-883-5114,
RE/MAX Centre Realty
Source: Bright MLS,MLS#: PACE2519922
Facts & features
Interior
Bedrooms & bathrooms
- Bedrooms: 4
- Bathrooms: 2
- Full bathrooms: 2
- Main level bathrooms: 1
Basement
- Area: 0
Heating
- Hot Water, Natural Gas
Cooling
- Window Unit(s), Electric
Appliances
- Included: Electric Water Heater
Features
- Flooring: Hardwood, Wood
- Basement: Concrete,Unfinished
- Has fireplace: No
Interior area
- Total structure area: 1,992
- Total interior livable area: 1,992 sqft
- Finished area above ground: 1,992
- Finished area below ground: 0
Property
Parking
- Total spaces: 2
- Parking features: Gravel, Private, Driveway, Off Street
- Uncovered spaces: 2
Accessibility
- Accessibility features: None
Features
- Levels: Two
- Stories: 2
- Patio & porch: Deck, Porch
- Exterior features: Balcony
- Pool features: None
Lot
- Size: 0.28 Acres
Details
- Additional structures: Above Grade, Below Grade
- Parcel number: 32201,117,0000
- Zoning: R-2
- Special conditions: Standard
Construction
Type & style
- Home type: SingleFamily
- Architectural style: Colonial
- Property subtype: Single Family Residence
Materials
- Wood Siding
- Foundation: Stone
- Roof: Shingle
Condition
- New construction: No
- Year built: 1860
Utilities & green energy
- Sewer: Public Sewer
- Water: Public
Community & HOA
Community
- Subdivision: None Available
HOA
- Has HOA: No
Location
- Region: Bellefonte
- Municipality: BELLEFONTE BORO
Financial & listing details
- Price per square foot: $133/sqft
- Tax assessed value: $27,110
- Annual tax amount: $2,249
- Date on market: 7/21/2026
- Listing agreement: Exclusive Right To Sell
- Listing terms: Cash,Conventional,FHA,VA Loan
- Inclusions: Washer, Dryer, Fridge, Microwave, Dishwasher, Oven
- Ownership: Fee Simple
Estimated market value
$262,200
$249,000 - $275,000
$2,256/mo
Price history
| Date | Event | Price |
|---|---|---|
| 8/28/2026 | Price change | $264,900-4%$133/sqft |
Source:  Bright MLS #PACE2519922 Report a problem Bright MLS #PACE2519922 Report a problem | ||
| 7/21/2026 | Listed for sale | $275,900+22.6%$139/sqft |
Source: Bright MLS #PACE2519922 Report a problem | ||
| 7/29/2022 | Sold | $225,000-5.9%$113/sqft |
Source: Bright MLS #PACE2434532 Report a problem | ||
| 6/28/2022 | Contingent | $239,000$120/sqft |
Source: Bright MLS #PACE2000112 Report a problem | ||
| 6/28/2022 | Pending sale | $239,000$120/sqft |
Source:  Centre County Association of Realtors #74939 Report a problem Centre County Association of Realtors #74939 Report a problem | ||
| 6/20/2022 | Price change | $239,000-4.4%$120/sqft |
Source: Centre County Association of Realtors #74939 Report a problem | ||
| 6/3/2022 | Listed for sale | $249,900+62.8%$125/sqft |
Source: Centre County Association of Realtors #74939 Report a problem | ||
| 4/6/2021 | Sold | $153,500-9.7%$77/sqft |
Source: Public Record Report a problem | ||
| 2/8/2021 | Pending sale | $169,900$85/sqft |
Source: Keller Williams Advantage Realty #68282 Report a problem | ||
| 9/15/2020 | Price change | $169,900-1.5%$85/sqft |
Source: Keller Williams Advantage Realty #68282 Report a problem | ||
| 8/4/2020 | Price change | $172,500-3.4%$87/sqft |
Source: Keller Williams Advantage Realty #68282 Report a problem | ||
| 7/2/2020 | Listed for sale | $178,500$90/sqft |
Source: Keller Williams Advantage Realty #68282 Report a problem | ||
Public tax history
| Year | Property taxes | Tax assessment |
|---|---|---|
| 2024 | $2,197 +3.1% | $27,110 |
| 2023 | $2,131 +2.6% | $27,110 |
| 2022 | $2,077 +1% | $27,110 |
| 2021 | $2,055 +9.9% | -- |
| 2020 | $1,870 +0.8% | $27,110 |
| 2019 | $1,855 +3% | $27,110 |
| 2018 | $1,801 +211.1% | $27,110 |
| 2017 | $579 | $27,110 |
| 2016 | $579 | $27,110 |
| 2015 | $579 | $27,110 |
| 2014 | $579 | $27,110 |
| 2013 | -- | $27,110 |
| 2012 | -- | $27,110 |
| 2011 | -- | $27,110 |
| 2010 | -- | $27,110 |
| 2009 | -- | $27,110 |
| 2006 | -- | $27,110 |
| 2005 | -- | $27,110 |
| 2004 | -- | $27,110 |
| 2003 | -- | $27,110 |
| 2002 | -- | $27,110 |
| 2000 | -- | $27,110 |
Find assessor info on the county website
Monthly payment
Est. payment
Payment breakdown
Explore the cost of this home by adjusting the details. Changes won't be saved.Climate risks
Neighborhood: 16823
Nearby schools
Schools provided by the listing agent
- District: Bellefonte Area
Source: Bright MLS. This data may not be complete. We recommend contacting the local school district to confirm school assignments for this home.
Similar homes
- $--3 bd2 ba1.2k sqft224 Walker Crossing Xing, Bellefonte, PA 16823Auction
 Auction.com 2
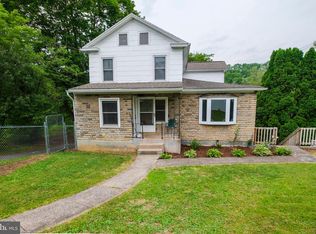
 - $289,0003 bd2 ba1.7k sqft815 W Water St, Bellefonte, PA 16823For Sale
 MLS ID #PACE2519944, Ryan S Lowe, RE/MAX Centre Realty. Bright MLS
 - $244,0003 bd1 ba1.6k sqft509 Willowbank St, Bellefonte, PA 16823For Sale
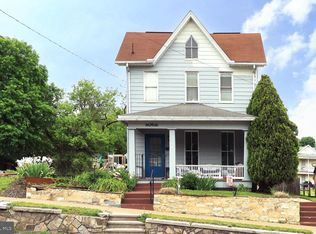 MLS ID #PACE2519128, Ryan S Lowe, RE/MAX Centre Realty. Bright MLS
 - $249,0004 bd2 ba1.4k sqft121 Spruce St, Pleasant Gap, PA 16823For Sale
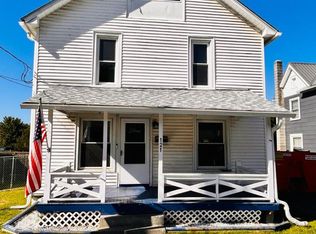 MLS ID #PACE2520500, Karla Musser, Keller Williams Advantage Realty. Bright MLS
 - $239,0003 bd1 ba1.5k sqft739 N Allegheny St, Bellefonte, PA 16823For SaleMLS ID #PACE2519406, Kris Hanahan, Kissinger, Bigatel & Brower. Bright MLS
- $223,0003 bd2 ba1.3k sqft321 E Lamb St, Bellefonte, PA 16823For SaleMLS ID #PACE2520150, Brian Rater, RE/MAX Centre Realty. Bright MLS
- $339,9003 bd2 ba1.5k sqft720 E High St, Bellefonte, PA 16823For SaleMLS ID #PACE2519094, Justin Kondash, RE/MAX Together. Bright MLS
- $367,0004 bd4 ba2.1k sqft328 Myrtle St #330, Bellefonte, PA 16823For SaleMLS ID #PACE2520396, Nyssa Smith, Keller Williams Advantage Realty. Bright MLS
- $259,0003 bd2 ba1.7k sqft135 N Pennsylvania Ave, Centre Hall, PA 16828For SaleMLS ID #PACE2520454, Heather Hall, RE/MAX Together. Bright MLS
- $189,0002 bd2 ba1.5k sqft125 N Thomas St, Bellefonte, PA 16823For SaleMLS ID #PACE2520078, Ryan S Lowe, RE/MAX Centre Realty. Bright MLS
- $225,0003 bd-- ba1.7k sqft224 E Bishop St, Bellefonte, PA 16823For SaleMLS ID #PACE2519318, Jennifer Glantz, Kissinger, Bigatel & Brower. Bright MLS
- $349,0003 bd2 ba2.8k sqft1215 Sylvan Cir, Bellefonte, PA 16823For SaleMLS ID #PACE2520048, Mr. John Curtin, John Curtin III Real Estate. Bright MLS
- $320,0003 bd2 ba1.8k sqft198 Gum Stump Rd, Bellefonte, PA 16823For SaleMLS ID #PACE2519596, Michelle Swope, Keller Williams Advantage Realty. Bright MLS
- $309,9003 bd3 ba2.1k sqft176 Dorchester Ln, Bellefonte, PA 16823For SaleMLS ID #PACE2520356, McKenzie Holderman, Kissinger, Bigatel & Brower. Bright MLS
- $140,0003 bd1 ba1.2k sqft1127 Axemann Rd, Bellefonte, PA 16823For SaleMLS ID #PACE2519992, Ro Fisher, Linn Realty. Bright MLS
- $215,0002 bd2 ba1.1k sqft245 Seibert Rd, Bellefonte, PA 16823For SaleMLS ID #PACE2518886, Joni Teaman Spearly, Kissinger, Bigatel & Brower. Bright MLS
- $379,9003 bd3 ba1.8k sqft170 Shady Hollow Dr, Pleasant Gap, PA 16823For SaleMLS ID #PACE2520414, Kristin O'Brien, Keller Williams Advantage Realty. Bright MLS
- $349,0003 bd4 ba1.6k sqft107 View St, Bellefonte, PA 16823For SaleMLS ID #PACE2518114, Scott Yocum, Yocum Real Estate Centre, LLC. Bright MLS
- $345,0002 bd2 ba1.7k sqft2290 Purdue Mountain Rd, Bellefonte, PA 16823For SaleMLS ID #PACE2518670, Penny Jones, Better Homes & Gardens Real Estate - GSA Realty. Bright MLS
