A unique opportunity to own a charming carriage home in the heart of historic Bellefonte! Built in the early 1900s, this distinctive residence offers two bedrooms, two full bathrooms, and an exceptional blend of character, functionality, and versatility. The well-equipped kitchen features crisp white cabinetry, stainless steel appliances, and a thoughtful layout with plenty of space for everyday living and entertaining. Just beyond, the dining room is accented by built-in cabinetry, adding both charm and convenience. Down the hall, the primary bedroom offers a private retreat complete with an en-suite full bathroom and stall shower. Natural light fills the spacious office and family room, where an exposed industrial beam adds a touch of architectural character. A second bedroom, an additional full bathroom featuring a classic claw-foot tub, mudroom with an abundance of cabinet space, and laundry area complete the living spaces. The unfinished portion of the main level is a hobbyist's dream! With three separate spaces ideal for woodworking, a home gym, storage, or your next creative endeavor, the possibilities are truly endless. Outside, the front patio provides a wonderful place to relax while overlooking Water Street and picturesque Talleyrand Park. Enjoy crisp fall evenings and the charm of Victorian Bellefonte right outside your door. With shopping, dining, history, and the heart of downtown just moments away, this one-of-a-kind home offers a truly special opportunity to experience all that Bellefonte has to offer.
For sale
$239,900
186 S Water St, Bellefonte, PA 16823
2beds
1,830sqft
Single Family Residence
Built in 1900
0.54 Acres Lot
$234,200 Zestimate®
$131/sqft
$-- HOA
What's special
Classic claw-foot tubLaundry areaWell-equipped kitchenCrisp white cabinetryStall showerStainless steel appliancesTwo bedrooms
- 12 days
- 1,075
- 74
Zillow last checked:
Listing updated:
Listed by:
McKenzie Holderman 814-574-9528,
Kissinger, Bigatel & Brower (814) 234-4000,
Listing Team: The Mckenzie Holderman Group
Source: Bright MLS,MLS#: PACE2521142
Facts & features
Interior
Bedrooms & bathrooms
- Bedrooms: 2
- Bathrooms: 2
- Full bathrooms: 2
Rooms
- Room types: Living Room, Dining Room, Primary Bedroom, Bedroom 2, Kitchen, Great Room, Storage Room, Utility Room, Workshop, Hobby Room, Primary Bathroom, Full Bath
Primary bedroom
- Level: Upper
- Area: 121 Square Feet
- Dimensions: 11 X 11
Bedroom 2
- Level: Upper
- Area: 72 Square Feet
- Dimensions: 8 X 9
Primary bathroom
- Level: Upper
- Area: 55 Square Feet
- Dimensions: 5 X 11
Dining room
- Level: Upper
- Area: 165 Square Feet
- Dimensions: 11 X 15
Other
- Level: Upper
- Area: 45 Square Feet
- Dimensions: 5 X 9
Great room
- Level: Upper
- Area: 240 Square Feet
- Dimensions: 12 X 20
Other
- Level: Main
- Area: 204 Square Feet
- Dimensions: 12 X 17
Kitchen
- Level: Upper
- Area: 210 Square Feet
- Dimensions: 14 X 15
Living room
- Level: Upper
- Area: 154 Square Feet
- Dimensions: 11 X 14
Mud room
- Level: Upper
- Area: 81 Square Feet
- Dimensions: 9 X 9
Storage room
- Level: Main
- Area: 325 Square Feet
- Dimensions: 13 X 25
Utility room
- Level: Main
- Area: 224 Square Feet
- Dimensions: 8 X 28
Workshop
- Level: Main
- Area: 204 Square Feet
- Dimensions: 12 X 17
Heating
- Forced Air, Natural Gas
Cooling
- Ceiling Fan(s), Central Air, Electric
Appliances
- Included: Gas Water Heater
- Laundry: Mud Room
Features
- Soaking Tub, Bathroom - Walk-In Shower, Built-in Features, Ceiling Fan(s), Dining Area, Eat-in Kitchen, Kitchen - Table Space, Primary Bath(s)
- Has basement: No
- Has fireplace: No
Interior area
- Total structure area: 2,877
- Total interior livable area: 1,830 sqft
- Finished area above ground: 1,830
Property
Parking
- Parking features: Off Site
Accessibility
- Accessibility features: None
Features
- Levels: Two
- Stories: 2
- Patio & porch: Patio
- Pool features: None
Lot
- Size: 0.54 Acres
Details
- Additional structures: Above Grade, Below Grade
- Parcel number: 32303,039,0000
- Zoning: R2
- Special conditions: Standard
Construction
Type & style
- Home type: SingleFamily
- Architectural style: Carriage House
- Property subtype: Single Family Residence
Materials
- Brick
- Foundation: Stone
Condition
- New construction: No
- Year built: 1900
Utilities & green energy
- Sewer: Public Sewer
- Water: Public
Community & HOA
Community
- Subdivision: Bellefonte Borough
HOA
- Has HOA: No
Location
- Region: Bellefonte
- Municipality: BELLEFONTE BORO
Financial & listing details
- Price per square foot: $131/sqft
- Tax assessed value: $13,705
- Annual tax amount: $1,136
- Date on market: 11/2/2026
- Listing agreement: Exclusive Right To Sell
- Inclusions: Refrigerator, Range, Dishwasher, Washer, Dryer, Island + Stools In Kitchen
- Ownership: Fee Simple
Estimated market value
$234,200
$222,000 - $246,000
$1,385/mo
Price history
| Date | Event | Price |
|---|---|---|
| 11/2/2026 | Listed for sale | $239,900+28.3%$131/sqft |
Source:  Bright MLS #PACE2521142 Report a problem | ||
| 2/28/2023 | Sold | $187,000+13.3%$102/sqft |
Source: Bright MLS #PACE2474886 Report a problem | ||
| 1/17/2023 | Pending sale | $165,000$90/sqft |
Source:  Centre County Association of Realtors #76515 Report a problem | ||
| 1/9/2023 | Listed for sale | $165,000$90/sqft |
Source: Centre County Association of Realtors #76515 Report a problem | ||
Public tax history
| Year | Property taxes | Tax assessment |
|---|---|---|
| 2025 | $1,136 +2.3% | $13,705 |
| 2024 | $1,111 +3.1% | $13,705 |
| 2023 | $1,077 +2.6% | $13,705 |
| 2022 | $1,050 +1% | $13,705 |
| 2021 | $1,039 | -- |
| 2020 | $1,039 +0.7% | $13,705 |
| 2019 | $1,032 +2.7% | $13,705 |
| 2018 | $1,005 +243.3% | $13,705 |
| 2017 | $293 | $13,705 |
| 2016 | $293 | $13,705 |
| 2015 | $293 | $13,705 |
| 2014 | $293 | $13,705 |
| 2013 | -- | $13,705 |
| 2012 | -- | $13,705 |
| 2011 | -- | $13,705 |
| 2010 | -- | $13,705 |
| 2009 | -- | $13,705 |
| 2006 | -- | $13,705 |
| 2005 | -- | $13,705 |
| 2004 | -- | $13,705 |
| 2003 | -- | $13,705 |
| 2002 | -- | $13,705 |
| 2000 | -- | $13,705 |
Find assessor info on the county website
Monthly payment
Est. payment
Payment breakdown
Explore the cost of this home by adjusting the details. Changes won't be saved.Climate risks
Neighborhood: 16823
Nearby schools
Schools provided by the listing agent
- District: Bellefonte Area
Source: Bright MLS. This data may not be complete. We recommend contacting the local school district to confirm school assignments for this home.

Similar homes
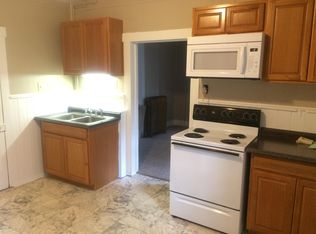
- $219,0003 bd2 ba1.7k sqft224 E Bishop St, Bellefonte, PA 16823For Sale
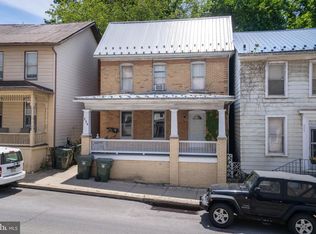
 MLS ID #PACE2521206, Jennifer Glantz, Kissinger, Bigatel & Brower. Bright MLS
- $225,0003 bd1 ba1.4k sqft3060 Benner Pike, Bellefonte, PA 16823For Sale
 MLS ID #PACE2521212, Joni Teaman Spearly, Kissinger, Bigatel & Brower. Bright MLS
- $264,9004 bd2 ba1.9k sqft138 W Logan St, Bellefonte, PA 16823For Sale
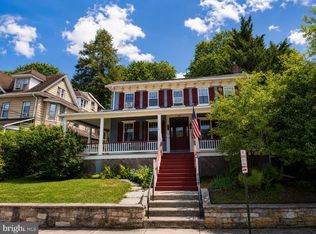 MLS ID #PACE2519922, Ava Radzwich, RE/MAX Centre Realty. Bright MLS
- $284,0003 bd2 ba1.5k sqft140 Lee St, Bellefonte, PA 16823For Sale
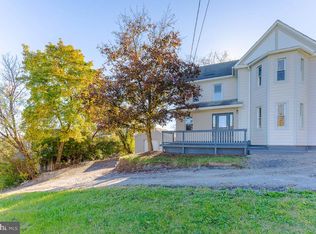 MLS ID #PACE2521048, McKenzie Holderman, Kissinger, Bigatel & Brower. Bright MLS
- $289,0003 bd2 ba1.4k sqft1170 Zion Rd, Bellefonte, PA 16823For SaleMLS ID #PACE2521162, Kris Hanahan, Kissinger, Bigatel & Brower. Bright MLS
- $212,0002 bd2 ba1.9k sqft328 E Bishop St, Bellefonte, PA 16823For SaleMLS ID #PACE2521230, Scott Shamrock, Kissinger, Bigatel & Brower. Bright MLS
- $279,0003 bd2 ba1.7k sqft815 W Water St, Bellefonte, PA 16823For SaleMLS ID #PACE2519944, Ryan S Lowe, RE/MAX Centre Realty. Bright MLS
- $249,0003 bd2 ba1.2k sqft301 Dell St, Bellefonte, PA 16823For SaleMLS ID #PACE2521022, Mr. John Curtin, John Curtin III Real Estate. Bright MLS
- $217,5004 bd2 ba1.6k sqft310 E Howard St, Bellefonte, PA 16823For SaleMLS ID #PACE2520744, Nik Stover, Kissinger, Bigatel & Brower. Bright MLS
- $269,500-- bd1 ba2k sqft146 S Water St, Bellefonte, PA 16823For SaleMLS ID #PACE2520086, Josie Tekely, Realty One Group Landmark. Bright MLS
- $249,0003 bd1 ba1.1k sqft217 Old 220 Rd, Bellefonte, PA 16823For SaleMLS ID #PACE2520516, Skyler Woodward, Realty One Group Landmark. Bright MLS
- $259,9003 bd1 ba1.2k sqft178 Bel Air Hills Rd, Bellefonte, PA 16823For SaleMLS ID #PACE2520588, Annette Yorks, Perry Wellington Realty, LLC. Bright MLS
- $274,9003 bd2 ba2.3k sqft300 Centre St, Fleming, PA 16835For SaleMLS ID #PACE2521224, Skyler Woodward, Realty One Group Landmark. Bright MLS
- $284,9002 bd2 ba1.1k sqft176 Rosehill Dr, Bellefonte, PA 16823For SaleMLS ID #PACE2520896, Sarah Schroeder, Kissinger, Bigatel & Brower. Bright MLS
- $235,0004 bd2 ba1.4k sqft121 Spruce St, Pleasant Gap, PA 16823For SaleMLS ID #PACE2520500, Karla Musser, Keller Williams Advantage Realty. Bright MLS
- $309,9993 bd2 ba2k sqft1017 Valley View Rd, Bellefonte, PA 16823For SaleMLS ID #PACE2520918, Skyler Woodward, Realty One Group Landmark. Bright MLS
- $168,0003 bd1 ba1.5k sqft323 E Logan St, Bellefonte, PA 16823For SaleMLS ID #PACE2521226, Scott Shamrock, Kissinger, Bigatel & Brower. Bright MLS
- $205,0002 bd2 ba1.1k sqft245 Seibert Rd, Bellefonte, PA 16823For SaleMLS ID #PACE2518886, Joni Teaman Spearly, Kissinger, Bigatel & Brower. Bright MLS
