This charming, updated two-story home is located in the heart of Fleming, close to the town park. It sits on a flat, manicured 0.33-acre lot, featuring an abundance of perennials and a large, fenced garden. The well-maintained home features a spacious eat-in kitchen with lovely cabinetry that opens to the main living room, complete with a pellet stove for added warmth. An addition at the back of the house provides a bright family room with access to the covered back deck, perfect for entertaining. On the first floor, you will also find a full bathroom/ laundry room. Upstairs, there is an owner's bedroom addition above the family room addition as well as two other nicely sized bedrooms and a full bathroom. The property offers ample parking options, including two detached garages that accommodate up to three vehicles, with room for seven additional parked cars on the property. This unique home is ready for a new owner to cherish and care for it, just as the current owner has for over 30 years. In 2024, SOLAR PANELS were added, providing significant savings on electricity costs. Don’t miss out on this country gem!
For sale
$319,900
300 Centre St, Fleming, PA 16835
3beds
2,820sqft
Single Family Residence
Built in 1890
0.33 Acres Lot
$-- Zestimate®
$113/sqft
$-- HOA
What's special
Large fenced gardenCharming updated two-story homeLovely cabinetryAbundance of perennialsSpacious eat-in kitchen
- 30 days
- 317
- 22
Zillow last checked:
Listing updated:
Listed by:
Mindy Sabol 814-571-1497,
Kissinger, Bigatel & Brower (814) 234-4000,
Listing Team: Mindy Sabol & Don Goldberg Team, Co-Listing Team: Mindy Sabol & Don Goldberg Team,Co-Listing Agent: Don Goldberg 814-238-6771,
Kissinger, Bigatel & Brower
Source: Bright MLS,MLS#: PACE2520080
Facts & features
Interior
Bedrooms & bathrooms
- Bedrooms: 3
- Bathrooms: 2
- Full bathrooms: 2
- Main level bathrooms: 1
Rooms
- Room types: Living Room, Primary Bedroom, Bedroom 2, Bedroom 3, Kitchen, Laundry, Full Bath
Primary bedroom
- Level: Upper
- Area: 308 Square Feet
- Dimensions: 22 X 14
Bedroom 2
- Level: Upper
- Area: 72 Square Feet
- Dimensions: 6 X 12
Bedroom 3
- Level: Upper
- Area: 240 Square Feet
- Dimensions: 12 X 20
Other
- Level: Main
Kitchen
- Level: Main
- Area: 308 Square Feet
- Dimensions: 22 X 14
Laundry
- Level: Main
Living room
- Level: Main
- Area: 228 Square Feet
- Dimensions: 19 X 12
Heating
- Baseboard, Electric
Cooling
- Window Unit(s), Electric
Appliances
- Included: Electric Water Heater
- Laundry: Main Level, Laundry Room
Features
- Basement: Unfinished
- Has fireplace: No
Interior area
- Total structure area: 3,320
- Total interior livable area: 2,820 sqft
- Finished area above ground: 2,320
- Finished area below ground: 500
Property
Parking
- Total spaces: 10
- Parking features: Garage Faces Front, Detached, Driveway, Off Street
- Garage spaces: 3
- Uncovered spaces: 4
Accessibility
- Accessibility features: None
Features
- Levels: Two
- Stories: 2
- Patio & porch: Deck
- Pool features: None
Lot
- Size: 0.33 Acres
- Features: Level
Details
- Additional structures: Above Grade, Below Grade, Outbuilding
- Parcel number: 31002,056,0000
- Zoning: R
- Special conditions: Standard
Construction
Type & style
- Home type: SingleFamily
- Architectural style: Traditional
- Property subtype: Single Family Residence
Materials
- Vinyl Siding
- Foundation: Stone
- Roof: Metal
Condition
- Good
- New construction: No
- Year built: 1890
Utilities & green energy
- Electric: 200+ Amp Service
- Sewer: Public Sewer
- Water: Public
Community & HOA
Community
- Subdivision: None Available
HOA
- Has HOA: No
Location
- Region: Fleming
- Municipality: UNIONVILLE BORO
Financial & listing details
- Price per square foot: $113/sqft
- Tax assessed value: $46,170
- Annual tax amount: $3,486
- Date on market: 8/4/2026
- Listing agreement: Exclusive Right To Sell
- Listing terms: Cash,Conventional,FHA
- Inclusions: Refrigerator, Stove, Dishwasher, Pellet Stove
- Exclusions: Wood Stove
- Ownership: Fee Simple
- Road surface type: Paved
Estimated market value
Not available
Estimated sales range
Not available
Not available
Price history
| Date | Event | Price |
|---|---|---|
| 8/4/2026 | Listed for sale | $319,900$113/sqft |
Source:  Bright MLS #PACE2520080 Report a problem Bright MLS #PACE2520080 Report a problem | ||
Public tax history
| Year | Property taxes | Tax assessment |
|---|---|---|
| 2024 | $3,396 -1.4% | $46,170 |
| 2023 | $3,444 +3.5% | $46,170 |
| 2022 | $3,328 +1.4% | $46,170 |
| 2021 | $3,282 +36.3% | -- |
| 2020 | $2,408 | $46,170 |
| 2019 | $2,408 +31.3% | $46,170 |
| 2018 | $1,834 | $46,170 |
| 2017 | -- | $46,170 |
| 2016 | -- | $46,170 |
| 2015 | -- | $46,170 |
Find assessor info on the county website
Monthly payment
Est. payment
Payment breakdown
Explore the cost of this home by adjusting the details. Changes won't be saved.Climate risks
Neighborhood: 16835
Nearby schools
Schools provided by the listing agent
- District: Bald Eagle Area
Source: Bright MLS. This data may not be complete. We recommend contacting the local school district to confirm school assignments for this home.
Similar homes
- $399,9004 bd3 ba4.2k sqft181 Main St, Julian, PA 16844For Sale

 MLS ID #PACE2520114, JIM BEDORF, Coldwell Banker Realty. Bright MLS
 - $345,0003 bd2 ba2.5k sqft353 Jack Straw Rd, Julian, PA 16844For Sale
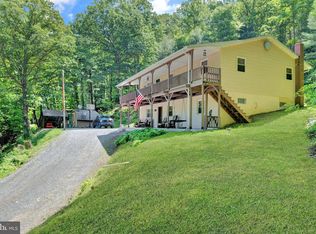 MLS ID #PACE2519236, Skyler Woodward, Realty One Group Landmark. Bright MLS
 - $289,0003 bd2 ba1.7k sqft815 W Water St, Bellefonte, PA 16823For Sale
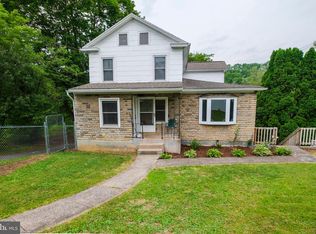 MLS ID #PACE2519944, Ryan S Lowe, RE/MAX Centre Realty. Bright MLS
 - $339,9003 bd2 ba1.5k sqft720 E High St, Bellefonte, PA 16823For Sale
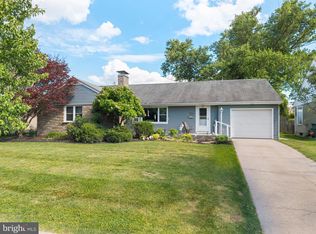 MLS ID #PACE2519094, Justin Kondash, RE/MAX Together. Bright MLS
 - $320,0003 bd2 ba1.8k sqft198 Gum Stump Rd, Bellefonte, PA 16823For SaleMLS ID #PACE2519596, Michelle Swope, Keller Williams Advantage Realty. Bright MLS
- $345,0002 bd2 ba1.7k sqft2290 Purdue Mountain Rd, Bellefonte, PA 16823For SaleMLS ID #PACE2518670, Penny Jones, Better Homes & Gardens Real Estate - GSA Realty. Bright MLS
- $349,0003 bd2 ba2.8k sqft1215 Sylvan Cir, Bellefonte, PA 16823For SaleMLS ID #PACE2520048, Mr. John Curtin, John Curtin III Real Estate. Bright MLS
- $399,9004 bd2 ba2.3k sqft2191 Valley View Rd, Bellefonte, PA 16823For SaleMLS ID #PACE2519320, Marc Mcmaster, RE/MAX Centre Realty. Bright MLS
- $285,0004 bd3 ba2.5k sqft151 Summer Mac Rd, Bellefonte, PA 16823For SaleMLS ID #PACE2519142, SUSAN KLINGER, Jack Gaughen Network Services Hower & Associates. Bright MLS
- $299,0005 bd3 ba2.3k sqft414 W High St, Bellefonte, PA 16823For SaleMLS ID #PACE2520222, Sarah Schroeder, Kissinger, Bigatel & Brower. Bright MLS
- $330,0003 bd2 ba2k sqft306 Marengo Ln, Pennsylvania Furnace, PA 16865For SaleMLS ID #PACE2519012, Ryan S Lowe, RE/MAX Centre Realty. Bright MLS
- $399,9003 bd3 ba2.2k sqft1425 Steele Hollow Rd, Julian, PA 16844For SaleMLS ID #PACE2519112, Christina Monzillo, RE/MAX Centre Realty. Bright MLS
- $375,0004 bd3 ba2k sqft746 Henszey St, Lemont, PA 16851For SaleMLS ID #PACE2520350, Ellen Kline, Kissinger, Bigatel & Brower. Bright MLS
- $309,9003 bd3 ba2.1k sqft176 Dorchester Ln, Bellefonte, PA 16823For SaleMLS ID #PACE2520356, McKenzie Holderman, Kissinger, Bigatel & Brower. Bright MLS
- $264,9992 bd2 ba3.4k sqft1070 Valley View Rd, Bellefonte, PA 16823For SaleMLS ID #PACE2517174, Susan Rupert, Kissinger, Bigatel & Brower. Bright MLS
- $325,0004 bd1 ba1.7k sqft214 Little Wolf Rd, Clarence, PA 16829For SaleMLS ID #PACE2519640, Ro Fisher, Linn Realty. Bright MLS
- $244,0003 bd1 ba1.6k sqft509 Willowbank St, Bellefonte, PA 16823For SaleMLS ID #PACE2519128, Ryan S Lowe, RE/MAX Centre Realty. Bright MLS
- $349,0003 bd4 ba1.6k sqft107 View St, Bellefonte, PA 16823For SaleMLS ID #PACE2518114, Scott Yocum, Yocum Real Estate Centre, LLC. Bright MLS
