Simply charming! Move right into this inviting brick ranch in Bellefonte Borough, offering 3 Beds/2 Baths and 1,400+ sqft of comfortable living space. Hardwood floors, built-ins, and abundant storage blend character with everyday practicality. A first-floor laundry room makes for true one-floor living! Recent updates provide added peace of mind, including newer roof (2020), central air conditioning, a newly added bathroom in basement, new kitchen fixtures, and dishwasher installed in 2021, along with a new electric heat pump water heater in 2023. Outside, you'll appreciate the detached 2-car garage, off-street parking and partially fenced backyard space. Enjoy a quick commute to downtown Victorian Bellefonte, State College and PSU venues. Schedule a tour today make this home yours!
For sale
$289,000
1170 Zion Rd, Bellefonte, PA 16823
3beds
1,436sqft
Single Family Residence
Built in 1957
0.33 Acres Lot
$-- Zestimate®
$201/sqft
$-- HOA
What's special
Inviting brick ranchPartially fenced backyard spaceOff-street parkingNew kitchen fixturesFirst-floor laundry roomAbundant storageHardwood floors
- 8 days
- 795
- 46
Likely to sell faster than
Zillow last checked:
Listing updated:
Listed by:
Kris Hanahan 814-360-3557,
Kissinger, Bigatel & Brower (814) 234-4000,
Listing Team: Kris Hanahan Nicole Hoover Team
Source: Bright MLS,MLS#: PACE2521162
Facts & features
Interior
Bedrooms & bathrooms
- Bedrooms: 3
- Bathrooms: 2
- Full bathrooms: 2
- Main level bathrooms: 1
- Main level bedrooms: 3
Rooms
- Room types: Dining Room, Primary Bedroom, Bedroom 2, Kitchen, Bedroom 1, Laundry, Full Bath
Primary bedroom
- Level: Main
- Area: 165 Square Feet
- Dimensions: 11 X 15
Bedroom 1
- Level: Main
- Area: 143 Square Feet
- Dimensions: 11 X 13
Bedroom 2
- Level: Main
- Area: 144 Square Feet
- Dimensions: 12 X 12
Dining room
- Level: Main
- Area: 143 Square Feet
- Dimensions: 13 X 11
Other
- Level: Main
- Area: 40 Square Feet
- Dimensions: 5 X 8
Other
- Level: Lower
Kitchen
- Level: Main
- Area: 117 Square Feet
- Dimensions: 9 X 13
Laundry
- Level: Main
- Area: 77 Square Feet
- Dimensions: 7 X 11
Heating
- Baseboard, Oil
Cooling
- Wall Unit(s), Central Air, Electric
Appliances
- Included: Electric Water Heater, Water Heater
- Laundry: Main Level, Laundry Room
Features
- Attic, Entry Level Bedroom, Eat-in Kitchen
- Basement: Partially Finished
- Has fireplace: No
- Fireplace features: Pellet Stove
Interior area
- Total structure area: 1,436
- Total interior livable area: 1,436 sqft
- Finished area above ground: 1,436
- Finished area below ground: 0
Property
Parking
- Total spaces: 6
- Parking features: Garage Faces Front, Paved, Detached, Driveway
- Garage spaces: 2
- Uncovered spaces: 4
Accessibility
- Accessibility features: None
Features
- Levels: One
- Stories: 1
- Patio & porch: Patio
- Pool features: None
Lot
- Size: 0.33 Acres
Details
- Additional structures: Above Grade, Below Grade
- Parcel number: 32205,006,0000
- Zoning: R1
- Special conditions: Standard
Construction
Type & style
- Home type: SingleFamily
- Architectural style: Ranch/Rambler
- Property subtype: Single Family Residence
Materials
- Brick
- Foundation: Block
- Roof: Shingle
Condition
- New construction: No
- Year built: 1957
Utilities & green energy
- Electric: 200+ Amp Service
- Sewer: Public Sewer
- Water: Public
Community & HOA
Community
- Subdivision: None Available
HOA
- Has HOA: No
Location
- Region: Bellefonte
- Municipality: BELLEFONTE BORO
Financial & listing details
- Price per square foot: $201/sqft
- Tax assessed value: $99,290
- Annual tax amount: $4,188
- Date on market: 11/4/2026
- Listing agreement: Exclusive Right To Sell
- Ownership: Fee Simple
- Road surface type: Paved
Estimated market value
Not available
Estimated sales range
Not available
Not available
Price history
| Date | Event | Price |
|---|---|---|
| 11/4/2026 | Listed for sale | $289,000+34.4%$201/sqft |
Source:  Bright MLS #PACE2521162 Report a problem | ||
| 4/19/2021 | Sold | $215,000-4.8%$150/sqft |
Source: Public Record Report a problem | ||
| 2/9/2021 | Price change | $225,900-1.7%$157/sqft |
Source: Kissinger Bigatel & Brower/N #70339 Report a problem | ||
| 10/29/2020 | Listed for sale | $229,900$160/sqft |
Source: Kissinger Bigatel & Brower/N #70339 Report a problem | ||
Public tax history
| Year | Property taxes | Tax assessment |
|---|---|---|
| 2025 | $4,115 +2.3% | $49,645 |
| 2024 | $4,024 +3.1% | $49,645 |
| 2023 | $3,903 +2.6% | $49,645 |
| 2022 | $3,803 +1% | $49,645 |
| 2021 | $3,764 +6.2% | -- |
| 2020 | $3,545 +0.7% | $49,205 |
| 2019 | $3,519 +2.9% | $49,205 |
| 2018 | $3,421 +225.5% | $49,205 |
| 2017 | $1,051 | $49,205 |
| 2016 | $1,051 | $49,205 |
| 2015 | $1,051 | $49,205 +11.8% |
| 2014 | $1,051 | $43,995 -10.6% |
| 2013 | -- | $49,205 +11.8% |
| 2012 | -- | $43,995 |
| 2011 | -- | $43,995 |
| 2010 | -- | $43,995 |
| 2009 | -- | $43,995 |
| 2006 | -- | $43,995 |
| 2005 | -- | $43,995 |
| 2004 | -- | $43,995 |
| 2003 | -- | $43,995 |
| 2002 | -- | $43,995 |
| 2000 | -- | $43,995 |
Find assessor info on the county website
Monthly payment
Est. payment
Payment breakdown
Explore the cost of this home by adjusting the details. Changes won't be saved.Climate risks
Neighborhood: 16823
Nearby schools
Schools provided by the listing agent
- District: Bellefonte Area
Source: Bright MLS. This data may not be complete. We recommend contacting the local school district to confirm school assignments for this home.
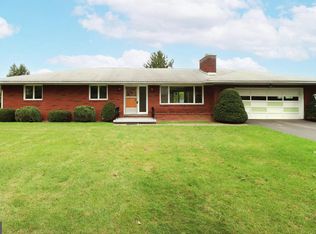
Similar homes
- $325,0003 bd2 ba2k sqft1215 Sylvan Cir, Bellefonte, PA 16823For Sale
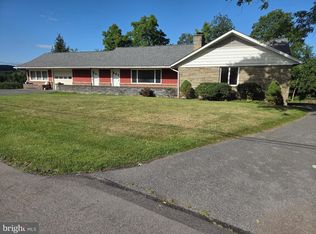
 MLS ID #PACE2520048, Mr. John Curtin, John Curtin III Real Estate. Bright MLS
- $284,0003 bd2 ba1.5k sqft140 Lee St, Bellefonte, PA 16823For Sale
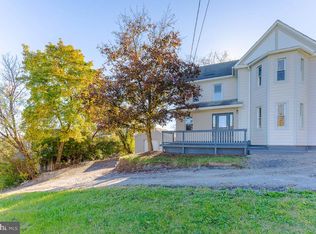 MLS ID #PACE2521048, McKenzie Holderman, Kissinger, Bigatel & Brower. Bright MLS
- $--3 bd1 ba1.2k sqft602 Weaver Hill Rd, Bellefonte, PA 16823Auction
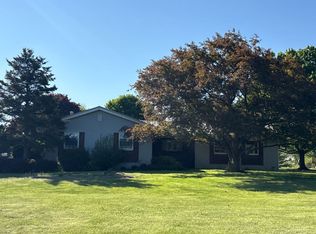 ServiceLink Auction
- $219,0003 bd2 ba1.7k sqft224 E Bishop St, Bellefonte, PA 16823For Sale
 MLS ID #PACE2521206, Jennifer Glantz, Kissinger, Bigatel & Brower. Bright MLS
- $279,0003 bd2 ba1.7k sqft815 W Water St, Bellefonte, PA 16823For SaleMLS ID #PACE2519944, Ryan S Lowe, RE/MAX Centre Realty. Bright MLS
- $309,9993 bd2 ba2k sqft1017 Valley View Rd, Bellefonte, PA 16823For SaleMLS ID #PACE2520918, Skyler Woodward, Realty One Group Landmark. Bright MLS
- $259,9003 bd1 ba1.2k sqft178 Bel Air Hills Rd, Bellefonte, PA 16823For SaleMLS ID #PACE2520588, Annette Yorks, Perry Wellington Realty, LLC. Bright MLS
- $249,0003 bd1 ba1.1k sqft217 Old 220 Rd, Bellefonte, PA 16823For SaleMLS ID #PACE2520516, Skyler Woodward, Realty One Group Landmark. Bright MLS
- $249,0003 bd2 ba1.2k sqft301 Dell St, Bellefonte, PA 16823For SaleMLS ID #PACE2521022, Mr. John Curtin, John Curtin III Real Estate. Bright MLS
- $279,0003 bd1 ba1.3k sqft8 Daskem Ln, Pleasant Gap, PA 16823For SaleMLS ID #PACE2520574, Natalie Wilson, Realty One Group Landmark. Bright MLS
- $269,500-- bd1 ba2k sqft146 S Water St, Bellefonte, PA 16823For SaleMLS ID #PACE2520086, Josie Tekely, Realty One Group Landmark. Bright MLS
- $295,0003 bd2 ba1.8k sqft198 Gum Stump Rd, Bellefonte, PA 16823For SaleMLS ID #PACE2519596, Michelle Swope, Keller Williams Advantage Realty. Bright MLS
- $235,0004 bd2 ba1.4k sqft121 Spruce St, Pleasant Gap, PA 16823For SaleMLS ID #PACE2520500, Karla Musser, Keller Williams Advantage Realty. Bright MLS
- $349,0003 bd4 ba1.6k sqft107 View St, Bellefonte, PA 16823For SaleMLS ID #PACE2518114, Scott Yocum, Yocum Real Estate Centre, LLC. Bright MLS
- $279,9003 bd2 ba1.1k sqft4161 Jacksonville Rd, Howard, PA 16841For SaleMLS ID #PACE2521040, Jared J. Ernico, EXP Realty, LLC. Bright MLS
- $379,9003 bd3 ba1.8k sqft170 Shady Hollow Dr, Pleasant Gap, PA 16823For SaleMLS ID #PACE2520414, Kristin O'Brien, Keller Williams Advantage Realty. Bright MLS
- $299,9002 bd2 ba1.4k sqft216 Fultons Run Rd, State College, PA 16803For SaleMLS ID #PACE2520618, Lorraine Spock, Keller Williams Advantage Realty. Bright MLS
- $425,0003 bd2 ba1.4k sqft340 Old Ivy Dr, Bellefonte, PA 16823For SaleMLS ID #PACE2520052, Kristin O'Brien, Keller Williams Advantage Realty. Bright MLS
- $297,0003 bd1 ba1.6k sqft935 Taylor St, State College, PA 16803For SaleMLS ID #PACE2520908, Scott Yocum, Yocum Real Estate Centre, LLC. Bright MLS
