This gorgeous ranch in Logan Greene is better than new with classic upgrades and owner finishing touches making this home ready to love! Beautiful blooms and landscaping greet you at the front of the home, and the oversized garage is organized to show how functional and fabulous the storage space can be. Low-maintenance luxury vinyl plank flooring flows in the main living areas, from the foyer to the bathrooms. As you walk into the home the open layout flows and welcomes you, first with the large kitchen boasting a island with seating, single undermount sink, quartz countertops, tile backsplash, stylish crown molding cabinets with pullout trays, raised wall cabinets, deep refrigerator cabinet, stainless steel appliances, pantry, upgraded pendant lighting along with accent recessed lighting. Adjacent is the dining area with two large windows and matching light fixture tying the spaces together open to the great room. This living space is versatile for any furnishing layout, has recessed lighting and small accent windows with a patio door to the low maintenance composite deck for relaxing mornings with your coffee or evenings of grilling and chilling in the summer. A main floor laundry room allows for ultimate convenience, and is located right off the great room. The owner's suite is roomy, has a luxury ceiling fan and recessed lighting, walk-in closet, and full attached bathroom. This en suite has a raised dual sink vanity, black accent lighting, and 5' walk-in shower - complete with glass door and convenient seating. If that isn't enough there are 2 additional bedrooms back toward the front of the home with great closet space and 2nd full bathroom in with stylish tub shower, oversized vanity and linen closet. And we can't forget about the basement! This unfinished space is truly utilized to the fullest and currently set up as a home gym, sauna room, and ample storage space. Also here is 6' walkout door, windows, 9ft ceilings, and full bathroom rough-plumb make this space ready to finish to suit your needs. This home has central AC & natural gas heat, and it's located within minutes from dining, shopping, and I-99 for a quick commute to State College. Tours start with Open House on Thursday from 5:30-7pm or schedule a private showing.
For sale
$435,000
340 Old Ivy Dr, Bellefonte, PA 16823
3beds
1,420sqft
:
Get pre-qualified$2,779/mo
Single Family Residence
Built in 2023
0.3 Acres Lot
$428,400 Zestimate®
$306/sqft
$35/mo HOA
What's special
Quartz countertopsBeautiful blooms and landscapingMain floor laundry roomOpen layoutTile backsplashDeep refrigerator cabinetSingle undermount sink
- 3 days |
- 544 |
- 23 |
Zillow last checked:
Listing updated:
Listed by:
Kristin O'Brien 814-330-6400,
Keller Williams Advantage Realty (814) 272-3333,
Listing Team: The Kristin O'brien Team
Source: Bright MLS,MLS#: PACE2520052
Facts & features
Interior
Bedrooms & bathrooms
- Bedrooms: 3
- Bathrooms: 2
- Full bathrooms: 2
- Main level bathrooms: 2
- Main level bedrooms: 3
Rooms
- Room types: Dining Room, Primary Bedroom, Bedroom 2, Bedroom 3, Kitchen, Basement, Foyer, Great Room, Laundry, Primary Bathroom, Full Bath
Primary bedroom
- Features: Flooring - Carpet, Ceiling Fan(s), Walk-In Closet(s), Attached Bathroom
- Level: Main
- Area: 182 Square Feet
- Dimensions: 13 X 14
Bedroom 2
- Features: Flooring - Carpet
- Level: Main
- Area: 110 Square Feet
- Dimensions: 11 X 10
Bedroom 3
- Features: Flooring - Carpet
- Level: Main
- Area: 110 Square Feet
- Dimensions: 11 X 10
Primary bathroom
- Features: Flooring - Luxury Vinyl Plank, Double Sink, Bathroom - Walk-In Shower
- Level: Main
- Area: 60 Square Feet
- Dimensions: 5 X 12
Basement
- Features: Basement - Unfinished
- Level: Lower
Dining room
- Features: Flooring - Luxury Vinyl Plank
- Level: Main
- Area: 126 Square Feet
- Dimensions: 9 X 14
Foyer
- Features: Flooring - Luxury Vinyl Plank
- Level: Main
- Area: 45 Square Feet
- Dimensions: 9 X 5
Other
- Features: Flooring - Luxury Vinyl Plank, Bathroom - Tub Shower
- Level: Main
- Area: 63 Square Feet
- Dimensions: 7 X 9
Great room
- Features: Flooring - Luxury Vinyl Plank, Ceiling Fan(s)
- Level: Main
- Area: 208 Square Feet
- Dimensions: 13 X 16
Kitchen
- Features: Flooring - Luxury Vinyl Plank, Kitchen Island, Eat-in Kitchen, Kitchen - Electric Cooking, Pantry
- Level: Main
- Area: 140 Square Feet
- Dimensions: 10 X 14
Laundry
- Features: Flooring - Luxury Vinyl Plank
- Level: Main
- Area: 40 Square Feet
- Dimensions: 5 X 8
Heating
- Forced Air, Natural Gas
Cooling
- Central Air, Ceiling Fan(s), Electric
Appliances
- Included: Microwave, Built-In Range, Dishwasher, Disposal, Dryer, Energy Efficient Appliances, Oven/Range - Gas, Stainless Steel Appliance(s), Electric Water Heater
- Laundry: Main Level, Laundry Room
Features
- Bathroom - Tub Shower, Bathroom - Walk-In Shower, Ceiling Fan(s), Combination Kitchen/Dining, Combination Dining/Living, Dining Area, Entry Level Bedroom, Open Floorplan, Eat-in Kitchen, Kitchen Island, Pantry, Primary Bath(s), Recessed Lighting, Upgraded Countertops, Walk-In Closet(s)
- Flooring: Carpet, Luxury Vinyl
- Windows: Energy Efficient, Low Emissivity Windows, Insulated Windows, Screens, Vinyl Clad
- Basement: Concrete,Full,Unfinished,Walk-Out Access,Sump Pump,Rear Entrance,Rough Bath Plumb
- Has fireplace: No
Interior area
- Total structure area: 2,840
- Total interior livable area: 1,420 sqft
- Finished area above ground: 1,420
- Finished area below ground: 0
Property
Parking
- Total spaces: 4
- Parking features: Garage Faces Front, Garage Door Opener, Driveway, Attached
- Attached garage spaces: 2
- Uncovered spaces: 2
- Details: Garage Sqft: 400
Accessibility
- Accessibility features: None
Features
- Levels: One
- Stories: 1
- Patio & porch: Deck, Porch
- Exterior features: Sidewalks
- Pool features: None
Lot
- Size: 0.3 Acres
Details
- Additional structures: Above Grade, Below Grade
- Parcel number: 13003,441,0000
- Zoning: R
- Special conditions: Standard
Construction
Type & style
- Home type: SingleFamily
- Architectural style: Ranch/Rambler
- Property subtype: Single Family Residence
Materials
- Vinyl Siding
- Foundation: Concrete Perimeter, Active Radon Mitigation
- Roof: Shingle
Condition
- New construction: No
- Year built: 2023
Details
- Builder model: Isabella
- Builder name: Berks Homes
Utilities & green energy
- Electric: 200+ Amp Service, Circuit Breakers
- Sewer: Public Sewer
- Water: Public
- Utilities for property: Cable, Fixed Wireless, LTE Internet Service, Satellite Internet Service
Community & HOA
Community
- Subdivision: Logan Greene
HOA
- Has HOA: Yes
- Services included: Common Area Maintenance
- HOA fee: $35 monthly
- HOA name: LOGAN GREENE HOMEOWNERS' ASSOCIATION
Location
- Region: Bellefonte
- Municipality: SPRING TWP
Financial & listing details
- Price per square foot: $306/sqft
- Tax assessed value: $64,820
- Annual tax amount: $4,565
- Date on market: 8/5/2026
- Listing agreement: Exclusive Right To Sell
- Listing terms: Cash,Conventional,FHA,VA Loan
- Inclusions: Refrigerator, Range, Microhood, Dishwasher
- Exclusions: Under Cabinet Lighting, Washer, Dryer, Retractable Wall-mounted Hose Reel, Sauna, Gym
- Ownership: Fee Simple
- Road surface type: Paved
Estimated market value
$428,400
$407,000 - $450,000
$2,797/mo
Price history
| Date | Event | Price |
|---|---|---|
| 8/5/2026 | Listed for sale | $435,000+10.1%$306/sqft |
Source:  Bright MLS #PACE2520052 Report a problem Bright MLS #PACE2520052 Report a problem | ||
| 9/28/2023 | Sold | $394,990$278/sqft |
Source: Bright MLS #PACE2506874 Report a problem | ||
| 7/26/2023 | Pending sale | $394,990$278/sqft |
Source: Bright MLS #PACE2506874 Report a problem | ||
| 7/7/2023 | Price change | $394,990+11.6%$278/sqft |
Source: Bright MLS #PACE2506874 Report a problem | ||
| 5/6/2023 | Price change | $353,989+1.7%$249/sqft |
Source:  Berks Homes Report a problem Berks Homes Report a problem | ||
| 4/25/2023 | Price change | $347,990+0.9%$245/sqft |
Source: Berks Homes Report a problem | ||
| 4/6/2023 | Price change | $344,990+2.1%$243/sqft |
Source: Berks Homes Report a problem | ||
| 1/27/2023 | Listed for sale | $337,990$238/sqft |
Source: Berks Homes Report a problem | ||
| 1/4/2023 | Listing removed | -- |
Source: Berks Homes Report a problem | ||
| 12/22/2022 | Listed for sale | $337,990$238/sqft |
Source: Berks Homes Report a problem | ||
Public tax history
Tax history is unavailable.
Monthly payment
Est. payment
Payment breakdown
Explore the cost of this home by adjusting the details. Changes won't be saved.Climate risks
Neighborhood: 16823
Nearby schools
GreatSchools rating
- 8/10Benner Elementary SchoolGrades: K-5Distance: 1.8 mi
- 7/10Bellefonte Area Middle SchoolGrades: 6-8Distance: 1.7 mi
- 6/10Bellefonte Area High SchoolGrades: 9-12Distance: 1.5 mi
Schools provided by the listing agent
- Elementary: Benner
- Middle: Bellefonte Area
- High: Bellefonte Area
- District: Bellefonte Area
Source: Bright MLS. This data may not be complete. We recommend contacting the local school district to confirm school assignments for this home.
- $425,3009,583 sqft332 Old Ivy Dr, Bellefonte, PA 16823Off Market
- $480,0004 bd3 ba2k sqft341 Old Ivy Dr, Bellefonte, PA 16823Sold
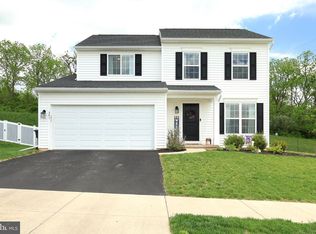
- $439,6000.3 acres350 Old Ivy Dr, Bellefonte, PA 16823Off Market
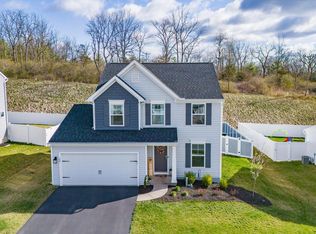
- $455,0003 bd3 ba1.8k sqft337 Old Ivy Dr, Bellefonte, PA 16823Sold
- $540,0004 bd3 ba2.6k sqft333 Old Ivy Dr, Bellefonte, PA 16823Sold
- $424,5974 bd3 ba2.4k sqft113 Thornwood Ln, Bellefonte, PA 16823Sold
- $429,9904 bd3 ba1.9k sqft162 Bristlewood Ln LOT 227, Bellefonte, PA 16823Sold
- $467,0659,583 sqft328 Old Ivy Dr, Bellefonte, PA 16823Sold
A local agent can set up tours, give advice and negotiate with sellers.
Similar homes
- $439,0004 bd2 ba1.9k sqft197 Hecla Rd, Mingoville, PA 16856For Sale

 MLS ID #PACE2520102, Steven Bodner, RE/MAX Centre Realty. Bright MLS
 - $349,9003 bd2 ba1.5k sqft720 E High St, Bellefonte, PA 16823For Sale
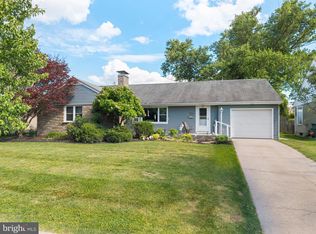 MLS ID #PACE2519094, Justin Kondash, RE/MAX Together. Bright MLS
 - $364,9903 bd3 ba1.6k sqft157 Bristlewood Ln Lot 218, Bellefonte, PA 16823New Construction
 Berks Homes
 - $299,0003 bd2 ba1.7k sqft815 W Water St, Bellefonte, PA 16823For Sale
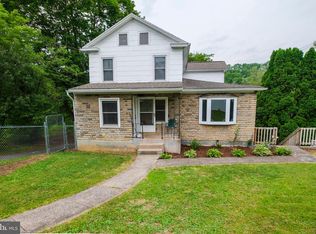 MLS ID #PACE2519944, Ryan S Lowe, RE/MAX Centre Realty. Bright MLS
 - from $309,9903 bd3 ba1.6k sqftBarberry Plan, Logan Greene Townhomes, Bellefonte, PA 16823New ConstructionBerks Homes
- $475,0003 bd2 ba1.9k sqft310 Whetstone Run, Julian, PA 16844For SaleMLS ID #PACE2520072, Skyler Woodward, Realty One Group Landmark. Bright MLS
- $400,0003 bd2 ba1.5k sqft163 Shady Hollow Dr, Bellefonte, PA 16823For SaleBHHS broker feed
- $349,0003 bd4 ba1.6k sqft107 View St, Bellefonte, PA 16823For SaleMLS ID #PACE2518114, Scott Yocum, Yocum Real Estate Centre, LLC. Bright MLS
- from $329,9903 bd3 ba1.6k sqftLily Plan, Logan Greene Townhomes, Bellefonte, PA 16823New ConstructionBerks Homes
- $244,0003 bd1 ba1.6k sqft509 Willowbank St, Bellefonte, PA 16823For SaleMLS ID #PACE2519128, Ryan S Lowe, RE/MAX Centre Realty. Bright MLS
- $400,0003 bd4 ba1.9k sqft156 Whisper Ridge Dr, Port Matilda, PA 16870For SaleMLS ID #PACE2519948, Peter Chiarkas, Kissinger, Bigatel & Brower. Bright MLS
- $549,9003 bd2 ba1.7k sqft118 Franklin St, Bellefonte, PA 16823New ConstructionMLS ID #PACE2511684, Lisa Rittenhouse, Vylla Home. Bright MLS
- $359,9903 bd3 ba1.6k sqft220 Lantern Ln Lot 214, Bellefonte, PA 16823New ConstructionBright MLS
- $360,0002 bd2 ba1.7k sqft2290 Purdue Mountain Rd, Bellefonte, PA 16823For SaleMLS ID #PACE2518670, Penny Jones, Better Homes & Gardens Real Estate - GSA Realty. Bright MLS
- $225,0002 bd2 ba1.1k sqft306 Fieldstone Ln, Bellefonte, PA 16823For SaleMLS ID #PACE2520132, Tracy Barter, RE/MAX Centre Realty. Bright MLS
- $364,9903 bd3 ba1.8k sqft224 Lantern Ln Lot 212, Bellefonte, PA 16823New ConstructionBright MLS
- $349,9903 bd3 ba1.8k sqft222 Lantern Ln Lot 213, Bellefonte, PA 16823New ConstructionBright MLS
- $249,0003 bd1 ba1.5k sqft739 N Allegheny St, Bellefonte, PA 16823For SaleMLS ID #PACE2519406, Kris Hanahan, Kissinger, Bigatel & Brower. Bright MLS
- $299,0003 bd2 ba1.4k sqft176 Creekside Dr, State College, PA 16801For SaleMLS ID #PACE2520100, Scott Yocum, Yocum Real Estate Centre, LLC. Bright MLS
- $399,9903 bd3 ba1.7k sqft141 Redbud Rd, Bellefonte, PA 16823New ConstructionBerks Homes
