Move in ready home in Bellefonte School District. Recent upgrades include a new roof in 2025. Relax on the front porch or enjoy family time on the back deck with attached patio area for grilling. Inside you will enjoy the spacious kitchen with stainless appliances, bar area, and access to back yard. Upstairs you will find 4 generous bedrooms and an updated bath. Laundry with 1/2 bath on first floor. Great starter home, or time to downsize home. Close to schools, parks, shopping and PSU. Schedule tour today.
For sale
Price cut: $10K (9/21)
$239,000
121 Spruce St, Pleasant Gap, PA 16823
4beds
1,400sqft
Single Family Residence
Built in 1945
6,970 Square Feet Lot
$237,800 Zestimate®
$171/sqft
$-- HOA
What's special
Front porchStainless appliancesSpacious kitchenBar areaUpdated bath
- 46 days
- 403
- 24
Zillow last checked:
Listing updated:
Listed by:
Karla Musser 814-404-5234,
Keller Williams Advantage Realty (814) 272-3333
Source: Bright MLS,MLS#: PACE2520500
Facts & features
Interior
Bedrooms & bathrooms
- Bedrooms: 4
- Bathrooms: 2
- Full bathrooms: 1
- 1/2 bathrooms: 1
- Main level bathrooms: 1
Rooms
- Room types: Living Room, Dining Room, Bedroom 2, Bedroom 3, Bedroom 4, Kitchen, Bedroom 1, Full Bath, Half Bath
Bedroom 1
- Level: Upper
- Area: 110 Square Feet
- Dimensions: 10 X 11
Bedroom 2
- Level: Upper
- Area: 99 Square Feet
- Dimensions: 9 X 11
Bedroom 3
- Level: Upper
- Area: 143 Square Feet
- Dimensions: 13 X 11
Bedroom 4
- Level: Upper
- Area: 230 Square Feet
- Dimensions: 10 X 23
Dining room
- Level: Main
- Area: 132 Square Feet
- Dimensions: 11 X 12
Other
- Level: Upper
- Area: 49 Square Feet
- Dimensions: 7 X 7
Half bath
- Level: Main
- Area: 56 Square Feet
- Dimensions: 8 X 7
Kitchen
- Level: Main
- Area: 121 Square Feet
- Dimensions: 11 X 11
Living room
- Level: Main
- Area: 144 Square Feet
- Dimensions: 12 X 12
Heating
- Forced Air, Baseboard, Electric, Oil
Cooling
- Ceiling Fan(s), Central Air, Electric
Appliances
- Included: Microwave, Dishwasher, Dryer, Refrigerator, Stainless Steel Appliance(s), Cooktop, Washer, Electric Water Heater
- Laundry: Main Level
Features
- Ceiling Fan(s), Combination Dining/Living, Dining Area, Floor Plan - Traditional
- Windows: Double Hung
- Basement: Full
- Has fireplace: No
Interior area
- Total structure area: 1,930
- Total interior livable area: 1,400 sqft
- Finished area above ground: 1,400
Property
Parking
- Total spaces: 3
- Parking features: Covered, Driveway, Gravel, Detached
- Garage spaces: 1
- Uncovered spaces: 2
Accessibility
- Accessibility features: None
Features
- Levels: Three
- Stories: 3
- Patio & porch: Deck, Patio, Porch
- Has private pool: Yes
- Pool features: Above Ground, Private
- Fencing: Chain Link
Lot
- Size: 6,970 Square Feet
Details
- Additional structures: Above Grade
- Parcel number: 13011,168,0000
- Zoning: RES
- Special conditions: Standard
Construction
Type & style
- Home type: SingleFamily
- Architectural style: Traditional
- Property subtype: Single Family Residence
Materials
- Vinyl Siding
- Foundation: Stone
- Roof: Shingle
Condition
- Very Good
- New construction: No
- Year built: 1945
- Major remodel year: 2020
Utilities & green energy
- Electric: 100 Amp Service
- Sewer: Public Sewer
- Water: Public
Community & HOA
Community
- Subdivision: None Available
HOA
- Has HOA: No
Location
- Region: Pleasant Gap
- Municipality: SPRING TWP
Financial & listing details
- Price per square foot: $171/sqft
- Tax assessed value: $33,110
- Annual tax amount: $2,810
- Date on market: 9/8/2026
- Listing agreement: Exclusive Right To Sell
- Listing terms: Cash,Conventional,FHA,USDA Loan,VA Loan
- Inclusions: Kitchen Appliances, Washer, Dryer, Pool And Pool Equipment
- Ownership: Fee Simple
Estimated market value
$237,800
$226,000 - $250,000
$2,048/mo
Price history
| Date | Event | Price |
|---|---|---|
| 9/21/2026 | Price change | $239,000-4%$171/sqft |
Source:  Bright MLS #PACE2520500 Report a problem Bright MLS #PACE2520500 Report a problem | ||
| 9/8/2026 | Listed for sale | $249,000+63.8%$178/sqft |
Source: Bright MLS #PACE2520500 Report a problem | ||
| 11/23/2016 | Sold | $152,000+1.4%$109/sqft |
Source: Public Record Report a problem | ||
| 10/4/2016 | Listed for sale | $149,900+3.4%$107/sqft |
Source: Kissinger Bigatel & Brower REALTORS� #48959 Report a problem | ||
| 4/1/2009 | Sold | $145,000+74.7%$104/sqft |
Source: Public Record Report a problem | ||
| 10/12/2007 | Sold | $83,000$59/sqft |
Source: Public Record Report a problem | ||
Public tax history
| Year | Property taxes | Tax assessment |
|---|---|---|
| 2024 | $2,208 +2.8% | $33,110 |
| 2023 | $2,147 +3.3% | $33,110 |
| 2022 | $2,079 +0.4% | $33,110 |
| 2021 | $2,071 -0.5% | -- |
| 2020 | $2,081 | $33,110 |
| 2019 | $2,081 +27.1% | $33,110 |
| 2018 | $1,637 | $33,110 |
| 2017 | -- | $33,110 |
| 2016 | -- | $33,110 |
| 2015 | -- | $33,110 |
| 2014 | -- | $33,110 |
| 2013 | -- | $33,110 |
| 2012 | -- | $33,110 |
| 2011 | -- | $33,110 |
| 2010 | -- | $33,110 +77.2% |
| 2009 | -- | $18,685 |
| 2006 | -- | $18,685 |
| 2005 | -- | $18,685 |
| 2004 | -- | $18,685 |
| 2003 | -- | $18,685 |
| 2002 | -- | $18,685 |
| 2000 | -- | $18,685 |
Find assessor info on the county website
Monthly payment
Est. payment
Payment breakdown
Explore the cost of this home by adjusting the details. Changes won't be saved.Climate risks
Neighborhood: 16823
Nearby schools
Schools provided by the listing agent
- District: Bellefonte Area
Source: Bright MLS. This data may not be complete. We recommend contacting the local school district to confirm school assignments for this home.
Similar homes
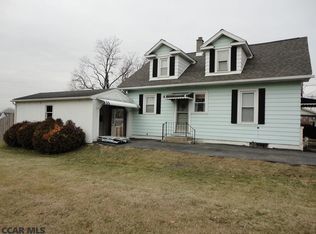
- $--3 bd2 ba1.5k sqft1111 Old 220 Rd, Bellefonte, PA 16823Auction
 Auction.com 2
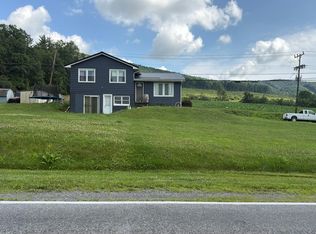
 - $279,0003 bd1 ba1.3k sqft8 Daskem Ln, Pleasant Gap, PA 16823For Sale

 MLS ID #PACE2520574, Natalie Wilson, Realty One Group Landmark. Bright MLS
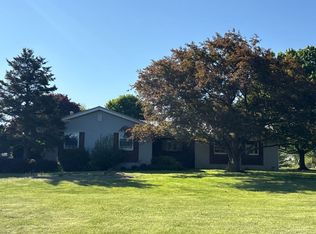
 - $--3 bd1 ba1.2k sqft602 Weaver Hill Rd, Bellefonte, PA 16823Auction
 ServiceLink Auction
 - $269,0003 bd2 ba1.2k sqft301 Dell St, Bellefonte, PA 16823For Sale
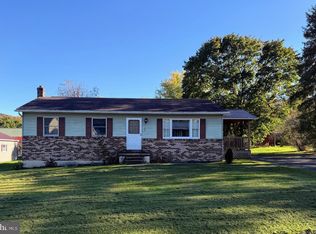 MLS ID #PACE2521022, Mr. John Curtin, John Curtin III Real Estate. Bright MLS
 - $269,9003 bd1 ba1.2k sqft178 Bel Air Hills Rd, Bellefonte, PA 16823For SaleMLS ID #PACE2520588, Annette Yorks, Perry Wellington Realty, LLC. Bright MLS
- $264,0003 bd1 ba1.1k sqft217 Old 220 Rd, Bellefonte, PA 16823For SaleMLS ID #PACE2520516, Skyler Woodward, Realty One Group Landmark. Bright MLS
- $279,0003 bd2 ba1.7k sqft815 W Water St, Bellefonte, PA 16823For SaleMLS ID #PACE2519944, Ryan S Lowe, RE/MAX Centre Realty. Bright MLS
- $249,0003 bd2 ba1.7k sqft135 N Pennsylvania Ave, Centre Hall, PA 16828For SaleMLS ID #PACE2520454, Heather Hall, RE/MAX Together. Bright MLS
- $269,9003 bd2 ba1.4k sqft55 Mountain View Dr, Reedsville, PA 17084For SaleMLS ID #PAMF2053676, Stacie Miller, Kish Creek Realty. Bright MLS
- $225,0004 bd2 ba1.6k sqft104 W Firehall Rd, Spring Mills, PA 16875For SaleMLS ID #PACE2519894, Cathi Noll, Fish Real Estate, Inc.. Bright MLS
- $219,0003 bd-- ba1.7k sqft224 E Bishop St, Bellefonte, PA 16823For SaleMLS ID #PACE2519318, Jennifer Glantz, Kissinger, Bigatel & Brower. Bright MLS
- $319,9993 bd2 ba2k sqft1017 Valley View Rd, Bellefonte, PA 16823For SaleMLS ID #PACE2520918, Skyler Woodward, Realty One Group Landmark. Bright MLS
- $210,0002 bd2 ba1.1k sqft245 Seibert Rd, Bellefonte, PA 16823For SaleMLS ID #PACE2518886, Joni Teaman Spearly, Kissinger, Bigatel & Brower. Bright MLS
- $239,0003 bd1 ba1.4k sqft115 Summit Rd, Snow Shoe, PA 16874For SaleMLS ID #PACE2520570, Ro Fisher, Linn Realty. Bright MLS
- $340,0002 bd2 ba1.7k sqft2290 Purdue Mountain Rd, Bellefonte, PA 16823For SaleMLS ID #PACE2518670, Penny Jones, Better Homes & Gardens Real Estate - GSA Realty. Bright MLS
- $170,0001 bd1 ba900 sqft230 Scott Ln, Bellefonte, PA 16823For SaleMLS ID #PACE2520984, Sheila Stever, Linn Realty. Bright MLS
- $239,0003 bd1 ba1.1k sqft18 Bonnie Ln, Reedsville, PA 17084For SaleMLS ID #PAMF2053260, Jo Ann Smith, Keller Williams Advantage Realty. Bright MLS
- $249,0004 bd2 ba1.4k sqft848 Hunter Run Rd, Howard, PA 16841For SaleMLS ID #PACE2519548, Erica Mowrey, Iron Valley Real Estate North Central PA. Bright MLS
