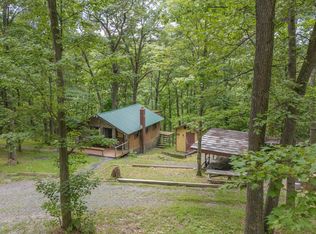
Outstanding camp sitting on 1 acre lot and access to 156 acres of common ground owned by the association. This property offers something for everyone: private camp setting in the heart of Pa. Wilds. Enjoy the convenient location only minutes to Bellefonte, Milesburg, Rails to Trails and Penn State. Property has a whole house L.P. Gas Generator, on demand hot water heater, full interior bathroom with shower, large spacious open floor plan, wood stove, modern kitchen with electric refrig. L.P. Gas stove, 3 large bedrooms, covered front porch 10 x 12, covered rear porch 10 x 15, picnic pavilion with power run to it 12'6 x 24, separate outhouse, 2 sheds. Property owners have access to the shooting range and picnic area down by the stocked fishing creek. Common ground borders State Gameland. Gated access must be accompanied by a REALTOR for viewing.
For sale
$247,900
115 Summit Rd, Snow Shoe, PA 16874
3beds
1,440sqft
Single Family Residence
Built in 1987
1 Acres Lot
$-- Zestimate®
$172/sqft
$8/mo HOA
What's special
Wood stove
- 18 hours
- 110
- 9
Zillow last checked:
Listing updated:
Listed by:
Ro Fisher 814-353-7355,
Linn Realty (814) 353-7355
Source: Bright MLS,MLS#: PACE2520570
Facts & features
Interior
Bedrooms & bathrooms
- Bedrooms: 3
- Bathrooms: 1
- Full bathrooms: 1
- Main level bathrooms: 1
Rooms
- Room types: Living Room, Bedroom 2, Bedroom 3, Kitchen, Bedroom 1, Full Bath
Bedroom 1
- Level: Upper
- Area: 288 Square Feet
- Dimensions: 24 X 12
Bedroom 2
- Level: Upper
- Area: 288 Square Feet
- Dimensions: 24 X 12
Bedroom 3
- Level: Upper
- Area: 312 Square Feet
- Dimensions: 24 X 13
Other
- Level: Main
- Area: 63 Square Feet
- Dimensions: 7 X 9
Kitchen
- Level: Main
- Area: 180 Square Feet
- Dimensions: 12 X 15
Living room
- Features: Fireplace - Wood Burning
- Level: Main
- Area: 330 Square Feet
- Dimensions: 30 X 11
Living room
- Features: Wood Stove
- Level: Main
- Area: 312 Square Feet
- Dimensions: 26 X 12
Heating
- Wall Unit, Wood Stove, Wood
Cooling
- None
Appliances
- Included: Built-In Range, Oven, Oven/Range - Gas, Refrigerator, Tankless Water Heater, Water Heater
Features
- Bathroom - Walk-In Shower, Family Room Off Kitchen, Open Floorplan, Eat-in Kitchen
- Flooring: Laminate, Carpet, Wood
- Windows: Double Hung, Window Treatments
- Has basement: No
- Number of fireplaces: 1
- Fireplace features: Wood Burning Stove
Interior area
- Total structure area: 1,440
- Total interior livable area: 1,440 sqft
- Finished area above ground: 1,440
- Finished area below ground: 0
Property
Parking
- Total spaces: 10
- Parking features: Driveway
- Uncovered spaces: 10
Accessibility
- Accessibility features: Accessible Entrance
Features
- Levels: Two
- Stories: 2
- Exterior features: Play Area, Other
- Pool features: None
Lot
- Size: 1 Acres
Details
- Additional structures: Above Grade, Below Grade, Outbuilding
- Parcel number: 02012A,024,0000
- Zoning: SEASONAL FOREST
- Special conditions: Standard
Construction
Type & style
- Home type: SingleFamily
- Architectural style: Cabin/Lodge
- Property subtype: Single Family Residence
Materials
- CPVC/PVC, Frame, Wood Siding
- Foundation: Pilings
- Roof: Asphalt
Condition
- New construction: No
- Year built: 1987
- Major remodel year: 2026
Utilities & green energy
- Sewer: Holding Tank, Private Septic Tank
- Water: Well
- Utilities for property: Propane
Community & HOA
Community
- Subdivision: Snow Shoe Mountain Forest
HOA
- Has HOA: Yes
- Services included: Road Maintenance, Security, Snow Removal
- HOA fee: $100 annually
- HOA name: SNOW SHOE FOREST
Location
- Region: Snow Shoe
- Municipality: SNOW SHOE TWP
Financial & listing details
- Price per square foot: $172/sqft
- Tax assessed value: $15,775
- Annual tax amount: $1,178
- Date on market: 9/12/2026
- Listing agreement: Exclusive Right To Sell
- Listing terms: Cash,Conventional
- Inclusions: Some Furniture, 2 Tv's, L.p. Gas Stove Kitchen Stove, Refrig., L.p. Gas Generator, 500# Lp Tank And 200# Lp Tank. 2 Sheds, Picnic Pavilion. On-demand Lp Gas Water Heater.
- Ownership: Fee Simple
Estimated market value
Not available
Estimated sales range
Not available
Not available
Price history
| Date | Event | Price |
|---|---|---|
| 9/12/2026 | Listed for sale | $247,900$172/sqft |
Source:  Bright MLS #PACE2520570 Report a problem Bright MLS #PACE2520570 Report a problem | ||
Public tax history
Tax history is unavailable.
Monthly payment
Est. payment
Payment breakdown
Explore the cost of this home by adjusting the details. Changes won't be saved.Climate risks
Neighborhood: 16874
Nearby schools
Schools provided by the listing agent
- Elementary: Wingate
- Middle: Bald Eagle Area Middle And High
- High: Bald Eagle Area Middle And High
- District: Bald Eagle Area
Source: Bright MLS. This data may not be complete. We recommend contacting the local school district to confirm school assignments for this home.
- $121,0002 bd-- ba600 sqft276 Snow Shoe Mountain Forest Rd, Snow Shoe, PA 16874Sold
- $125,0002 bd1 ba616 sqft293 Snow Shoe Mountain Forest Rd, Snow Shoe, PA 16874Sold

- $6,9501.5 acresSnow Shoe Mountain Forest R Frst, Snow Shoe, PA 16874Off Market
- $10,8901 acreSnow Shoe Mountain Forest R Frst, Snow Shoe, PA 16874Off Market
Similar homes
- $229,9003 bd2 ba1.6k sqft105 W Nectarine St, Snow Shoe, PA 16874For Sale

 MLS ID #PACE2520194, Tim Flanagan, Kissinger, Bigatel & Brower. Bright MLS
 - $229,9003 bd3 ba1.5k sqft2299 E Mountain Rd, Julian, PA 16844For Sale
 MLS ID #PACE2520568, Mr. Derek Greene, The Greene Realty Group. Bright MLS
 - $--3 bd2 ba1.2k sqft224 Walker Crossing Xing, Bellefonte, PA 16823Auction
 Auction.com 2
 - $289,0003 bd1 ba1.1k sqft217 Old 220 Rd, Bellefonte, PA 16823For Sale
 MLS ID #PACE2520516, Skyler Woodward, Realty One Group Landmark. Bright MLS
 - $199,9003 bd2 ba1.2k sqft107 E Park Ave, Snow Shoe, PA 16874For SaleMLS ID #PACE2519606, Christina Monzillo, RE/MAX Centre Realty. Bright MLS
- $249,9001 bd1 ba769 sqft246 Little Wolf Rd, Moshannon, PA 16829For SaleMLS ID #PACE2520448, Ro Fisher, Linn Realty. Bright MLS
- $249,0004 bd2 ba1.4k sqft121 Spruce St, Pleasant Gap, PA 16823For SaleMLS ID #PACE2520500, Karla Musser, Keller Williams Advantage Realty. Bright MLS
- $239,0003 bd2 ba1.6k sqft18 Trolley St, Allport, PA 16821For SaleMLS ID #PACD2045472, Brittany Patrick, Ryen Realty LLC. Bright MLS
- $259,0004 bd2 ba1.4k sqft848 Hunter Run Rd, Howard, PA 16841For SaleMLS ID #PACE2519548, Erica Mowrey, Iron Valley Real Estate North Central PA. Bright MLS
- $244,0003 bd1 ba1.6k sqft509 Willowbank St, Bellefonte, PA 16823For SaleMLS ID #PACE2519128, Ryan S Lowe, RE/MAX Centre Realty. Bright MLS
- $305,0003 bd2 ba1.8k sqft198 Gum Stump Rd, Bellefonte, PA 16823For SaleMLS ID #PACE2519596, Michelle Swope, Keller Williams Advantage Realty. Bright MLS
- $259,0003 bd2 ba1.7k sqft135 N Pennsylvania Ave, Centre Hall, PA 16828For SaleMLS ID #PACE2520454, Heather Hall, RE/MAX Together. Bright MLS
- $249,9002 bd2 ba1.6k sqft315 Chadham Ct, Bellefonte, PA 16823For SaleMLS ID #PACE2520526, Don Goldberg, Kissinger, Bigatel & Brower. Bright MLS
- $279,0003 bd2 ba1.7k sqft815 W Water St, Bellefonte, PA 16823For SaleMLS ID #PACE2519944, Ryan S Lowe, RE/MAX Centre Realty. Bright MLS
- $325,0003 bd2 ba1.2k sqft105 Rhaubert Cir, State College, PA 16801For SaleMLS ID #PACE2520496, Carrie Miller, Kissinger, Bigatel & Brower. Bright MLS
- $239,0003 bd1 ba1.5k sqft739 N Allegheny St, Bellefonte, PA 16823For SaleMLS ID #PACE2519406, Kris Hanahan, Kissinger, Bigatel & Brower. Bright MLS
- $289,9003 bd3 ba1.3k sqft175 Dorchester Ln, Bellefonte, PA 16823For SaleMLS ID #PACE2520464, Eric Hurvitz, RE/MAX Centre Realty. Bright MLS
- $264,9004 bd2 ba1.9k sqft138 W Logan St, Bellefonte, PA 16823For SaleMLS ID #PACE2519922, Ava Radzwich, RE/MAX Centre Realty. Bright MLS
- $325,0004 bd1 ba1.7k sqft214 Little Wolf Rd, Clarence, PA 16829For SaleMLS ID #PACE2519640, Ro Fisher, Linn Realty. Bright MLS
