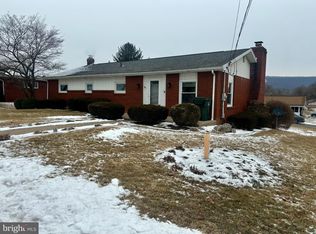
Lovingly cared for by its original owner, this solid brick ranch offers the kind of quality, simplicity & potential that never goes out of style. Set on a spacious, level lot in the heart of Bellefonte, this well-kept home pairs comfortable everyday living with timeless appeal & plenty of room to make it your own. Step inside to discover beautiful 3/4" oak hardwood flooring complemented by warm wood doors & trim. The spacious living room is filled with natural light from a large picture window, while a stone fireplace with wood-burning insert offers an additional source of warmth during the cooler months. From here, the floor plan flows naturally into the dining room, creating an easy connection between gathering & mealtime. Just beyond, the nostalgic kitchen brings plenty of personality along with ample countertop space for meal preparation & generous cabinetry for storage. Wonderfully preserved retro details offer a glimpse into the home's past while inviting the next owner to embrace its vintage style or introduce their own vision over time. Three comfortable bedrooms, each featuring oak hardwood flooring, accommodate family, overnight guests or a dedicated home office. A full bathroom with an oversized vanity & tile flooring completes the main level. Downstairs, a full unfinished basement provides an abundance of storage along with Bilco door access to the backyard. Storage continues upstairs with a walk-up attic featuring a large, floored area offering plenty of room for seasonal items & more. An attached two-car garage adds valuable room for vehicles, tools, lawn equipment & everything that comes along with homeownership. Outside, there's just as much to appreciate. Mature landscaping surrounds the home while the expansive, flat backyard leaves plenty of room for gardening, recreation, pets or simply enjoying the outdoors. A covered rear patio creates an inviting spot to relax, entertain or take in the backyard throughout the warmer months. Tucked into an established residential setting while remaining remarkably convenient to everyday destinations, the home is near area schools, Governor's Park, shopping & restaurants, historic Downtown Bellefonte & approximately one mile from I-99, allowing for easy access throughout Centre County. Solidly built, lovingly maintained & ready for its next chapter, this one-owner home offers a wonderful opportunity to carry forward the care & character that have defined it while making it distinctly your own.
Pending
$289,000
1185 Centre St, Bellefonte, PA 16823
3beds
1,392sqft
Single Family Residence
Built in 1961
0.32 Acres Lot
$-- Zestimate®
$208/sqft
$-- HOA
What's special
Solid brick ranchExpansive flat backyardAttached two-car garageSpacious level lot
- 30 days
- 697
- 49
Likely to sell faster than
Zillow last checked:
Listing updated:
Listed by:
Ryan S Lowe 814-280-2424,
RE/MAX Centre Realty 8142318200,
Listing Team: Linda & Ryan Lowe Team
Source: Bright MLS,MLS#: PACE2520728
Facts & features
Interior
Bedrooms & bathrooms
- Bedrooms: 3
- Bathrooms: 1
- Full bathrooms: 1
- Main level bathrooms: 1
- Main level bedrooms: 3
Rooms
- Room types: Living Room, Dining Room, Primary Bedroom, Bedroom 2, Bedroom 3, Kitchen, Full Bath
Primary bedroom
- Features: Flooring - HardWood
- Level: Main
- Area: 210 Square Feet
- Dimensions: 14 X 15
Bedroom 2
- Features: Flooring - HardWood
- Level: Main
- Area: 110 Square Feet
- Dimensions: 10 X 11
Bedroom 3
- Features: Flooring - HardWood
- Level: Main
- Area: 196 Square Feet
- Dimensions: 14 X 14
Dining room
- Features: Flooring - Carpet
- Level: Main
- Area: 96 Square Feet
- Dimensions: 8 X 12
Other
- Features: Flooring - Ceramic Tile
- Level: Main
Kitchen
- Features: Flooring - Carpet
- Level: Main
- Area: 120 Square Feet
- Dimensions: 10 X 12
Living room
- Features: Flooring - HardWood, Fireplace - Wood Burning
- Level: Main
- Area: 294 Square Feet
- Dimensions: 14 X 21
Heating
- Hot Water, Baseboard, Oil
Cooling
- None
Appliances
- Included: Electric Water Heater
- Laundry: In Basement
Features
- Bathroom - Tub Shower, Combination Kitchen/Dining, Dining Area, Entry Level Bedroom, Attic
- Flooring: Hardwood, Ceramic Tile, Wood
- Basement: Unfinished,Interior Entry,Exterior Entry,Walk-Out Access
- Number of fireplaces: 1
Interior area
- Total structure area: 1,392
- Total interior livable area: 1,392 sqft
- Finished area above ground: 1,392
- Finished area below ground: 0
Property
Parking
- Total spaces: 2
- Parking features: Garage Faces Front, Asphalt, Attached, Driveway
- Attached garage spaces: 2
- Has uncovered spaces: Yes
- Details: Garage Sqft: 550
Accessibility
- Accessibility features: None
Features
- Levels: One
- Stories: 1
- Patio & porch: Patio
- Pool features: None
Lot
- Size: 0.32 Acres
- Features: Level
Details
- Additional structures: Above Grade, Below Grade
- Parcel number: 32205,023,0000
- Zoning: R1
- Zoning description: Suburban Residential District
- Special conditions: Standard
Construction
Type & style
- Home type: SingleFamily
- Architectural style: Ranch/Rambler
- Property subtype: Single Family Residence
Materials
- Brick, Stick Built
- Foundation: Block
- Roof: Shingle
Condition
- New construction: No
- Year built: 1961
Utilities & green energy
- Sewer: Public Sewer
- Water: Public
Community & HOA
Community
- Subdivision: None Available
HOA
- Has HOA: No
Location
- Region: Bellefonte
- Municipality: BELLEFONTE BORO
Financial & listing details
- Price per square foot: $208/sqft
- Tax assessed value: $47,570
- Annual tax amount: $4,013
- Date on market: 9/22/2026
- Listing agreement: Exclusive Right To Sell
- Ownership: Fee Simple
Estimated market value
Not available
Estimated sales range
Not available
Not available
Price history
| Date | Event | Price |
|---|---|---|
| 9/30/2026 | Pending sale | $289,000$208/sqft |
Source:  Bright MLS #PACE2520728 Report a problem Bright MLS #PACE2520728 Report a problem | ||
| 9/22/2026 | Listed for sale | $289,000$208/sqft |
Source: Bright MLS #PACE2520728 Report a problem | ||
Public tax history
| Year | Property taxes | Tax assessment |
|---|---|---|
| 2024 | $3,856 +3.1% | $47,570 |
| 2023 | $3,740 +2.6% | $47,570 |
| 2022 | $3,644 +1% | $47,570 |
| 2021 | $3,607 +5.4% | -- |
| 2020 | $3,421 +0.7% | $47,570 |
| 2019 | $3,396 +2.9% | $47,570 |
| 2018 | $3,301 +224.9% | $47,570 |
| 2017 | $1,016 | $47,570 |
| 2016 | $1,016 | $47,570 |
| 2015 | $1,016 | $47,570 |
| 2014 | $1,016 | $47,570 |
| 2013 | -- | $47,570 |
| 2012 | -- | $47,570 |
| 2011 | -- | $47,570 |
| 2010 | -- | $47,570 |
| 2009 | -- | $47,570 |
| 2006 | -- | $47,570 |
| 2005 | -- | $47,570 |
| 2004 | -- | $47,570 |
| 2003 | -- | $47,570 |
| 2002 | -- | $47,570 |
| 2000 | -- | $47,570 |
Find assessor info on the county website
Monthly payment
Est. payment
Payment breakdown
Explore the cost of this home by adjusting the details. Changes won't be saved.Climate risks
Neighborhood: 16823
Nearby schools
Schools provided by the listing agent
- District: Bellefonte Area
Source: Bright MLS. This data may not be complete. We recommend contacting the local school district to confirm school assignments for this home.
Similar homes
- $--3 bd1 ba1.2k sqft602 Weaver Hill Rd, Bellefonte, PA 16823Auction
 ServiceLink Auction
 - $264,0003 bd1 ba1.1k sqft217 Old 220 Rd, Bellefonte, PA 16823For Sale

 MLS ID #PACE2520516, Skyler Woodward, Realty One Group Landmark. Bright MLS
 - $269,9003 bd1 ba1.2k sqft178 Bel Air Hills Rd, Bellefonte, PA 16823For Sale
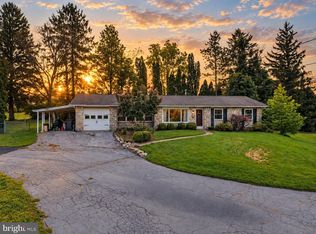 MLS ID #PACE2520588, Annette Yorks, Perry Wellington Realty, LLC. Bright MLS
 - $279,0003 bd2 ba1.7k sqft815 W Water St, Bellefonte, PA 16823For Sale
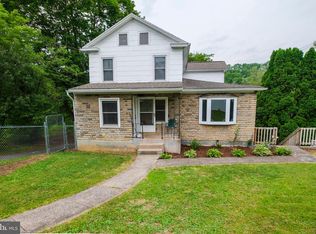 MLS ID #PACE2519944, Ryan S Lowe, RE/MAX Centre Realty. Bright MLS
 - $279,0003 bd1 ba1.3k sqft8 Daskem Ln, Pleasant Gap, PA 16823For SaleMLS ID #PACE2520574, Natalie Wilson, Realty One Group Landmark. Bright MLS
- $319,9993 bd2 ba2k sqft1017 Valley View Rd, Bellefonte, PA 16823For SaleMLS ID #PACE2520918, Skyler Woodward, Realty One Group Landmark. Bright MLS
- $269,500-- bd1 ba2k sqft146 S Water St, Bellefonte, PA 16823For SaleMLS ID #PACE2520086, Josie Tekely, Realty One Group Landmark. Bright MLS
- $305,0003 bd2 ba1.8k sqft198 Gum Stump Rd, Bellefonte, PA 16823For SaleMLS ID #PACE2519596, Michelle Swope, Keller Williams Advantage Realty. Bright MLS
- $353,5003 bd3 ba2k sqft1080 W College Ave, Pleasant Gap, PA 16823For SaleMLS ID #PACE2520632, Samantha Welch, RE/MAX Centre Realty. Bright MLS
- $239,0004 bd2 ba1.4k sqft121 Spruce St, Pleasant Gap, PA 16823For SaleMLS ID #PACE2520500, Karla Musser, Keller Williams Advantage Realty. Bright MLS
- $340,0002 bd2 ba1.7k sqft2290 Purdue Mountain Rd, Bellefonte, PA 16823For SaleMLS ID #PACE2518670, Penny Jones, Better Homes & Gardens Real Estate - GSA Realty. Bright MLS
- $349,0003 bd4 ba1.6k sqft107 View St, Bellefonte, PA 16823For SaleMLS ID #PACE2518114, Scott Yocum, Yocum Real Estate Centre, LLC. Bright MLS
- $269,9003 bd2 ba1.4k sqft55 Mountain View Dr, Reedsville, PA 17084For SaleMLS ID #PAMF2053676, Stacie Miller, Kish Creek Realty. Bright MLS
- $299,0003 bd2 ba1.4k sqft176 Creekside Dr, State College, PA 16801For SaleMLS ID #PACE2520100, Scott Yocum, Yocum Real Estate Centre, LLC. Bright MLS
- $299,9002 bd2 ba1.4k sqft216 Fultons Run Rd, State College, PA 16803For SaleMLS ID #PACE2520618, Lorraine Spock, Keller Williams Advantage Realty. Bright MLS
- $219,0003 bd-- ba1.7k sqft224 E Bishop St, Bellefonte, PA 16823For SaleMLS ID #PACE2519318, Jennifer Glantz, Kissinger, Bigatel & Brower. Bright MLS
- $297,0003 bd1 ba1.6k sqft935 Taylor St, State College, PA 16803For SaleMLS ID #PACE2520908, Scott Yocum, Yocum Real Estate Centre, LLC. Bright MLS
- $425,0003 bd2 ba1.4k sqft340 Old Ivy Dr, Bellefonte, PA 16823For SaleMLS ID #PACE2520052, Kristin O'Brien, Keller Williams Advantage Realty. Bright MLS
- $249,0003 bd2 ba1.7k sqft135 N Pennsylvania Ave, Centre Hall, PA 16828For SaleMLS ID #PACE2520454, Heather Hall, RE/MAX Together. Bright MLS
- $210,0002 bd2 ba1.1k sqft245 Seibert Rd, Bellefonte, PA 16823For SaleMLS ID #PACE2518886, Joni Teaman Spearly, Kissinger, Bigatel & Brower. Bright MLS
