Step into the charm of Bellefonte Borough and enjoy a home that puts you close to it all. This well-maintained two-story is just moments from downtown, with historic shops, local dining, the library, and everything Bellefonte has to offer right nearby. An inviting covered front porch welcomes you inside, where the living room, dining room, and kitchen flow together to create a comfortable and functional main level. Just off the kitchen, a charming covered outdoor area provides an extension of the living space and an easy place to relax and enjoy the backyard. A spacious mud/laundry room and convenient half bath complete the main level. Upstairs, you’ll find four bedrooms and a full bathroom, along with a walk-up attic offering an abundance of additional storage - be sure to check it out, it’s a great bonus to have! A newer roof and windows, along with an updated deck, are just a few of the recent improvements that make this home easy to enjoy from day one. Outside, you’ll find charming garden spaces, a storage shed for lawn and outdoor essentials, and convenient off-street parking behind the home, with additional on-street parking out front. A great Bellefonte location with plenty of character, space, and convenience, ready for you to make it your own!
For sale
$229,000
310 E Howard St, Bellefonte, PA 16823
4beds
1,604sqft
Single Family Residence
Built in 1920
4,792 Square Feet Lot
$-- Zestimate®
$143/sqft
$-- HOA
What's special
Newer roofConvenient half bathInviting covered front porchCharming garden spacesFour bedroomsUpdated deckCharming covered outdoor area
- 47 days
- 1,130
- 39
Zillow last checked:
Listing updated:
Listed by:
Nik Stover 814-876-0795,
Kissinger, Bigatel & Brower (814) 234-4000,
Listing Team: Beth Richards | Sandy Stover Group
Source: Bright MLS,MLS#: PACE2520744
Facts & features
Interior
Bedrooms & bathrooms
- Bedrooms: 4
- Bathrooms: 2
- Full bathrooms: 1
- 1/2 bathrooms: 1
- Main level bathrooms: 1
Rooms
- Room types: Living Room, Dining Room, Primary Bedroom, Bedroom 2, Bedroom 3, Bedroom 4, Kitchen, Laundry, Full Bath, Half Bath
Primary bedroom
- Features: Flooring - Carpet
- Level: Upper
- Area: 169 Square Feet
- Dimensions: 13 X 13
Bedroom 2
- Features: Flooring - Carpet
- Level: Upper
- Area: 108 Square Feet
- Dimensions: 9 X 12
Bedroom 3
- Features: Flooring - Carpet
- Level: Upper
- Area: 130 Square Feet
- Dimensions: 10 X 13
Bedroom 4
- Features: Flooring - Carpet
- Level: Upper
- Area: 96 Square Feet
- Dimensions: 12 X 8
Dining room
- Features: Flooring - Vinyl
- Level: Main
- Area: 234 Square Feet
- Dimensions: 13 X 18
Other
- Features: Flooring - Vinyl
- Level: Upper
- Area: 55 Square Feet
- Dimensions: 5 X 11
Half bath
- Features: Flooring - Tile/Brick
- Level: Main
- Area: 24 Square Feet
- Dimensions: 4 X 6
Kitchen
- Features: Flooring - Vinyl
- Level: Main
- Area: 143 Square Feet
- Dimensions: 11 X 13
Laundry
- Features: Flooring - Vinyl
- Level: Main
- Area: 84 Square Feet
- Dimensions: 6 X 14
Living room
- Features: Flooring - HardWood
- Level: Main
- Area: 216 Square Feet
- Dimensions: 12 X 18
Heating
- Forced Air, Natural Gas
Cooling
- None
Appliances
- Included: Electric Water Heater
- Laundry: Laundry Room
Features
- Basement: Unfinished
- Has fireplace: No
Interior area
- Total structure area: 2,136
- Total interior livable area: 1,604 sqft
- Finished area above ground: 1,604
- Finished area below ground: 0
Property
Parking
- Total spaces: 1
- Parking features: Off Street, On Street
- Has uncovered spaces: Yes
Accessibility
- Accessibility features: None
Features
- Levels: Two
- Stories: 2
- Patio & porch: Deck, Patio
- Pool features: None
Lot
- Size: 4,792 Square Feet
Details
- Additional structures: Above Grade, Below Grade
- Parcel number: 32102,215,0000
- Zoning: R-2
- Special conditions: Standard
Construction
Type & style
- Home type: SingleFamily
- Architectural style: Traditional
- Property subtype: Single Family Residence
Materials
- Vinyl Siding, Wood Siding
- Foundation: Other
- Roof: Shingle
Condition
- New construction: No
- Year built: 1920
Utilities & green energy
- Sewer: Public Sewer
- Water: Public
Community & HOA
Community
- Subdivision: Bellefonte
HOA
- Has HOA: No
Location
- Region: Bellefonte
- Municipality: BELLEFONTE BORO
Financial & listing details
- Price per square foot: $143/sqft
- Tax assessed value: $21,120
- Annual tax amount: $1,750
- Date on market: 9/23/2026
- Listing agreement: Exclusive Right To Sell
- Inclusions: Kitchen Appliances, Washer, Dryer
- Exclusions: Windo Ac Units
- Ownership: Fee Simple
Estimated market value
Not available
Estimated sales range
Not available
Not available
Price history
| Date | Event | Price |
|---|---|---|
| 9/23/2026 | Listed for sale | $229,000+72.3%$143/sqft |
Source:  Bright MLS #PACE2520744 Report a problem | ||
| 9/7/2012 | Listing removed | $132,900$83/sqft |
Source: Keller Williams - State College #36239 Report a problem | ||
| 5/11/2012 | Listed for sale | $132,900-0.7%$83/sqft |
Source: Keller Williams Advantage REALTY #310ehoward Report a problem | ||
| 4/4/2012 | Listing removed | $133,900$83/sqft |
Source: Kissinger Bigatel & Brower REALTORS Report a problem | ||
| 9/17/2011 | Price change | $133,900-4.4%$83/sqft |
Source: Kissinger, Bigatel & Brower #34654 Report a problem | ||
| 7/24/2011 | Price change | $140,000-4.8%$87/sqft |
Source: Linn Realty Group Inc. #33033 Report a problem | ||
| 3/2/2011 | Price change | $147,000+99900%$92/sqft |
Source: Linn Realty Group Inc. #33033 Report a problem | ||
| 2/25/2011 | Listed for sale | $147-99.8% |
Source: Linn Realty Group Inc. #33033 Report a problem | ||
| 9/25/2002 | Sold | $70,000$44/sqft |
Source: Agent Provided Report a problem | ||
Public tax history
| Year | Property taxes | Tax assessment |
|---|---|---|
| 2025 | $1,750 +2.3% | $21,120 |
| 2024 | $1,712 +3.1% | $21,120 |
| 2023 | $1,660 +2.6% | $21,120 |
| 2022 | $1,618 +1% | $21,120 |
| 2021 | $1,601 +13.1% | -- |
| 2020 | $1,415 +0.8% | $21,120 |
| 2019 | $1,404 +3.1% | $21,120 |
| 2018 | $1,362 +202% | $21,120 |
| 2017 | $451 | $21,120 |
| 2016 | $451 | $21,120 |
| 2015 | $451 | $21,120 |
| 2014 | $451 | $21,120 |
| 2013 | -- | $21,120 |
| 2012 | -- | $21,120 |
| 2011 | -- | $21,120 |
| 2010 | -- | $21,120 |
| 2009 | -- | $21,120 |
| 2006 | -- | $21,120 |
| 2005 | -- | $21,120 |
| 2004 | -- | $21,120 |
| 2003 | -- | $21,120 |
| 2002 | -- | $21,120 |
| 2000 | -- | $21,120 |
Find assessor info on the county website
Monthly payment
Est. payment
Payment breakdown
Explore the cost of this home by adjusting the details. Changes won't be saved.Climate risks
Neighborhood: 16823
Nearby schools
Schools provided by the listing agent
- District: Bellefonte Area
Source: Bright MLS. This data may not be complete. We recommend contacting the local school district to confirm school assignments for this home.


Similar homes
- $239,9002 bd2 ba1.8k sqft186 S Water St, Bellefonte, PA 16823For Sale
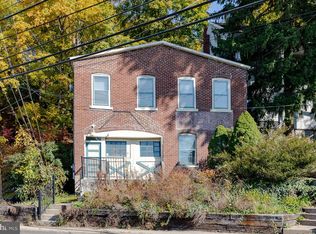
 MLS ID #PACE2521142, McKenzie Holderman, Kissinger, Bigatel & Brower. Bright MLS
- $264,9004 bd2 ba1.9k sqft138 W Logan St, Bellefonte, PA 16823For Sale
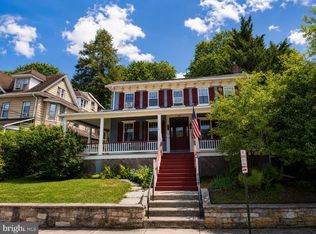 MLS ID #PACE2519922, Ava Radzwich, RE/MAX Centre Realty. Bright MLS
- $--3 bd1 ba1.2k sqft602 Weaver Hill Rd, Bellefonte, PA 16823Auction
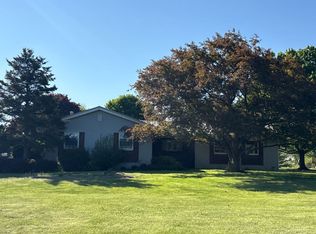 ServiceLink Auction
- $289,0003 bd2 ba1.4k sqft1170 Zion Rd, Bellefonte, PA 16823For Sale
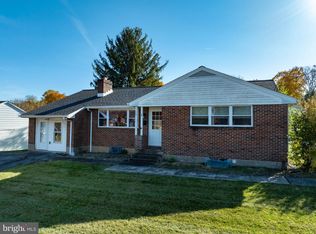 MLS ID #PACE2521162, Kris Hanahan, Kissinger, Bigatel & Brower. Bright MLS
- $249,0003 bd2 ba1.2k sqft301 Dell St, Bellefonte, PA 16823For SaleMLS ID #PACE2521022, Mr. John Curtin, John Curtin III Real Estate. Bright MLS
- $239,0004 bd2 ba1.4k sqft121 Spruce St, Pleasant Gap, PA 16823For SaleMLS ID #PACE2520500, Karla Musser, Keller Williams Advantage Realty. Bright MLS
- $249,0003 bd1 ba1.1k sqft217 Old 220 Rd, Bellefonte, PA 16823For SaleMLS ID #PACE2520516, Skyler Woodward, Realty One Group Landmark. Bright MLS
- $259,9003 bd1 ba1.2k sqft178 Bel Air Hills Rd, Bellefonte, PA 16823For SaleMLS ID #PACE2520588, Annette Yorks, Perry Wellington Realty, LLC. Bright MLS
- $279,0003 bd2 ba1.7k sqft815 W Water St, Bellefonte, PA 16823For SaleMLS ID #PACE2519944, Ryan S Lowe, RE/MAX Centre Realty. Bright MLS
- $219,0003 bd-- ba1.7k sqft224 E Bishop St, Bellefonte, PA 16823For SaleMLS ID #PACE2519318, Jennifer Glantz, Kissinger, Bigatel & Brower. Bright MLS
- $289,9003 bd2 ba1.5k sqft140 Lee St, Bellefonte, PA 16823For SaleMLS ID #PACE2521048, McKenzie Holderman, Kissinger, Bigatel & Brower. Bright MLS
- $205,0002 bd2 ba1.1k sqft245 Seibert Rd, Bellefonte, PA 16823For SaleMLS ID #PACE2518886, Joni Teaman Spearly, Kissinger, Bigatel & Brower. Bright MLS
- $284,9002 bd2 ba1.1k sqft176 Rosehill Dr, Bellefonte, PA 16823For SaleMLS ID #PACE2520896, Sarah Schroeder, Kissinger, Bigatel & Brower. Bright MLS
- $325,0003 bd2 ba2k sqft1215 Sylvan Cir, Bellefonte, PA 16823For SaleMLS ID #PACE2520048, Mr. John Curtin, John Curtin III Real Estate. Bright MLS
- $309,9993 bd2 ba2k sqft1017 Valley View Rd, Bellefonte, PA 16823For SaleMLS ID #PACE2520918, Skyler Woodward, Realty One Group Landmark. Bright MLS
- $279,0003 bd1 ba1.3k sqft8 Daskem Ln, Pleasant Gap, PA 16823For SaleMLS ID #PACE2520574, Natalie Wilson, Realty One Group Landmark. Bright MLS
- $295,0003 bd2 ba1.8k sqft198 Gum Stump Rd, Bellefonte, PA 16823For SaleMLS ID #PACE2519596, Michelle Swope, Keller Williams Advantage Realty. Bright MLS
- $149,0001 bd1 ba900 sqft230 Scott Ln, Bellefonte, PA 16823For SaleMLS ID #PACE2520984, Sheila Stever, Linn Realty. Bright MLS
- $299,9003 bd1 ba2.2k sqft1104 Nittany Crest Ave, Bellefonte, PA 16823For SaleMLS ID #PACE2520656, Joni Teaman Spearly, Kissinger, Bigatel & Brower. Bright MLS
