Welcome home to this beautifully updated 4-bedroom, 2.5-bath Blue Ridge model, perfectly situated on a spacious 1.05-acre lot in the desirable Musser Hill subdivision! Offering a wonderful combination of style, space, and functionality, this home is designed for comfortable everyday living and effortless entertaining. Step inside and immediately appreciate the abundance of natural light, enhanced by the sought-after morning room addition that creates an inviting space to start your day. The open and airy main level features luxury vinyl plank flooring throughout, a spacious great room, and a beautifully appointed eat-in kitchen showcasing upgraded cabinetry, gorgeous quartz countertops, a stylish tile backsplash, stainless steel appliances, and plenty of room to gather. A convenient powder room, mudroom with a generously sized pantry, and additional closet space add to the home's thoughtful design.Upstairs, you'll find four nicely sized bedrooms, including a generous owner's suite complete with a private bath. Three additional bedrooms provide plenty of flexibility, while the large second-floor loft offers the perfect space for a second family room, home office, playroom, or whatever fits your lifestyle! Looking for even more room? The walkout lower level is ready for your finishing touches, complete with plumbing already in place for a future bathroom. The possibilities are endless! And just wait until you step outside! Enjoy outdoor living on the composite deck with steps leading to the expansive 1.04-acre lot. A beautiful stamped concrete patio with electric provides another wonderful space for entertaining, relaxing, or simply enjoying the peaceful surroundings.With stylish updates, a flexible floor plan, wonderful outdoor spaces, and over an acre of land, this Musser Hill beauty has so much to offer! Why wait to build when you can enjoy all these wonderful features in a home that's ready for its next chapter? Schedule your private showing and come see everything this property has to offer! Some rooms are virtually staged.
New construction
Price cut: $13K (10/17)
$532,000
103 Feidler Rd, Bellefonte, PA 16823
4beds
2,576sqft
Single Family Residence
Built in 2020
1.05 Acres Lot
$-- Zestimate®
$207/sqft
$-- HOA
What's special
Sought-after morning room additionGorgeous quartz countertopsLarge second-floor loftWalkout lower levelAbundance of natural lightConvenient powder roomFour nicely sized bedrooms
- 10 days
- 588
- 29
Likely to sell faster than
Zillow last checked:
Listing updated:
Listed by:
Annette Yorks 814-360-0140,
Perry Wellington Realty, LLC (814) 273-1446,
Listing Team: Annette Yorks Team
Source: Bright MLS,MLS#: PACE2520966
Facts & features
Interior
Bedrooms & bathrooms
- Bedrooms: 4
- Bathrooms: 3
- Full bathrooms: 2
- 1/2 bathrooms: 1
- Main level bathrooms: 1
Rooms
- Room types: Living Room, Dining Room, Primary Bedroom, Bedroom 2, Bedroom 3, Breakfast Room, Bedroom 1, Laundry, Bathroom 1, Primary Bathroom, Half Bath
Primary bedroom
- Level: Upper
- Area: 221 Square Feet
- Dimensions: 13 X 17
Bedroom 1
- Level: Upper
- Area: 121 Square Feet
- Dimensions: 11 X 11
Bedroom 2
- Level: Upper
- Area: 130 Square Feet
- Dimensions: 10 X 13
Bedroom 3
- Level: Upper
- Area: 144 Square Feet
- Dimensions: 12 X 12
Primary bathroom
- Level: Upper
Bathroom 1
- Level: Upper
Breakfast room
- Level: Main
Dining room
- Level: Main
Half bath
- Level: Main
Laundry
- Level: Upper
- Area: 40 Square Feet
- Dimensions: 5 X 8
Living room
- Level: Main
Mud room
- Level: Main
Heating
- Heat Pump, Electric
Cooling
- Central Air, Electric
Appliances
- Included: Electric Water Heater
- Laundry: Laundry Room, Mud Room
Features
- Basement: Unfinished
- Has fireplace: No
Interior area
- Total structure area: 3,650
- Total interior livable area: 2,576 sqft
- Finished area above ground: 2,576
- Finished area below ground: 0
Property
Parking
- Total spaces: 2
- Parking features: Garage Faces Front, Driveway, Attached
- Attached garage spaces: 2
- Has uncovered spaces: Yes
- Details: Garage Sqft: 438
Accessibility
- Accessibility features: None
Features
- Levels: Two
- Stories: 2
- Patio & porch: Deck
- Pool features: None
Lot
- Size: 1.05 Acres
- Features: Adjoins - Public Land
Details
- Additional structures: Above Grade, Below Grade
- Parcel number: 13004134000
- Zoning: RESIDENTIAL
- Zoning description: Residential
- Special conditions: Standard
Construction
Type & style
- Home type: SingleFamily
- Architectural style: Traditional
- Property subtype: Single Family Residence
Materials
- Vinyl Siding, Stone
- Foundation: Other
- Roof: Shingle
Condition
- New construction: Yes
- Year built: 2020
Details
- Builder name: Berks Homes
Utilities & green energy
- Sewer: Public Sewer
- Water: Well
Community & HOA
Community
- Subdivision: Musser Hill
HOA
- Has HOA: No
Location
- Region: Bellefonte
- Municipality: SPRING TWP
Financial & listing details
- Price per square foot: $207/sqft
- Tax assessed value: $80,940
- Annual tax amount: $5,701
- Date on market: 10/17/2026
- Listing agreement: Exclusive Right To Sell
- Listing terms: Cash,VA Loan,Conventional,FHA
- Inclusions: Kitchen Appliances, Washer / Dryer
- Exclusions: Refrigerator / Freezer In Garage
- Ownership: Fee Simple
- Road surface type: Paved
Estimated market value
Not available
Estimated sales range
Not available
Not available
Price history
| Date | Event | Price |
|---|---|---|
| 10/17/2026 | Price change | $532,000-2.4%$207/sqft |
Source:  Bright MLS #PACE2520966 Report a problem | ||
| 9/14/2026 | Price change | $545,000-1.6%$212/sqft |
Source: Owner Report a problem | ||
| 9/4/2026 | Price change | $554,000-0.9%$215/sqft |
Source: Owner Report a problem | ||
| 8/7/2026 | Listed for sale | $559,000-4.4%$217/sqft |
Source: Owner Report a problem | ||
| 7/27/2026 | Listing removed | -- |
Source: Owner Report a problem | ||
| 7/21/2026 | Price change | $585,000-0.8%$227/sqft |
Source: Owner Report a problem | ||
| 7/17/2026 | Price change | $590,000-1.2%$229/sqft |
Source: Owner Report a problem | ||
| 6/15/2026 | Price change | $597,000-1.2%$232/sqft |
Source: Owner Report a problem | ||
| 6/1/2026 | Listed for sale | $604,000+58.9%$234/sqft |
Source: Owner Report a problem | ||
| 9/29/2020 | Sold | $380,000$148/sqft |
Source: Public Record Report a problem | ||
Public tax history
| Year | Property taxes | Tax assessment |
|---|---|---|
| 2024 | $5,398 +2.8% | $80,940 |
| 2023 | $5,249 +3.3% | $80,940 |
| 2022 | $5,082 +0.4% | $80,940 |
| 2021 | $5,063 +703.4% | -- |
| 2020 | $630 | $10,075 |
Find assessor info on the county website
Monthly payment
Est. payment
Payment breakdown
Explore the cost of this home by adjusting the details. Changes won't be saved.Climate risks
Neighborhood: 16823
Nearby schools
Schools provided by the listing agent
- District: Bellefonte Area
Source: Bright MLS. This data may not be complete. We recommend contacting the local school district to confirm school assignments for this home.
Similar homes
- $539,0004 bd3 ba2.4k sqft1324 Joanna Dr, Bellefonte, PA 16823For Sale
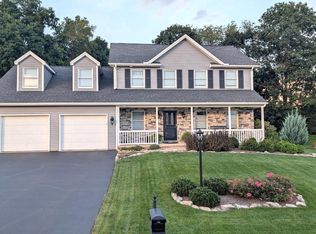
 MLS ID #PACE2520348, Todd Costello, RE/MAX Centre Realty. Bright MLS
- $479,0003 bd2 ba2k sqft1051 E Springfield Dr, Bellefonte, PA 16823For Sale
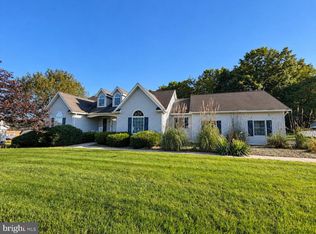 MLS ID #PACE2520948, Robert Boob, 1st Choice Realty. Bright MLS
- $565,0003 bd3 ba2.8k sqft121 Reichenbaugh Ln, Bellefonte, PA 16823For Sale
 MLS ID #PACE2520906, Joni Teaman Spearly, Kissinger, Bigatel & Brower. Bright MLS
- $464,5004 bd3 ba2.5k sqft217 Washington Ave, Bellefonte, PA 16823For Sale
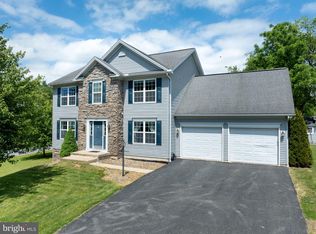 MLS ID #PACE2519294, Christina Monzillo, RE/MAX Centre Realty. Bright MLS
- $599,9995 bd4 ba3.2k sqft186 Teasel Way, Bellefonte, PA 16823For SaleMLS ID #PACE2520624, Lindsey Byers, Kissinger, Bigatel & Brower. Bright MLS
- $549,9003 bd2 ba1.7k sqft118 Franklin St, Bellefonte, PA 16823New ConstructionMLS ID #PACE2511684, Lisa Rittenhouse, Vylla Home. Bright MLS
- $574,9004 bd3 ba2k sqft125 Josie Dr, Bellefonte, PA 16823New ConstructionBright MLS
- $379,0003 bd3 ba2.1k sqft117 Kelsey Ln, Bellefonte, PA 16823For SaleMLS ID #PACE2520920, Barb Alpert, Kissinger, Bigatel & Brower. Bright MLS
- $429,9004 bd3 ba2.1k sqft301 Amberleigh Ln, Bellefonte, PA 16823For SaleMLS ID #PACE2519888, Sarah Pensyl Jones, Kissinger, Bigatel & Brower. Bright MLS
- $575,0005 bd4 ba3.8k sqft223 W Curtin St, Bellefonte, PA 16823For SaleMLS ID #PACE2520266, Julia Kocher, Lusk & Associates Sotheby's International Realty. Bright MLS
- $519,0004 bd4 ba2.9k sqft109 Charles St, Centre Hall, PA 16828For SaleMLS ID #PACE2518620, Susan Rupert, Kissinger, Bigatel & Brower. Bright MLS
- $559,9003 bd2 ba1.9k sqft1578 Brush Valley Rd, Centre Hall, PA 16828For SaleMLS ID #PACE2520886, Sharon Allison, Kissinger, Bigatel & Brower. Bright MLS
- $729,0004 bd2 ba2.4k sqft151 Homestead Ln, Bellefonte, PA 16823For SaleMLS ID #PACE2519680, Barb Alpert, Kissinger, Bigatel & Brower. Bright MLS
- $425,0003 bd2 ba1.4k sqft340 Old Ivy Dr, Bellefonte, PA 16823For SaleMLS ID #PACE2520052, Kristin O'Brien, Keller Williams Advantage Realty. Bright MLS
- $319,9993 bd2 ba2k sqft1017 Valley View Rd, Bellefonte, PA 16823For SaleMLS ID #PACE2520918, Skyler Woodward, Realty One Group Landmark. Bright MLS
