A stunning home nestled on a .63-acre lot in the heart of Centre Hall. This beautifully maintained, move-in ready two-story offers the perfect blend of comfort, style, and convenience. Filled with natural light, the home features warm hardwood floors, LVP, and tasteful, neutral finishes throughout. Boasting four spacious bedrooms and 3.5 baths, the thoughtfully designed layout includes an updated eat-in kitchen with granite countertops, tiled backsplash, stainless steel appliances, and a breakfast nook. A new Bosch dishwasher and microwave range add modern convenience, while the kitchen flows seamlessly into a cozy family room with a gas fireplace—perfect for everyday living and entertaining. The main floor also offers a laundry area, a convenient half bath, a formal dining room, living room, and a private office space. Upstairs, you’ll find four generously sized bedrooms and two full baths, providing plenty of room for family and guests. The finished lower level expands your living space with a rec room, full bath, and abundant storage, along with an unfinished area for added flexibility. Additional updates include a new Trane heat pump (2020), hot water heater (2025), washer (2024), dryer (2022), and new carpeting in the lower-level rec room. Enjoy outdoor living with a welcoming front porch, a beautifully maintained yard, and a patio area—ideal for relaxing or entertaining—all situated on a quiet cul-de-sac. Conveniently located just 15 minutes from State College and 10 minutes from Bellefonte and walking distance to Grange Fairgrounds. **WITH AN ACCEPTABLE OFFER THE SELLER WILL GIVE A $10,000 SELLER ASSIST TO A BUYER AT CLOSING.**
For sale
Price cut: $10.9K (10/8)
$519,000
109 Charles St, Centre Hall, PA 16828
4beds
2,984sqft
Single Family Residence
Built in 2003
0.63 Acres Lot
$-- Zestimate®
$174/sqft
$-- HOA
What's special
Four spacious bedroomsWelcoming front porchConvenient half bathBeautifully maintained yardPrivate office spaceBreakfast nookFilled with natural light
- 171 days
- 639
- 45
Zillow last checked:
Listing updated:
Listed by:
Susan Rupert 814-280-0364,
Kissinger, Bigatel & Brower (814) 234-4000,
Listing Team: The Susan Rupert Team
Source: Bright MLS,MLS#: PACE2518620
Facts & features
Interior
Bedrooms & bathrooms
- Bedrooms: 4
- Bathrooms: 4
- Full bathrooms: 3
- 1/2 bathrooms: 1
- Main level bathrooms: 1
Rooms
- Room types: Living Room, Dining Room, Primary Bedroom, Bedroom 2, Bedroom 3, Bedroom 4, Kitchen, Family Room, Foyer, Breakfast Room, Laundry, Office, Recreation Room, Bathroom 2, Bathroom 3, Primary Bathroom, Half Bath
Primary bedroom
- Features: Flooring - Carpet, Walk-In Closet(s)
- Level: Upper
- Area: 221 Square Feet
- Dimensions: 13 X 17
Bedroom 2
- Features: Flooring - Carpet
- Level: Upper
- Area: 140 Square Feet
- Dimensions: 10 X 14
Bedroom 3
- Features: Flooring - Carpet
- Level: Upper
- Area: 100 Square Feet
- Dimensions: 10 X 10
Bedroom 4
- Features: Flooring - Carpet
- Level: Upper
- Area: 165 Square Feet
- Dimensions: 11 X 15
Primary bathroom
- Features: Flooring - Ceramic Tile, Bathroom - Stall Shower, Bathroom - Jetted Tub
- Level: Upper
- Area: 70 Square Feet
- Dimensions: 7 X 10
Bathroom 2
- Features: Flooring - Ceramic Tile
- Level: Upper
- Area: 32 Square Feet
- Dimensions: 4 X 8
Bathroom 3
- Features: Flooring - Vinyl
- Level: Lower
Breakfast room
- Features: Flooring - HardWood
- Level: Main
- Area: 130 Square Feet
- Dimensions: 10 X 13
Dining room
- Features: Flooring - Luxury Vinyl Plank
- Level: Main
- Area: 168 Square Feet
- Dimensions: 12 X 14
Family room
- Features: Flooring - Luxury Vinyl Plank, Fireplace - Gas
- Level: Main
- Area: 273 Square Feet
- Dimensions: 13 X 21
Foyer
- Features: Flooring - HardWood
- Level: Main
Half bath
- Features: Flooring - HardWood
- Level: Main
- Area: 25 Square Feet
- Dimensions: 5 X 5
Kitchen
- Features: Flooring - HardWood, Eat-in Kitchen, Granite Counters, Kitchen Island
- Level: Main
- Area: 143 Square Feet
- Dimensions: 11 X 13
Laundry
- Features: Pantry, Flooring - Vinyl
- Level: Main
- Area: 40 Square Feet
- Dimensions: 5 X 8
Living room
- Features: Flooring - Luxury Vinyl Plank
- Level: Main
- Area: 182 Square Feet
- Dimensions: 13 X 14
Office
- Features: Flooring - Carpet
- Level: Main
- Area: 140 Square Feet
- Dimensions: 10 X 14
Recreation room
- Features: Flooring - Carpet
- Level: Lower
- Area: 510 Square Feet
- Dimensions: 15 X 34
Heating
- Forced Air, Electric
Cooling
- Central Air, Heat Pump, Electric
Appliances
- Included: Microwave, Built-In Range, Dishwasher, Dryer, Freezer, Oven/Range - Electric, Refrigerator, Washer, Water Conditioner - Owned, Water Heater, Electric Water Heater
- Laundry: Main Level, Laundry Room
Features
- Attic, Breakfast Area, Dining Area, Family Room Off Kitchen, Open Floorplan, Eat-in Kitchen, Kitchen Island, Pantry, Primary Bath(s), Recessed Lighting, Walk-In Closet(s)
- Flooring: Carpet, Ceramic Tile, Hardwood, Luxury Vinyl, Vinyl, Wood
- Basement: Full,Partially Finished
- Number of fireplaces: 1
- Fireplace features: Gas/Propane
Interior area
- Total structure area: 3,738
- Total interior livable area: 2,984 sqft
- Finished area above ground: 2,474
- Finished area below ground: 510
Video & virtual tour
Property
Parking
- Total spaces: 6
- Parking features: Storage, Garage Faces Side, Driveway, Attached, Off Street
- Attached garage spaces: 2
- Uncovered spaces: 4
Accessibility
- Accessibility features: None
Features
- Levels: Two
- Stories: 2
- Patio & porch: Patio, Porch
- Pool features: None
- Spa features: Bath
- Has view: Yes
- View description: Mountain(s)
Lot
- Size: 0.63 Acres
- Features: Open Lot, Cul-De-Sac, Front Yard, Rear Yard, SideYard(s)
Details
- Additional structures: Above Grade, Below Grade
- Parcel number: 20320,105,0000
- Zoning: R
- Special conditions: Standard
- Other equipment: None
Construction
Type & style
- Home type: SingleFamily
- Architectural style: Traditional
- Property subtype: Single Family Residence
Materials
- Brick, Vinyl Siding
- Foundation: Other
- Roof: Shingle
Condition
- Excellent
- New construction: No
- Year built: 2003
Details
- Builder name: Steve Hackman
Utilities & green energy
- Electric: 200+ Amp Service
- Sewer: Public Sewer
- Water: Public
- Utilities for property: Cable Available, Electricity Available, Sewer Available, Water Available, Cable
Community & HOA
Community
- Subdivision: Centre Hall
HOA
- Has HOA: No
Location
- Region: Centre Hall
- Municipality: POTTER TWP
Financial & listing details
- Price per square foot: $174/sqft
- Tax assessed value: $88,930
- Annual tax amount: $5,581
- Date on market: 4/24/2026
- Listing agreement: Exclusive Right To Sell
- Listing terms: Cash,Conventional
- Inclusions: Dishwasher, Stove, Microwave, Kitchen Refrigerator, Washer, Dryer, Bar, Mini Refrigerator And Bar Stools.
- Exclusions: Kegerator, Freezer, Garage Refrigerator, Light Fixtures In Downstairs Half Bath And Upstairs Hallway Bathroom.
- Ownership: Fee Simple
Estimated market value
Not available
Estimated sales range
Not available
Not available
Price history
| Date | Event | Price |
|---|---|---|
| 10/8/2026 | Price change | $519,000-2.1%$174/sqft |
Source:  Bright MLS #PACE2518620 Report a problem Bright MLS #PACE2518620 Report a problem | ||
| 9/9/2026 | Price change | $529,900-1%$178/sqft |
Source: Bright MLS #PACE2518620 Report a problem | ||
| 8/27/2026 | Price change | $535,000-2.6%$179/sqft |
Source: Bright MLS #PACE2518620 Report a problem | ||
| 8/7/2026 | Pending sale | $549,000$184/sqft |
Source: Bright MLS #PACE2518620 Report a problem | ||
| 4/24/2026 | Listed for sale | $549,000+1383.8%$184/sqft |
Source: Bright MLS #PACE2518620 Report a problem | ||
| 11/11/2002 | Sold | $37,000$12/sqft |
Source: Agent Provided Report a problem | ||
Public tax history
| Year | Property taxes | Tax assessment |
|---|---|---|
| 2024 | $5,537 | $88,930 |
| 2023 | $5,537 +5.6% | $88,930 |
| 2022 | $5,241 | $88,930 |
| 2021 | $5,241 +3% | -- |
| 2020 | $5,087 +1.8% | $88,930 |
| 2019 | $4,999 +21.2% | $88,930 |
| 2018 | $4,125 | $88,930 |
| 2017 | -- | $88,930 |
| 2016 | -- | $88,930 |
| 2015 | -- | $88,930 |
| 2014 | -- | $88,930 |
| 2013 | -- | $88,930 |
| 2012 | -- | $88,930 |
| 2011 | -- | $88,930 |
| 2010 | -- | $88,930 |
| 2009 | -- | $88,930 |
| 2006 | -- | $88,930 |
| 2005 | -- | $88,930 |
| 2004 | -- | $88,930 |
Find assessor info on the county website
Monthly payment
Est. payment
Payment breakdown
Explore the cost of this home by adjusting the details. Changes won't be saved.Climate risks
Neighborhood: 16828
Nearby schools
Schools provided by the listing agent
- Middle: Penns Valley Intermediate
- High: Penns Valley Area Jr-sr
- District: Penns Valley Area
Source: Bright MLS. This data may not be complete. We recommend contacting the local school district to confirm school assignments for this home.
Similar homes
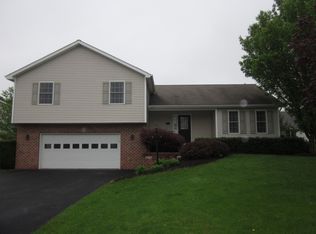
- $450,0004 bd3 ba2.5k sqft498 Decker Valley Rd, Spring Mills, PA 16875For Sale
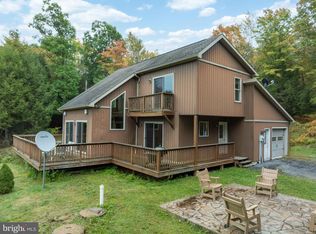
 MLS ID #PACE2520874, Kristin O'Brien, Keller Williams Advantage Realty. Bright MLS
 - $375,0003 bd2 ba2.4k sqft2724 Lower Brush Valley Rd, Centre Hall, PA 16828For Sale
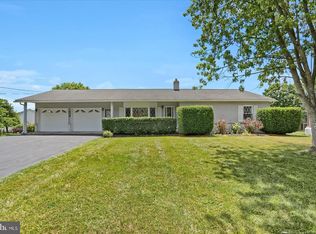 MLS ID #PACE2519572, James Bradley, Keller Williams Advantage Realty. Bright MLS
 - $524,9004 bd3 ba2.3k sqft348 Decker Valley Rd, Spring Mills, PA 16875For Sale
 MLS ID #PACE2520140, Lindsey Byers, Kissinger, Bigatel & Brower. Bright MLS
 - $550,0004 bd3 ba2.4k sqft1324 Joanna Dr, Bellefonte, PA 16823For Sale
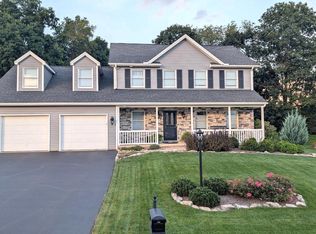 MLS ID #PACE2520348, Todd Costello, RE/MAX Centre Realty. Bright MLS
 - $499,0004 bd4 ba2.8k sqft1006 Kay St, Boalsburg, PA 16827For SaleMLS ID #PACE2519364, Annette Yorks, Perry Wellington Realty, LLC. Bright MLS
- $464,5004 bd3 ba2.5k sqft217 Washington Ave, Bellefonte, PA 16823For SaleMLS ID #PACE2519294, Christina Monzillo, RE/MAX Centre Realty. Bright MLS
- $589,0004 bd4 ba3.4k sqft220 Millgate Rd, Bellefonte, PA 16823For SaleMLS ID #PACE2520630, Chris Turley, Kissinger, Bigatel & Brower. Bright MLS
- $499,0003 bd3 ba2.7k sqft936 Oak Ridge Ave, State College, PA 16801For SaleMLS ID #PACE2520892, Ryan S Lowe, RE/MAX Centre Realty. Bright MLS
- $459,9004 bd3 ba2.7k sqft730 W Lamb St, Bellefonte, PA 16823For SaleMLS ID #PACE2520544, James Bradley, Keller Williams Advantage Realty. Bright MLS
- $599,9003 bd2 ba2k sqft218 Heirloom Dr, Centre Hall, PA 16828New ConstructionMLS ID #PACE2518908, Kristin O'Brien, Keller Williams Advantage Realty. Bright MLS
- $425,0007 bd4 ba2.7k sqft114 Tucker Rd, Spring Mills, PA 16875For SaleMLS ID #PACE2520560, Marc Mcmaster, RE/MAX Centre Realty. Bright MLS
- $541,0003 bd2 ba2.1k sqft2767 Zion Rd, Bellefonte, PA 16823For SaleMLS ID #PACE2519422, Ryan S Lowe, RE/MAX Centre Realty. Bright MLS
- $599,9995 bd4 ba3.2k sqft186 Teasel Way, Bellefonte, PA 16823For SaleMLS ID #PACE2520624, Lindsey Byers, Kissinger, Bigatel & Brower. Bright MLS
- $545,0004 bd4 ba3k sqft1845 Woodledge Dr, State College, PA 16803For SaleMLS ID #PACE2519830, Eric Hurvitz, RE/MAX Centre Realty. Bright MLS
- $475,0005 bd5 ba3.5k sqft1031 Kathryn St, Boalsburg, PA 16827For SaleMLS ID #PACE2518660, Peter Chiarkas, Kissinger, Bigatel & Brower. Bright MLS
- $450,0007 bd3 ba3.4k sqft382 Matilda Ave, State College, PA 16801For SaleMLS ID #PACE2520790, Steven Bodner, RE/MAX Centre Realty. Bright MLS
- $539,9005 bd4 ba3.1k sqft219 Morningside Cir, State College, PA 16803For SaleMLS ID #PACE2520424, Joy Thomas, Realty One Group Landmark. Bright MLS
- $489,0004 bd3 ba2.2k sqft705 Windsor Ct, State College, PA 16801For SaleMLS ID #PACE2520278, Kris Hanahan, Kissinger, Bigatel & Brower. Bright MLS
- $474,9004 bd3 ba2.5k sqft328 Douglas Dr, State College, PA 16803For SaleMLS ID #PACE2520628, Ellen Kline, Kissinger, Bigatel & Brower. Bright MLS
- $549,9003 bd2 ba1.7k sqft118 Franklin St, Bellefonte, PA 16823New ConstructionMLS ID #PACE2511684, Lisa Rittenhouse, Vylla Home. Bright MLS
