Looking for a State College area home for multi-generations or PSU football games and event weekends? This Lemont brick story and a half is bigger than it looks and is situated at the base of Mt. Nittany! With three fully finished floors, there is plenty of room for everyone to spread out and have their own space. Enter into a bluestone slate foyer and into the sprawling living room complete with hardwood flooring and a large picture window with views of Mt. Nittany in the background. The sizable kitchen, which boasts stainless steel appliances and ample cabinet and countertop space, and the adjacent, open dining room are perfect for gatherings. Down the hall you'll find four good sized bedrooms with hardwood flooring and a full bath. A main floor laundry room/mudroom completes the first floor. Upstairs you'll find two large bedrooms, an office, and a full bath. With the walk-out lower level separate entrance, the beginnings of a second kitchen that's been partially installed, a large bedroom, a full bath, a spacious family room, and a second laundry room, you're well on your way to having the perfect in-law suite or short term rental. There's even pre-plumbing installed for a future second full bath. The huge workshop/gym area under the garage has ample space, plentiful electric outlets, and a door to the backyard for easy access. Relax on the composite deck and enjoy gorgeous sunsets and nice views. The oversized two car garage provides plenty of room for vehicles and storage. Other features include a newer heat pump system with oil backup (2021), a newer water heater (2022), replacement windows, a water softener, and a radon mitigation system. Down the street from Mountainside Park and close to the Mt. Nittany Trailhead, walking distance to the quaint village of Lemont and its shops, restaurants, and breweries, and just a few miles to downtown State College and Penn State's campus. Enjoy this tucked away spot that's close to it all!
For sale
$450,000
382 Matilda Ave, State College, PA 16801
7beds
3,483sqft
Single Family Residence
Built in 1958
0.29 Acres Lot
$-- Zestimate®
$129/sqft
$-- HOA
What's special
Three fully finished floorsOversized two car garageSizable kitchenBluestone slate foyerComposite deckHardwood flooringReplacement windows
- 1 day
- 282
- 23
Zillow last checked:
Listing updated:
Listed by:
Steven Bodner 814-360-2924,
RE/MAX Centre Realty 8142318200,
Listing Team: The Steven Bodner Team
Source: Bright MLS,MLS#: PACE2520790
Facts & features
Interior
Bedrooms & bathrooms
- Bedrooms: 7
- Bathrooms: 3
- Full bathrooms: 3
- Main level bathrooms: 1
- Main level bedrooms: 4
Rooms
- Room types: Living Room, Dining Room, Bedroom 2, Bedroom 3, Bedroom 4, Bedroom 5, Kitchen, Family Room, Foyer, Bedroom 1, Laundry, Office, Bedroom 6, Full Bath, Additional Bedroom
Other
- Features: Flooring - Carpet
- Level: Lower
- Area: 204 Square Feet
- Dimensions: 12 X 17
Bedroom 1
- Features: Flooring - HardWood
- Level: Main
- Area: 154 Square Feet
- Dimensions: 11 X 14
Bedroom 2
- Features: Flooring - HardWood
- Level: Main
- Area: 143 Square Feet
- Dimensions: 11 X 13
Bedroom 3
- Features: Flooring - HardWood
- Level: Main
- Area: 132 Square Feet
- Dimensions: 11 X 12
Bedroom 4
- Features: Flooring - HardWood
- Level: Main
- Area: 132 Square Feet
- Dimensions: 11 X 12
Bedroom 5
- Features: Flooring - HardWood
- Level: Upper
- Area: 336 Square Feet
- Dimensions: 21 X 16
Bedroom 6
- Features: Flooring - Laminate Plank
- Level: Upper
- Area: 288 Square Feet
- Dimensions: 18 X 16
Dining room
- Features: Flooring - Ceramic Tile
- Level: Main
- Area: 130 Square Feet
- Dimensions: 10 X 13
Family room
- Features: Flooring - Carpet
- Level: Lower
- Area: 546 Square Feet
- Dimensions: 21 X 26
Foyer
- Features: Flooring - Slate
- Level: Main
- Area: 20 Square Feet
- Dimensions: 4 X 5
Other
- Features: Flooring - Vinyl
- Level: Upper
- Area: 48 Square Feet
- Dimensions: 6 X 8
Other
- Features: Flooring - Vinyl
- Level: Main
- Area: 64 Square Feet
- Dimensions: 8 X 8
Other
- Features: Flooring - Ceramic Tile
- Level: Lower
- Area: 36 Square Feet
- Dimensions: 4 X 9
Kitchen
- Features: Flooring - Ceramic Tile
- Level: Main
- Area: 117 Square Feet
- Dimensions: 9 X 13
Kitchen
- Features: Flooring - Ceramic Tile
- Level: Lower
- Area: 228 Square Feet
- Dimensions: 12 X 19
Laundry
- Features: Flooring - Ceramic Tile
- Level: Main
- Area: 65 Square Feet
- Dimensions: 5 X 13
Laundry
- Features: Flooring - Ceramic Tile
- Level: Lower
- Area: 55 Square Feet
- Dimensions: 5 X 11
Living room
- Features: Flooring - HardWood
- Level: Main
- Area: 286 Square Feet
- Dimensions: 13 X 22
Office
- Features: Flooring - HardWood
- Level: Upper
- Area: 99 Square Feet
- Dimensions: 11 X 9
Heating
- Forced Air, Baseboard, Heat Pump, Electric, Oil
Cooling
- Central Air, Electric
Appliances
- Included: Cooktop, Dishwasher, Refrigerator, Stainless Steel Appliance(s), Water Treat System, Electric Water Heater
- Laundry: Main Level, Laundry Room
Features
- 2nd Kitchen, Entry Level Bedroom, Recessed Lighting
- Flooring: Carpet, Ceramic Tile, Hardwood, Slate, Vinyl, Laminate, Wood
- Basement: Partial,Full,Finished,Heated,Exterior Entry,Rear Entrance,Rough Bath Plumb,Walk-Out Access,Windows
- Has fireplace: No
Interior area
- Total structure area: 4,083
- Total interior livable area: 3,483 sqft
- Finished area above ground: 2,364
- Finished area below ground: 1,119
Property
Parking
- Total spaces: 6
- Parking features: Garage Faces Front, Garage Door Opener, Asphalt, Attached, Driveway
- Attached garage spaces: 2
- Uncovered spaces: 4
- Details: Garage Sqft: 480
Accessibility
- Accessibility features: Accessible Entrance
Features
- Levels: Three
- Stories: 3
- Patio & porch: Deck, Porch
- Pool features: None
Lot
- Size: 0.29 Acres
Details
- Additional structures: Above Grade, Below Grade
- Parcel number: 19011,077,0000
- Zoning: R1
- Special conditions: Standard
Construction
Type & style
- Home type: SingleFamily
- Architectural style: Cape Cod,Traditional
- Property subtype: Single Family Residence
Materials
- Brick, Vinyl Siding
- Foundation: Block, Active Radon Mitigation
- Roof: Architectural Shingle,Asphalt
Condition
- New construction: No
- Year built: 1958
Utilities & green energy
- Sewer: Public Sewer
- Water: Public
- Utilities for property: Broadband, Cable
Community & HOA
Community
- Subdivision: Lemont
HOA
- Has HOA: No
Location
- Region: State College
- Municipality: COLLEGE TWP
Financial & listing details
- Price per square foot: $129/sqft
- Tax assessed value: $68,275
- Annual tax amount: $4,694
- Date on market: 10/2/2026
- Listing agreement: Exclusive Right To Sell
- Inclusions: Main Level Kitchen Refrigerator, Dishwasher, Stove, And Cooktop (as Is); Lower Level Kitchenette Appliances (all As Is); Workbench And Table At Rear Of Garage
- Ownership: Fee Simple
Estimated market value
Not available
Estimated sales range
Not available
Not available
Price history
| Date | Event | Price |
|---|---|---|
| 10/2/2026 | Listed for sale | $450,000$129/sqft |
Source:  Bright MLS #PACE2520790 Report a problem Bright MLS #PACE2520790 Report a problem | ||
Public tax history
Tax history is unavailable.
Monthly payment
Est. payment
Payment breakdown
Explore the cost of this home by adjusting the details. Changes won't be saved.Climate risks
Neighborhood: 16801
Nearby schools
Schools provided by the listing agent
- Elementary: Spring Creek
- Middle: Mount Nittany
- High: State College Area
- District: State College Area
Source: Bright MLS. This data may not be complete. We recommend contacting the local school district to confirm school assignments for this home.

Similar homes
- $460,0005 bd4 ba2k sqft2673 Penbrook Ln, State College, PA 16801For Sale

 MLS ID #PACE2519600, Flavia Barger, Keller Williams Advantage Realty. Bright MLS
 - $489,0004 bd3 ba2.2k sqft705 Windsor Ct, State College, PA 16801For Sale
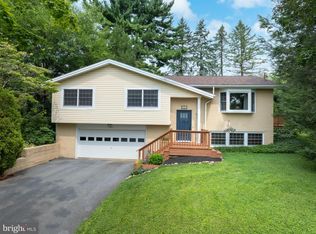 MLS ID #PACE2520278, Kris Hanahan, Kissinger, Bigatel & Brower. Bright MLS
 - $349,9004 bd3 ba2k sqft746 Henszey St, Lemont, PA 16851For Sale
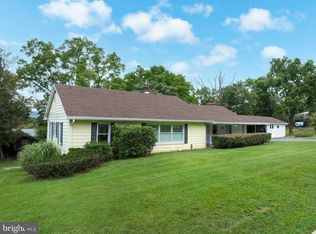 MLS ID #PACE2520350, Ellen Kline, Kissinger, Bigatel & Brower. Bright MLS
 - $599,9005 bd3 ba3.5k sqft1221 Haymaker Rd, State College, PA 16801For Sale
 MLS ID #PACE2520094, Ellen Kline, Kissinger, Bigatel & Brower. Bright MLS
 - $499,0004 bd3 ba2.2k sqft1130 Dorum Ave, State College, PA 16801For SaleMLS ID #PACE2520120, Joni Teaman Spearly, Kissinger, Bigatel & Brower. Bright MLS
- $450,0007 bd4 ba2.7k sqft114 Tucker Rd, Spring Mills, PA 16875For SaleMLS ID #PACE2520560, Marc Mcmaster, RE/MAX Centre Realty. Bright MLS
- $474,9004 bd3 ba2.5k sqft328 Douglas Dr, State College, PA 16803For SaleMLS ID #PACE2520628, Ellen Kline, Kissinger, Bigatel & Brower. Bright MLS
- $475,0005 bd5 ba3.5k sqft1031 Kathryn St, Boalsburg, PA 16827For SaleMLS ID #PACE2518660, Peter Chiarkas, Kissinger, Bigatel & Brower. Bright MLS
- $459,9004 bd3 ba2.7k sqft730 W Lamb St, Bellefonte, PA 16823For SaleMLS ID #PACE2520544, James Bradley, Keller Williams Advantage Realty. Bright MLS
- $499,0004 bd4 ba2.8k sqft1006 Kay St, Boalsburg, PA 16827For SaleMLS ID #PACE2519364, Annette Yorks, Perry Wellington Realty, LLC. Bright MLS
- $399,9004 bd3 ba2.5k sqft220 Reichenbaugh Ln, Bellefonte, PA 16823For SaleMLS ID #PACE2520534, Erica Scott, Kissinger, Bigatel & Brower. Bright MLS
- $625,0004 bd3 ba2.9k sqft416 E Irvin Ave, State College, PA 16801For SaleMLS ID #PACE2516250, Sarah Schroeder, Kissinger, Bigatel & Brower. Bright MLS
- $550,0004 bd4 ba3k sqft1845 Woodledge Dr, State College, PA 16803For SaleMLS ID #PACE2519830, Eric Hurvitz, RE/MAX Centre Realty. Bright MLS
- $549,9005 bd4 ba3.1k sqft219 Morningside Cir, State College, PA 16803For SaleMLS ID #PACE2520424, Joy Thomas, Realty One Group Landmark. Bright MLS
- $399,9004 bd2 ba2.3k sqft2191 Valley View Rd, Bellefonte, PA 16823For SaleMLS ID #PACE2519320, Marc Mcmaster, RE/MAX Centre Realty. Bright MLS
- $555,0004 bd3 ba2.8k sqft2328 Quail Run Rd, State College, PA 16801For SaleMLS ID #PACE2520186, Heather Hall, RE/MAX Together. Bright MLS
- $375,0004 bd2 ba1.8k sqft2042 Fairwood Ln, State College, PA 16803For SaleMLS ID #PACE2519772, David Fonash, Continental Real Estate Management. Bright MLS
- $399,9004 bd3 ba2.4k sqft395 Runville Rd, Bellefonte, PA 16823For SaleMLS ID #PACE2519490, Mr. John Curtin, John Curtin III Real Estate. Bright MLS
- $599,9995 bd4 ba3.2k sqft186 Teasel Way, Bellefonte, PA 16823For SaleMLS ID #PACE2520624, Lindsey Byers, Kissinger, Bigatel & Brower. Bright MLS
- $429,9004 bd3 ba2.1k sqft301 Amberleigh Ln, Bellefonte, PA 16823For SaleMLS ID #PACE2519888, Sarah Pensyl Jones, Kissinger, Bigatel & Brower. Bright MLS
