Great home in Good Hope Farms II! This 2-story home, built in 1991, has 4 bedrooms, 2 full baths and 2 half baths. Great setting and location on a cul-de-sac street. Beautiful view with open acreage behind. Large open eat-in kitchen and dining area. Kitchen has island with good storage, stainless steel appliances, pantry, and access to rear deck. Main level with living room, family room and large open kitchen/dining area. Playroom off kitchen was originally a formal dining room; the layout can work in different ways depending on how you prefer to use the space. Spacious living room gets great light from the front and side windows. Convenient half bath off the front hallway. Upstairs, a primary bedroom suite with 2 closets and full bath. 3 additional bedrooms for guests, office or other uses. Full bath on the upper-level hallway includes the laundry center. Finished lower level with half bath can be social, play or workout space. Fenced in rear yard with deck and pergola, and a newer patio perfect for a fire pit. Plenty of space and good light for your garden! 2 car garage for cars and storage. Electric heat pump and central air, and whole house attic fan. Excellent location!
For sale
$479,000
2294 Roylen Cir, State College, PA 16801
4beds
2,592sqft
Single Family Residence
Built in 1991
10,454 Square Feet Lot
$-- Zestimate®
$185/sqft
$-- HOA
What's special
Access to rear deckStainless steel appliances
- 6 days
- 914
- 68
Zillow last checked:
Listing updated:
Listed by:
Kris Hanahan 814-360-3557,
Kissinger, Bigatel & Brower (814) 234-4000,
Listing Team: Kris Hanahan Nicole Hoover Team
Source: Bright MLS,MLS#: PACE2520830
Facts & features
Interior
Bedrooms & bathrooms
- Bedrooms: 4
- Bathrooms: 4
- Full bathrooms: 2
- 1/2 bathrooms: 2
- Main level bathrooms: 1
Rooms
- Room types: Dining Room, Primary Bedroom, Bedroom 2, Bedroom 3, Bedroom 4, Kitchen, Family Room, Recreation Room, Primary Bathroom, Full Bath, Half Bath
Primary bedroom
- Level: Upper
- Area: 182 Square Feet
- Dimensions: 13 X 14
Bedroom 2
- Level: Upper
- Area: 154 Square Feet
- Dimensions: 11 X 14
Bedroom 3
- Level: Upper
- Area: 110 Square Feet
- Dimensions: 10 X 11
Bedroom 4
- Level: Upper
- Area: 110 Square Feet
- Dimensions: 10 X 11
Primary bathroom
- Level: Upper
Dining room
- Level: Main
- Area: 130 Square Feet
- Dimensions: 10 X 13
Family room
- Level: Main
- Area: 192 Square Feet
- Dimensions: 12 X 16
Other
- Level: Upper
Half bath
- Level: Main
Half bath
- Level: Lower
Kitchen
- Level: Main
- Area: 110 Square Feet
- Dimensions: 10 X 11
Recreation room
- Level: Lower
- Area: 320 Square Feet
- Dimensions: 16 X 20
Recreation room
- Level: Lower
- Area: 160 Square Feet
- Dimensions: 16 X 10
Heating
- Baseboard, Ceiling, Forced Air, Heat Pump, Electric
Cooling
- Attic Fan, Central Air, Electric
Appliances
- Included: Microwave, Dishwasher, Dryer, Stainless Steel Appliance(s), Washer, Electric Water Heater
- Laundry: Upper Level
Features
- Ceiling Fan(s), Dining Area, Formal/Separate Dining Room, Kitchen Island, Kitchen - Table Space
- Flooring: Carpet, Wood
- Basement: Full,Finished
- Has fireplace: No
Interior area
- Total structure area: 2,656
- Total interior livable area: 2,592 sqft
- Finished area above ground: 1,792
- Finished area below ground: 800
Property
Parking
- Total spaces: 4
- Parking features: Garage Faces Front, Attached, Driveway
- Attached garage spaces: 2
- Uncovered spaces: 2
- Details: Garage Sqft: 576
Accessibility
- Accessibility features: None
Features
- Levels: Two
- Stories: 2
- Patio & porch: Deck, Patio, Porch
- Pool features: None
- Fencing: Wood
Lot
- Size: 10,454 Square Feet
Details
- Additional structures: Above Grade, Below Grade
- Parcel number: 24004C,066,0000
- Zoning: R2
- Special conditions: Standard
Construction
Type & style
- Home type: SingleFamily
- Architectural style: Traditional
- Property subtype: Single Family Residence
Materials
- Vinyl Siding
- Foundation: Other
- Roof: Shingle
Condition
- New construction: No
- Year built: 1991
Utilities & green energy
- Sewer: Public Sewer
- Water: Public
Community & HOA
Community
- Subdivision: Good Hope Ii
HOA
- Has HOA: No
Location
- Region: State College
- Municipality: FERGUSON TWP
Financial & listing details
- Price per square foot: $185/sqft
- Tax assessed value: $71,255
- Annual tax amount: $4,690
- Date on market: 10/7/2026
- Listing agreement: Exclusive Right To Sell
- Inclusions: Refrigerator, Washer, Dryer
- Ownership: Fee Simple
Estimated market value
Not available
Estimated sales range
Not available
Not available
Price history
| Date | Event | Price |
|---|---|---|
| 10/7/2026 | Listed for sale | $479,000+11.7%$185/sqft |
Source:  Bright MLS #PACE2520830 Report a problem Bright MLS #PACE2520830 Report a problem | ||
| 7/31/2023 | Sold | $429,000$166/sqft |
Source: Bright MLS #PACE2506264 Report a problem | ||
| 5/23/2023 | Pending sale | $429,000$166/sqft |
Source: Bright MLS #PACE2506264 Report a problem | ||
| 5/16/2023 | Listed for sale | $429,000+28.1%$166/sqft |
Source: Bright MLS #PACE2506264 Report a problem | ||
| 11/2/2018 | Sold | $335,000-1.2%$129/sqft |
Source: Public Record Report a problem | ||
| 10/1/2018 | Pending sale | $339,000$131/sqft |
Source: RE/MAX CENTRE REALTY #62313 Report a problem | ||
| 9/21/2018 | Listed for sale | $339,000$131/sqft |
Source: RE/MAX CENTRE REALTY #62313 Report a problem | ||
| 7/3/2018 | Pending sale | $339,000$131/sqft |
Source: RE/MAX CENTRE REALTY #62313 Report a problem | ||
| 7/1/2018 | Price change | $339,000-1.7%$131/sqft |
Source: RE/MAX CENTRE REALTY #62313 Report a problem | ||
| 6/15/2018 | Listed for sale | $345,000+31.7%$133/sqft |
Source: RE/MAX CENTRE REALTY #62313 Report a problem | ||
| 6/3/2014 | Sold | $261,950-10.9%$101/sqft |
Source: Public Record Report a problem | ||
| 2/15/2014 | Listing removed | $294,000$113/sqft |
Source: Owner Report a problem | ||
| 1/20/2014 | Listed for sale | $294,000$113/sqft |
Source: Owner Report a problem | ||
Public tax history
| Year | Property taxes | Tax assessment |
|---|---|---|
| 2024 | $4,360 +2.2% | $71,255 |
| 2023 | $4,266 +6.2% | $71,255 |
| 2022 | $4,015 | $71,255 |
| 2021 | $4,015 +19.5% | -- |
| 2020 | $3,359 +0.1% | $71,255 |
| 2019 | $3,355 +12.3% | $71,255 +7.8% |
| 2018 | $2,987 | $66,080 |
| 2017 | -- | $66,080 |
| 2016 | -- | $66,080 |
| 2015 | -- | $66,080 |
| 2014 | -- | $66,080 |
| 2013 | -- | $66,080 |
| 2012 | -- | $66,080 |
| 2011 | -- | $66,080 |
| 2010 | -- | $66,080 |
| 2009 | -- | $66,080 |
| 2006 | -- | $66,080 |
| 2005 | -- | $66,080 |
| 2004 | -- | $66,080 |
| 2003 | -- | $66,080 |
| 2002 | -- | $66,080 |
| 2000 | -- | $66,080 |
Find assessor info on the county website
Monthly payment
Est. payment
Payment breakdown
Explore the cost of this home by adjusting the details. Changes won't be saved.Climate risks
Neighborhood: 16801
Nearby schools
Schools provided by the listing agent
- District: State College Area
Source: Bright MLS. This data may not be complete. We recommend contacting the local school district to confirm school assignments for this home.
- $439,4003 bd2 ba1.6k sqft2288 Roylen Cir, State College, PA 16801Off Market
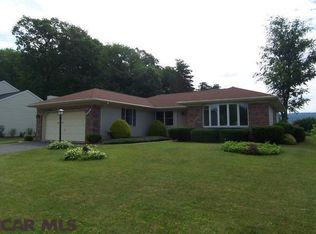
- $447,9003 bd3 ba1.9k sqft2296 Roylen Cir, State College, PA 16801Off Market
- $424,9003 bd2 ba1.9k sqft2286 Roylen Cir, State College, PA 16801Off Market
- $437,2003 bd2 ba2.5k sqft2298 Roylen Cir, State College, PA 16801Off Market

Similar homes
- $489,9004 bd4 ba2.4k sqft2305 Falconpointe Dr, State College, PA 16801For Sale
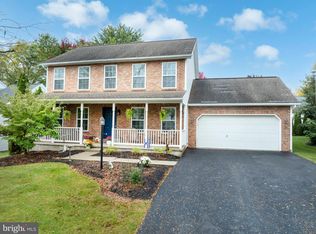
 MLS ID #PACE2520942, Ellen Kline, Kissinger, Bigatel & Brower. Bright MLS
 - $475,0004 bd3 ba2.2k sqft1130 Dorum Ave, State College, PA 16801For Sale
 MLS ID #PACE2520120, Joni Teaman Spearly, Kissinger, Bigatel & Brower. Bright MLS
 - $489,0004 bd3 ba2.2k sqft705 Windsor Ct, State College, PA 16801For Sale
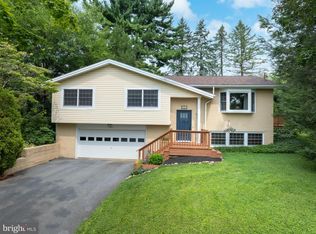 MLS ID #PACE2520278, Kris Hanahan, Kissinger, Bigatel & Brower. Bright MLS
 - $500,0004 bd3 ba2.5k sqft743 Glenn Rd, State College, PA 16803For Sale
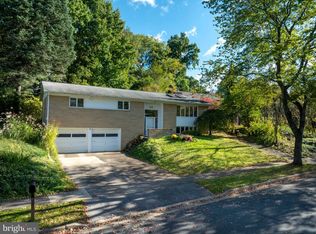 MLS ID #PACE2520858, Ellen Kline, Kissinger, Bigatel & Brower. Bright MLS
 - $555,0004 bd3 ba2.8k sqft2328 Quail Run Rd, State College, PA 16801For SaleMLS ID #PACE2520186, Heather Hall, RE/MAX Together. Bright MLS
- $315,0003 bd2 ba2k sqft3103 Sheffield Dr, State College, PA 16801For SaleMLS ID #PACE2520900, Samantha Welch, RE/MAX Centre Realty. Bright MLS
- $474,9004 bd3 ba2.5k sqft328 Douglas Dr, State College, PA 16803For SaleMLS ID #PACE2520628, Ellen Kline, Kissinger, Bigatel & Brower. Bright MLS
- $469,9003 bd2 ba1.9k sqft126 W South Hills Ave, State College, PA 16801For SaleMLS ID #PACE2520554, Mei Guo-Kaplan, Kissinger, Bigatel & Brower. Bright MLS
- $450,0003 bd3 ba2.3k sqft3222 Shellers Bnd Unit 203, State College, PA 16801For SaleMLS ID #PACE2520184, Anne M Lusk, Lusk & Associates Sotheby's International Realty. Bright MLS
- $465,0003 bd2 ba1.9k sqft645 W Hillside Ave, State College, PA 16803For SaleMLS ID #PACE2520418, Larry Walker, Kissinger, Bigatel & Brower. Bright MLS
- $399,0004 bd2 ba1.5k sqft1401 S Pugh St, State College, PA 16801For SaleMLS ID #PACE2520898, Chris Carr, HomeZu. Bright MLS
- $519,0003 bd4 ba2.7k sqft3296 Shellers Bnd Unit 110, State College, PA 16801For SaleMLS ID #PACE2520664, Melissa Brower, Kissinger, Bigatel & Brower. Bright MLS
- $479,9003 bd4 ba3.2k sqft244 Leawood Ln, State College, PA 16803For SaleMLS ID #PACE2519482, Eric Hurvitz, RE/MAX Centre Realty. Bright MLS
- $449,9003 bd3 ba2.2k sqft638 Berkshire Dr, State College, PA 16803For SaleMLS ID #PACE2520050, Curt Kowalski, Kissinger, Bigatel & Brower. Bright MLS
- $349,0003 bd3 ba2.2k sqft148 Gala Dr, State College, PA 16801For SaleMLS ID #PACE2520490, Larry Walker, Kissinger, Bigatel & Brower. Bright MLS
- $539,9003 bd3 ba2.4k sqft365 Farmstead Ln, State College, PA 16803For SaleMLS ID #PACE2520196, Matt Barr, Kissinger, Bigatel & Brower. Bright MLS
- $414,0003 bd3 ba1.8k sqft1621 Oxford Cir, State College, PA 16803For SaleMLS ID #PACE2520502, Christina Monzillo, RE/MAX Centre Realty. Bright MLS
- $595,0003 bd2 ba2.6k sqft102 Asbury Ln, State College, PA 16801For SaleMLS ID #PACE2520912, Eric Marshall, Kissinger, Bigatel & Brower. Bright MLS
