Wonderful house in the Landings ready for new owners! All brick front exterior, front porch and newly painted back patio. Fenced in yard. Wood floors on main level create continuity and easy care. Large office/living room and dining area as you walk in. The kitchen has an island, pantry, newer stainless appliances, gas range. A real exhaust fan not a microwave over the range. Upstairs are 3 spacious bedrooms with newer carpet. Primary has a walk in closet and own bath. Lower level has a large multi-use room, bedroom with egress window and a full bath with soaking tub. Perfect for guests. Laundry is on this level. New tankless water heater and water softener, Ring doorbell, blinds, appliances, ceiling fans and closet organizers since seller purchased the home. Seller timeline is flexible for quick occupancy. New tankless water heater and water softener, Ring doorbell, blinds, appliances, ceiling fans and closet organizers since seller purchased the home. Seller timeline is flexible for quick occupancy.
Pending
$489,900
2305 Falconpointe Dr, State College, PA 16801
4beds
2,482sqft
Single Family Residence
Built in 2004
6,970 Square Feet Lot
$-- Zestimate®
$197/sqft
$10/mo HOA
What's special
Fenced in yardGas rangeAll brick front exteriorFront porchDining areaCloset organizersNewer stainless appliances
- 30 days
- 1,718
- 105
Zillow last checked:
Listing updated:
Listed by:
Ellen Kline 814-280-2088,
Kissinger, Bigatel & Brower (814) 234-4000,
Listing Team: Ellen Kline, Erica Scott, Sharon Allison
Source: Bright MLS,MLS#: PACE2520942
Facts & features
Interior
Bedrooms & bathrooms
- Bedrooms: 4
- Bathrooms: 4
- Full bathrooms: 3
- 1/2 bathrooms: 1
- Main level bathrooms: 1
Rooms
- Room types: Living Room, Dining Room, Primary Bedroom, Bedroom 2, Bedroom 3, Bedroom 4, Kitchen, Family Room, Recreation Room, Primary Bathroom, Full Bath, Half Bath
Primary bedroom
- Features: Walk-In Closet(s), Built-in Features
- Level: Upper
- Area: 204 Square Feet
- Dimensions: 17 X 12
Bedroom 2
- Level: Upper
- Area: 168 Square Feet
- Dimensions: 14 X 12
Bedroom 3
- Level: Upper
- Area: 100 Square Feet
- Dimensions: 10 X 10
Bedroom 4
- Level: Lower
- Area: 143 Square Feet
- Dimensions: 13 X 11
Primary bathroom
- Level: Upper
- Area: 84 Square Feet
- Dimensions: 7 X 12
Dining room
- Features: Flooring - Wood
- Level: Main
- Area: 132 Square Feet
- Dimensions: 11 X 12
Family room
- Features: Fireplace - Gas
- Level: Main
- Area: 208 Square Feet
- Dimensions: 13 X 16
Other
- Level: Upper
- Area: 45 Square Feet
- Dimensions: 5 X 9
Other
- Features: Soaking Tub
- Level: Lower
- Area: 49 Square Feet
- Dimensions: 7 X 7
Half bath
- Level: Main
- Area: 20 Square Feet
- Dimensions: 4 X 5
Kitchen
- Features: Kitchen Island
- Level: Main
- Area: 140 Square Feet
- Dimensions: 10 X 14
Living room
- Features: Flooring - Wood
- Level: Main
- Area: 156 Square Feet
- Dimensions: 13 X 12
Recreation room
- Level: Lower
- Area: 390 Square Feet
- Dimensions: 15 X 26
Heating
- Forced Air, Natural Gas
Cooling
- Central Air, Heat Pump, Electric
Appliances
- Included: Dishwasher, Disposal, Dryer, Microwave, Oven/Range - Gas, Refrigerator, Stainless Steel Appliance(s), Washer, Tankless Water Heater, Water Treat System, Gas Water Heater
- Laundry: Lower Level
Features
- Ceiling Fan(s), Combination Kitchen/Living, Dining Area, Family Room Off Kitchen, Kitchen Island, Upgraded Countertops, Walk-In Closet(s), Dry Wall
- Flooring: Carpet, Hardwood, Tile/Brick, Vinyl, Wood
- Windows: Double Hung, Window Treatments
- Basement: Connecting Stairway,Finished,Interior Entry
- Number of fireplaces: 1
- Fireplace features: Glass Doors, Gas/Propane
Interior area
- Total structure area: 2,688
- Total interior livable area: 2,482 sqft
- Finished area above ground: 1,792
- Finished area below ground: 690
Property
Parking
- Total spaces: 4
- Parking features: Garage Faces Front, Paved, Attached, Driveway
- Attached garage spaces: 2
- Uncovered spaces: 2
Accessibility
- Accessibility features: None
Features
- Levels: Two
- Stories: 2
- Patio & porch: Patio, Porch
- Pool features: None
- Has spa: Yes
- Spa features: Bath
- Fencing: Aluminum
Lot
- Size: 6,970 Square Feet
- Features: Rear Yard
Details
- Additional structures: Above Grade, Below Grade
- Parcel number: 24455,146,0000
- Zoning: R
- Special conditions: Standard
- Other equipment: None
Construction
Type & style
- Home type: SingleFamily
- Architectural style: Traditional
- Property subtype: Single Family Residence
Materials
- Brick, Vinyl Siding
- Foundation: Block
- Roof: Shingle
Condition
- Excellent
- New construction: No
- Year built: 2004
Utilities & green energy
- Electric: 200+ Amp Service
- Sewer: Public Sewer
- Water: Public
- Utilities for property: Cable Available, Broadband
Community & HOA
Community
- Subdivision: The Landings
HOA
- Has HOA: Yes
- HOA fee: $120 annually
Location
- Region: State College
- Municipality: FERGUSON TWP
Financial & listing details
- Price per square foot: $197/sqft
- Tax assessed value: $83,060
- Annual tax amount: $5,313
- Date on market: 10/13/2026
- Listing agreement: Exclusive Right To Sell
- Listing terms: Cash,Conventional,FHA,VA Loan
- Inclusions: All Kitchen Appliances, Washer, Dryer, Ring Doorbell, Nest Thermostat, Ceiling Fans, Blinds. Work Bench In Garage.
- Ownership: Fee Simple
- Road surface type: Paved
Estimated market value
Not available
Estimated sales range
Not available
Not available
Price history
| Date | Event | Price |
|---|---|---|
| 10/29/2026 | Pending sale | $489,900$197/sqft |
Source:  Bright MLS #PACE2520942 Report a problem | ||
| 10/13/2026 | Listed for sale | $489,900+28.9%$197/sqft |
Source: Bright MLS #PACE2520942 Report a problem | ||
| 3/8/2021 | Sold | $380,000-1.3%$153/sqft |
Source: Public Record Report a problem | ||
| 12/2/2020 | Price change | $384,900-1.3%$155/sqft |
Source: Kissinger Bigatel & Brower/N #70236 Report a problem | ||
| 10/16/2020 | Price change | $389,900-1.3%$157/sqft |
Source: Kissinger Bigatel & Brower/N #70236 Report a problem | ||
| 9/24/2020 | Price change | $395,000-2.5%$159/sqft |
Source: Owner Report a problem | ||
| 9/2/2020 | Listed for sale | $405,000+72.3%$163/sqft |
Source: Owner Report a problem | ||
| 8/6/2007 | Sold | $235,000+7.1%$95/sqft |
Source: Public Record Report a problem | ||
| 3/1/2005 | Sold | $219,449$88/sqft |
Source: Public Record Report a problem | ||
Public tax history
| Year | Property taxes | Tax assessment |
|---|---|---|
| 2025 | $5,313 +4.6% | $83,060 |
| 2024 | $5,082 +2.2% | $83,060 |
| 2023 | $4,973 +6.2% | $83,060 |
| 2022 | $4,680 | $83,060 |
| 2021 | $4,680 +15.9% | -- |
| 2020 | $4,039 +0.1% | $83,060 |
| 2019 | $4,035 +7.5% | $83,060 |
| 2018 | $3,755 | $83,060 |
| 2017 | -- | $83,060 |
| 2016 | -- | $83,060 |
| 2015 | -- | $83,060 -0.3% |
| 2014 | -- | $83,280 +0.3% |
| 2013 | -- | $83,060 |
| 2012 | -- | $83,060 -0.3% |
| 2011 | -- | $83,280 |
| 2010 | -- | $83,280 |
| 2009 | -- | $83,280 |
| 2006 | -- | $83,280 |
Find assessor info on the county website
Monthly payment
Est. payment
Payment breakdown
Explore the cost of this home by adjusting the details. Changes won't be saved.Climate risks
Neighborhood: 16801
Nearby schools
Schools provided by the listing agent
- High: State College Area
- District: State College Area
Source: Bright MLS. This data may not be complete. We recommend contacting the local school district to confirm school assignments for this home.
- $332,1003 bd2 ba1.2k sqft2303 Falconpointe Dr, State College, PA 16801Off Market
- $437,9004 bd2 ba2.1k sqft2307 Falconpointe Dr, State College, PA 16801Off Market
- $389,7003 bd2 ba1.2k sqft2352 Park Center Blvd, State College, PA 16801Off Market
- $379,3003 bd2 ba1.1k sqft2362 Park Center Blvd, State College, PA 16801Off Market
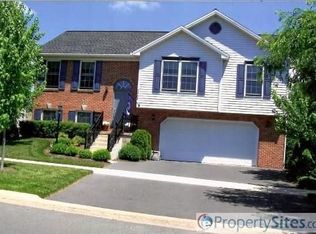
Similar homes
- $472,0004 bd4 ba2.5k sqft2294 Roylen Cir, State College, PA 16801For Sale
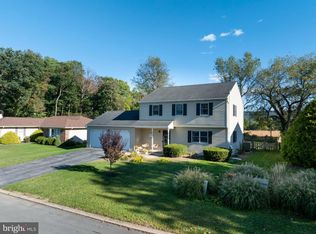
 MLS ID #PACE2520830, Kris Hanahan, Kissinger, Bigatel & Brower. Bright MLS
- $529,9994 bd3 ba2.9k sqft207 Horizon Dr, State College, PA 16801For Sale
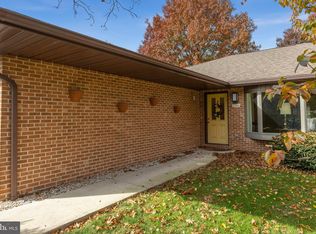 MLS ID #PACE2521076, Christa Watschke, Kissinger, Bigatel & Brower. Bright MLS
- $475,0004 bd3 ba2.2k sqft1130 Dorum Ave, State College, PA 16801For Sale
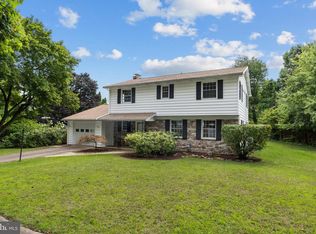 MLS ID #PACE2520120, Joni Teaman Spearly, Kissinger, Bigatel & Brower. Bright MLS
- $475,0004 bd3 ba2.2k sqft705 Windsor Ct, State College, PA 16801For Sale
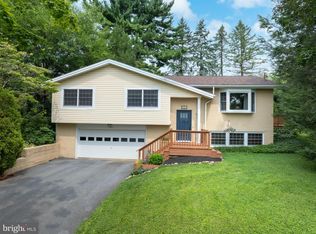 MLS ID #PACE2520278, Kris Hanahan, Kissinger, Bigatel & Brower. Bright MLS
- $509,0003 bd4 ba2.7k sqft3296 Shellers Bnd Unit 110, State College, PA 16801For SaleMLS ID #PACE2520664, Melissa Brower, Kissinger, Bigatel & Brower. Bright MLS
- $474,9004 bd3 ba2.5k sqft743 Glenn Rd, State College, PA 16803For SaleMLS ID #PACE2520858, Ellen Kline, Kissinger, Bigatel & Brower. Bright MLS
- $450,0003 bd3 ba2.3k sqft3222 Shellers Bnd Unit 203, State College, PA 16801For SaleMLS ID #PACE2520184, Anne M Lusk, Lusk & Associates Sotheby's International Realty. Bright MLS
- $469,9003 bd2 ba1.9k sqft126 W South Hills Ave, State College, PA 16801For SaleMLS ID #PACE2520554, Mei Guo-Kaplan, Kissinger, Bigatel & Brower. Bright MLS
- $445,0003 bd3 ba1.9k sqft3291 Shellers Bnd APT 720, State College, PA 16801For SaleMLS ID #PACE2521182, Greg Copenhaver, RE/MAX Centre Realty. Bright MLS
- $520,0004 bd3 ba2.8k sqft454 & 460 Sylvan Dr, State College, PA 16803For SaleMLS ID #PACE2521050, Scott Yocum, Yocum Real Estate Centre, LLC. Bright MLS
- $399,0004 bd2 ba1.5k sqft1401 S Pugh St, State College, PA 16801For SaleMLS ID #PACE2520898, Chris Carr, HomeZu. Bright MLS
- $534,9003 bd3 ba2.4k sqft365 Farmstead Ln, State College, PA 16803For SaleMLS ID #PACE2520196, Matt Barr, Kissinger, Bigatel & Brower. Bright MLS
- $668,0004 bd4 ba3.1k sqft111 Sunday Dr, State College, PA 16801For SaleMLS ID #PACE2521068, Kris Hanahan, Kissinger, Bigatel & Brower. Bright MLS
- $399,9004 bd2 ba2.5k sqft162 Limerock Ter, State College, PA 16801For SaleMLS ID #PACE2520904, James Bradley, Keller Williams Advantage Realty. Bright MLS
- $464,9003 bd2 ba2.1k sqft646 Matilda Ave, Lemont, PA 16851For SaleMLS ID #PACE2521044, James Bradley, Keller Williams Advantage Realty. Bright MLS
- $399,9003 bd3 ba2k sqft1460 Blue Course Dr APT 25, State College, PA 16801For SaleMLS ID #PACE2520766, Annie Foytack, RE/MAX Centre Realty. Bright MLS
- $539,9005 bd4 ba3.1k sqft219 Morningside Cir, State College, PA 16803For SaleMLS ID #PACE2520424, Joy Thomas, Realty One Group Landmark. Bright MLS
- $599,9005 bd3 ba3.5k sqft1221 Haymaker Rd, State College, PA 16801For SaleMLS ID #PACE2520094, Ellen Kline, Kissinger, Bigatel & Brower. Bright MLS
- $625,0004 bd3 ba2.9k sqft416 E Irvin Ave, State College, PA 16801For SaleMLS ID #PACE2516250, Sarah Schroeder, Kissinger, Bigatel & Brower. Bright MLS
