Beautifully maintained 3 bedroom home in the highly sought after English Meadows subdivision. Hardwood flooring throughout the main floor living space including the cozy and bright sunroom that provides access to the private covered patio area. The main floor boasts 2 bedrooms including the spacious primary bedroom and full bath with shower and large soaking tub as well as two closets and linen space. The second bedroom is located close to the first floor hall bath. The maple kitchen includes upgraded granite counter tops, new dishwasher, a corner window to provide wonderful natural light and has a breakfast area with space for 2 bar stools. The open floor plan includes an open dining room large enough for your table and chairs and flows into the huge family room that includes a cathedral ceiling and lovely gas fireplace with windows on each side. The second floor offers your family or guests their own suite with very large bedroom, a walk-in closet and full bath. This bedroom also has it's own mini split system for heat and central air. The split system was just replaced last year. The owners have also replaced the gas furnace and central air system as well as installed 3 new windows in the sunroom. English Meadows is a very active community and includes a clubhouse with party room, kitchen, exercise room and swimming pool. Schedule your showing today!
For sale
$445,000
3291 Shellers Bnd APT 720, State College, PA 16801
3beds
1,998sqft
Condominium
Built in 1998
-- sqft lot
$-- Zestimate®
$223/sqft
$497/mo HOA
What's special
Open floor planNew dishwasherCozy and bright sunroomHuge family roomCathedral ceilingWalk-in closetSpacious primary bedroom
- --
- on Zillow
- 306
- views
- 17
- saves
Zillow last checked:
Listing updated:
Listed by:
Greg Copenhaver 814-280-2597,
RE/MAX Centre Realty 8142318200
Source: Bright MLS,MLS#: PACE2521182
Facts & features
Interior
Bedrooms & bathrooms
- Bedrooms: 3
- Bathrooms: 3
- Full bathrooms: 3
- Main level bathrooms: 2
- Main level bedrooms: 2
Rooms
- Room types: Dining Room, Bedroom 2, Bedroom 3, Kitchen, Family Room, Foyer, Bedroom 1, Sun/Florida Room, Laundry
Bedroom 1
- Features: Flooring - Carpet
- Level: Main
- Area: 180 Square Feet
- Dimensions: 12 X 15
Bedroom 2
- Features: Flooring - Carpet
- Level: Main
- Area: 120 Square Feet
- Dimensions: 10 X 12
Bedroom 3
- Features: Flooring - Carpet
- Level: Upper
- Area: 266 Square Feet
- Dimensions: 14 X 19
Dining room
- Features: Flooring - HardWood
- Level: Main
- Area: 156 Square Feet
- Dimensions: 12 X 13
Family room
- Features: Flooring - HardWood
- Level: Main
- Area: 208 Square Feet
- Dimensions: 13 X 16
Foyer
- Features: Flooring - HardWood
- Level: Main
- Area: 60 Square Feet
- Dimensions: 6 X 10
Kitchen
- Features: Flooring - HardWood
- Level: Main
- Area: 120 Square Feet
- Dimensions: 10 X 12
Laundry
- Features: Flooring - HardWood
- Level: Main
- Area: 54 Square Feet
- Dimensions: 6 X 9
Other
- Features: Flooring - HardWood
- Level: Main
- Area: 130 Square Feet
- Dimensions: 10 X 13
Heating
- Forced Air, Natural Gas
Cooling
- Central Air, Electric
Appliances
- Included: Microwave, Dishwasher, Disposal, Dryer, Oven/Range - Electric, Refrigerator, Washer, Electric Water Heater
- Laundry: Main Level, Laundry Room
Features
- Soaking Tub, Bathroom - Walk-In Shower, Breakfast Area, Ceiling Fan(s), Dining Area, Open Floorplan, Pantry
- Flooring: Wood
- Windows: Window Treatments
- Has basement: No
- Number of fireplaces: 1
- Fireplace features: Gas/Propane
Interior area
- Total structure area: 1,998
- Total interior livable area: 1,998 sqft
- Finished area above ground: 1,998
- Finished area below ground: 0
Property
Parking
- Total spaces: 2
- Parking features: Built In, Garage Door Opener, Attached
- Attached garage spaces: 2
Accessibility
- Accessibility features: None
Features
- Levels: Two
- Stories: 2
- Pool features: Community
Details
- Additional structures: Above Grade, Below Grade
- Parcel number: 24023,507,0720
- Zoning: R-3
- Special conditions: Standard
Construction
Type & style
- Home type: Condo
- Architectural style: Traditional
- Property subtype: Condominium
- Attached to another structure: Yes
Materials
- Brick, Vinyl Siding
- Foundation: Slab
- Roof: Shingle
Condition
- New construction: No
- Year built: 1998
Utilities & green energy
- Sewer: Public Sewer
- Water: Public
Community & HOA
Community
- Condo and coop fee: $497 monthly
- Subdivision: English Meadows
HOA
- Has HOA: No
- Amenities included: Clubhouse, Fitness Center, Meeting Room, Party Room, Pool
- Services included: Cable TV, Common Area Maintenance, Maintenance Structure, Health Club, Maintenance Grounds, Pest Control, Recreation Facility, Sewer, Snow Removal, Trash, Water
- HOA name: English Meadows Condo Association
Location
- Region: State College
- Municipality: FERGUSON TWP
Financial & listing details
- Price per square foot: $223/sqft
- Tax assessed value: $78,395
- Annual tax amount: $5,160
- Date on market: 11/5/2026
- Listing agreement: Exclusive Right To Sell
- Listing terms: Cash,Conventional
- Inclusions: All Kitchen Appliances, Washer, Dryer, Storage In Garage.
- Ownership: Condominium
Estimated market value
Not available
Estimated sales range
Not available
Not available
Price history
Price history is unavailable.
Public tax history
Tax history is unavailable.
Monthly payment
Est. payment
Payment breakdown
Explore the cost of this home by adjusting the details. Changes won't be saved.Climate risks
Neighborhood: 16801
Nearby schools
Schools provided by the listing agent
- District: State College Area
Source: Bright MLS. This data may not be complete. We recommend contacting the local school district to confirm school assignments for this home.
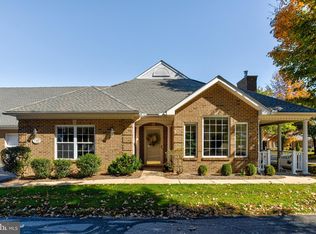
- $375,0002 bd2 ba1.6k sqft3291 Shellers Bnd APT 716, State College, PA 16801Sold
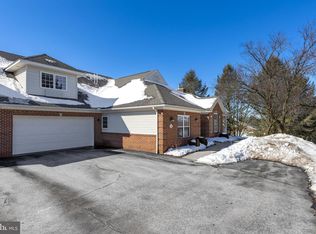
- $445,0003 bd3 ba1.9k sqft3291 Shellers Bnd APT 718, State College, PA 16801Sold
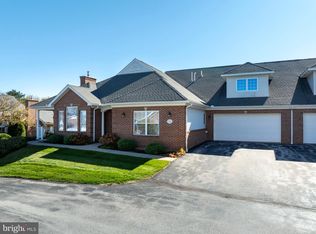
- $420,0003 bd3 ba1.9k sqft3291 Shellers Bnd APT 733, State College, PA 16801Sold
- $405,0003 bd3 ba1.9k sqft3291 Shellers Bnd APT 721, State College, PA 16801Pending

Similar homes
- $450,0003 bd3 ba2.3k sqft3222 Shellers Bnd Unit 203, State College, PA 16801For Sale

 MLS ID #PACE2520184, Anne M Lusk, Lusk & Associates Sotheby's International Realty. Bright MLS
- $509,0003 bd4 ba2.7k sqft3296 Shellers Bnd Unit 110, State College, PA 16801For Sale
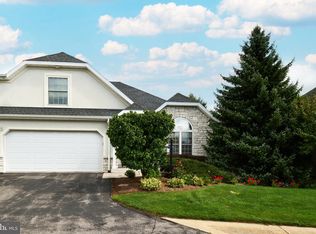 MLS ID #PACE2520664, Melissa Brower, Kissinger, Bigatel & Brower. Bright MLS
- $529,9994 bd3 ba2.9k sqft207 Horizon Dr, State College, PA 16801For Sale
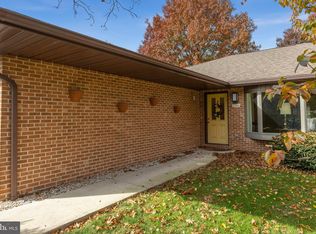 MLS ID #PACE2521076, Christa Watschke, Kissinger, Bigatel & Brower. Bright MLS
- $354,9003 bd3 ba1.6k sqft154 Gala Dr, State College, PA 16801For Sale
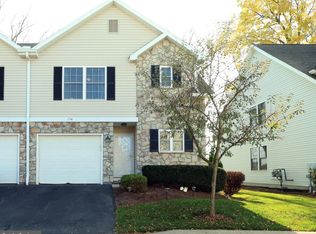 MLS ID #PACE2521094, Larry Walker, Kissinger, Bigatel & Brower. Bright MLS
- $399,9003 bd3 ba2k sqft1460 Blue Course Dr APT 25, State College, PA 16801For SaleMLS ID #PACE2520766, Annie Foytack, RE/MAX Centre Realty. Bright MLS
- $399,0003 bd2 ba1.9k sqft137 Julian Dr, State College, PA 16801For SaleMLS ID #PACE2521122, Shannon Bruno, Keller Williams Realty Group. Bright MLS
- $475,0004 bd3 ba2.2k sqft1130 Dorum Ave, State College, PA 16801For SaleMLS ID #PACE2520120, Joni Teaman Spearly, Kissinger, Bigatel & Brower. Bright MLS
- $475,0004 bd3 ba2.2k sqft705 Windsor Ct, State College, PA 16801For SaleMLS ID #PACE2520278, Kris Hanahan, Kissinger, Bigatel & Brower. Bright MLS
- $349,0003 bd3 ba2.2k sqft148 Gala Dr, State College, PA 16801For SaleMLS ID #PACE2520490, Larry Walker, Kissinger, Bigatel & Brower. Bright MLS
- $479,0004 bd4 ba2.5k sqft2294 Roylen Cir, State College, PA 16801For SaleMLS ID #PACE2520830, Kris Hanahan, Kissinger, Bigatel & Brower. Bright MLS
- $469,9003 bd2 ba1.9k sqft126 W South Hills Ave, State College, PA 16801For SaleMLS ID #PACE2520554, Mei Guo-Kaplan, Kissinger, Bigatel & Brower. Bright MLS
- $409,9003 bd3 ba1.9k sqft142 Scenery Ct, State College, PA 16801For SaleMLS ID #PACE2520802, Patrick Bamford, Keller Williams Advantage Realty. Bright MLS
- $334,9003 bd3 ba1.5k sqft133 Winchester Ct, State College, PA 16801For SaleMLS ID #PACE2520564, Peter Chiarkas, Kissinger, Bigatel & Brower. Bright MLS
- $419,0003 bd3 ba1.9k sqft160 Scenery Ct, State College, PA 16801For SaleMLS ID #PACE2519570, James Bradley, Keller Williams Advantage Realty. Bright MLS
- $399,0004 bd2 ba1.5k sqft1401 S Pugh St, State College, PA 16801For SaleMLS ID #PACE2520898, Chris Carr, HomeZu. Bright MLS
- $525,0003 bd3 ba2.7k sqft400 Baldwin St, Lemont, PA 16851For SaleMLS ID #PACE2520648, Mary Hodges, Kissinger, Bigatel & Brower. Bright MLS
- $464,9003 bd2 ba2.1k sqft646 Matilda Ave, Lemont, PA 16851For SaleMLS ID #PACE2521044, James Bradley, Keller Williams Advantage Realty. Bright MLS
- $399,9003 bd3 ba1.8k sqft1621 Oxford Cir, State College, PA 16803For SaleMLS ID #PACE2520502, Christina Monzillo, RE/MAX Centre Realty. Bright MLS
- $474,9004 bd3 ba2.5k sqft743 Glenn Rd, State College, PA 16803For SaleMLS ID #PACE2520858, Ellen Kline, Kissinger, Bigatel & Brower. Bright MLS
- $419,9002 bd3 ba1.9k sqft371 Oakwood Ave, State College, PA 16803For SaleMLS ID #PACE2520720, Brian Rutter, Keller Williams Advantage Realty. Bright MLS
