Penn Hills Development! Situated at the end of a Cul De Sac with views of Mt Nittany out your front window and Beaver Stadium off the rear deck. Amazing views of the 4th of July fireworks! Both levels offer a little over 1900 square feet of finished space! Recent items include newer light fixtures, newer flooring throughout, open kitchen with live edge island, updated hallbath, newer shed, fence, hardwired smoke alarms. The kitchen offers a built in microwave, butcher block counters, undermount sink, and ample cabinet space. The main level is open with plenty of natural sunlight and offers three bedrooms. The master bedroom boasts dual closets with new shelving and new closet doors, and a full master bathroom. The lower level offers flex space with daylight windows and a large laundry room with cabinets and counterspace. The two car oversized garage has a heater, inside access, one garage door opener and shelving. The backyard is fenced in with two sheds and a rear deck overlooking the yard. It is conveniently located yet nestled on a cul de sac street.
For sale
$399,000
137 Julian Dr, State College, PA 16801
3beds
1,907sqft
Single Family Residence
Built in 1988
0.29 Acres Lot
$-- Zestimate®
$209/sqft
$-- HOA
What's special
Three bedroomsUndermount sinkNewer flooring throughoutButcher block countersFull master bathroomNewer light fixturesBuilt in microwave
- 5 days
- 727
- 83
Likely to sell faster than
Zillow last checked:
Listing updated:
Listed by:
Shannon Bruno 215-859-9230,
Keller Williams Realty Group 6107925900,
Listing Team: The Shannon Bruno Team
Source: Bright MLS,MLS#: PACE2521122
Facts & features
Interior
Bedrooms & bathrooms
- Bedrooms: 3
- Bathrooms: 2
- Full bathrooms: 2
- Main level bathrooms: 2
- Main level bedrooms: 3
Basement
- Area: 575
Heating
- Baseboard, Electric
Cooling
- Ceiling Fan(s), Window Unit(s), Electric
Appliances
- Included: Microwave, Built-In Range, Dishwasher, Disposal, Dryer, Washer, Water Heater, Electric Water Heater
- Laundry: In Basement
Features
- Ceiling Fan(s), Open Floorplan, Kitchen Island, Primary Bath(s), Recessed Lighting
- Basement: Full,Finished,Garage Access,Heated,Windows
- Has fireplace: No
Interior area
- Total structure area: 1,997
- Total interior livable area: 1,907 sqft
- Finished area above ground: 1,332
- Finished area below ground: 575
Property
Parking
- Total spaces: 6
- Parking features: Garage Faces Front, Garage Door Opener, Inside Entrance, Attached, Driveway, On Street
- Attached garage spaces: 2
- Uncovered spaces: 4
Accessibility
- Accessibility features: 2+ Access Exits
Features
- Levels: Split Foyer,Two
- Stories: 2
- Patio & porch: Deck
- Pool features: None
- Fencing: Back Yard
Lot
- Size: 0.29 Acres
Details
- Additional structures: Above Grade, Below Grade
- Parcel number: 19004A,208,0000
- Zoning: PRD
- Special conditions: Standard
Construction
Type & style
- Home type: SingleFamily
- Property subtype: Single Family Residence
Materials
- Vinyl Siding, Brick
- Foundation: Brick/Mortar
Condition
- New construction: No
- Year built: 1988
Utilities & green energy
- Sewer: Public Sewer
- Water: Public
Community & HOA
Community
- Subdivision: Penn Hills
HOA
- Has HOA: No
Location
- Region: State College
- Municipality: COLLEGE TWP
Financial & listing details
- Price per square foot: $209/sqft
- Tax assessed value: $52,375
- Annual tax amount: $3,600
- Date on market: 11/3/2026
- Listing agreement: Exclusive Right To Sell
- Inclusions: Washer, Dryer, Two Sheds, Living Room And Bedroom Tv, All Window Units All As Is Condition
- Ownership: Fee Simple
Estimated market value
Not available
Estimated sales range
Not available
Not available
Price history
| Date | Event | Price |
|---|---|---|
| 9/8/2026 | Sold | $395,000+21.9%$207/sqft |
Source: Public Record Report a problem | ||
| 2/6/2023 | Sold | $324,000-1.5%$170/sqft |
Source:  Bright MLS #PACE2435732 Report a problem | ||
| 12/20/2022 | Pending sale | $329,000$173/sqft |
Source:  Centre County Association of Realtors #75766 Report a problem | ||
| 9/2/2022 | Listed for sale | $329,000+68.8%$173/sqft |
Source: Centre County Association of Realtors #75766 Report a problem | ||
| 11/3/2009 | Sold | $194,900+18.8%$102/sqft |
Source: Public Record Report a problem | ||
| 3/26/2004 | Sold | $164,000$86/sqft |
Source: Public Record Report a problem | ||
Public tax history
| Year | Property taxes | Tax assessment |
|---|---|---|
| 2025 | $3,504 +3.1% | $52,375 |
| 2024 | $3,397 +2.1% | $52,375 |
| 2023 | $3,328 +5.9% | $52,375 |
| 2022 | $3,144 | $52,375 |
| 2021 | $3,144 +20.6% | -- |
| 2020 | $2,608 +0.8% | $52,375 |
| 2019 | $2,588 +14.6% | $52,375 |
| 2018 | $2,259 | $52,375 |
| 2017 | -- | $52,375 |
| 2016 | -- | $52,375 |
| 2015 | -- | $52,375 |
| 2014 | -- | $52,375 |
| 2013 | -- | $52,375 |
| 2012 | -- | $52,375 |
| 2011 | -- | $52,375 |
| 2010 | -- | $52,375 |
| 2009 | -- | $52,375 |
| 2006 | -- | $52,375 |
| 2005 | -- | $52,375 |
| 2004 | -- | $52,375 |
| 2003 | -- | $52,375 |
| 2002 | -- | $52,375 |
| 2000 | -- | $52,375 |
Find assessor info on the county website
Monthly payment
Est. payment
Payment breakdown
Explore the cost of this home by adjusting the details. Changes won't be saved.Climate risks
Neighborhood: 16801
Nearby schools
Schools provided by the listing agent
- District: State College Area
Source: Bright MLS. This data may not be complete. We recommend contacting the local school district to confirm school assignments for this home.


Similar homes
- $399,9004 bd2 ba2.5k sqft162 Limerock Ter, State College, PA 16801For Sale
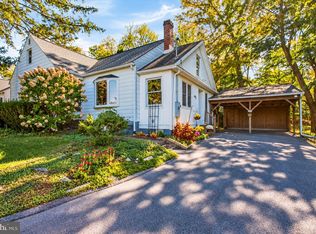
 MLS ID #PACE2520904, James Bradley, Keller Williams Advantage Realty. Bright MLS
- $389,9003 bd3 ba1.3k sqft1242 Edward St, State College, PA 16801For Sale
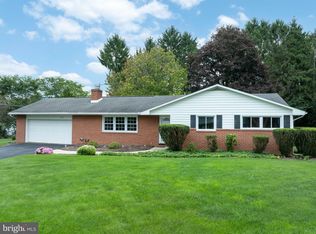 MLS ID #PACE2520652, Marc Mcmaster, RE/MAX Centre Realty. Bright MLS
- $399,0004 bd2 ba1.5k sqft1401 S Pugh St, State College, PA 16801For Sale
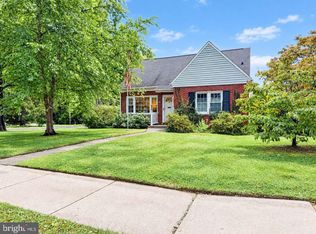 MLS ID #PACE2520898, Chris Carr, HomeZu. Bright MLS
- $364,5003 bd2 ba1.1k sqft125 Clover Rd, State College, PA 16801For Sale
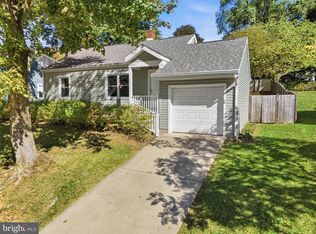 MLS ID #PACE2521056, Brock Link, Real of Pennsylvania. Bright MLS
- $319,9004 bd3 ba2.1k sqft152 Roosevelt Ave, State College, PA 16801For SaleMLS ID #PACE2520986, Jie Peng, RE/MAX Centre Realty. Bright MLS
- $464,9003 bd2 ba2.1k sqft646 Matilda Ave, Lemont, PA 16851For SaleMLS ID #PACE2521044, James Bradley, Keller Williams Advantage Realty. Bright MLS
- $389,9003 bd3 ba1.5k sqft800 Thompson St, Lemont, PA 16851For SaleMLS ID #PACE2520332, Jacqui Chiarkas, BHHS Home Edge Realty Group. Bright MLS
- $460,0005 bd4 ba2k sqft2673 Penbrook Ln, State College, PA 16801For SaleMLS ID #PACE2519600, Flavia Barger, Keller Williams Advantage Realty. Bright MLS
- $392,0003 bd3 ba2.3k sqft641 Benjamin Ct, State College, PA 16803For SaleMLS ID #PACE2520638, Rick Swanger, RE/MAX Centre Realty. Bright MLS
- $399,9003 bd3 ba1.8k sqft1621 Oxford Cir, State College, PA 16803For SaleMLS ID #PACE2520502, Christina Monzillo, RE/MAX Centre Realty. Bright MLS
- $409,9003 bd3 ba1.9k sqft142 Scenery Ct, State College, PA 16801For SaleMLS ID #PACE2520802, Patrick Bamford, Keller Williams Advantage Realty. Bright MLS
- $469,9003 bd2 ba1.9k sqft126 W South Hills Ave, State College, PA 16801For SaleMLS ID #PACE2520554, Mei Guo-Kaplan, Kissinger, Bigatel & Brower. Bright MLS
- $445,0003 bd3 ba1.9k sqft3291 Shellers Bnd APT 720, State College, PA 16801For SaleMLS ID #PACE2521182, Greg Copenhaver, RE/MAX Centre Realty. Bright MLS
- $399,9004 bd2 ba2.3k sqft2191 Valley View Rd, Bellefonte, PA 16823For SaleMLS ID #PACE2519320, Marc Mcmaster, RE/MAX Centre Realty. Bright MLS
- $329,9003 bd4 ba2.3k sqft141 Quincy Ave, State College, PA 16801For SaleMLS ID #PACE2519486, Flavia Barger, Keller Williams Advantage Realty. Bright MLS
- $349,9003 bd2 ba2.4k sqft168 Armagast Rd, Bellefonte, PA 16823For SaleMLS ID #PACE2520978, Sarah Pensyl Jones, Kissinger, Bigatel & Brower. Bright MLS
- $449,0003 bd2 ba1.6k sqft377 Seibert Rd, Bellefonte, PA 16823For SaleMLS ID #PACE2521060, Christina Monzillo, RE/MAX Centre Realty. Bright MLS
- $359,9003 bd3 ba1.4k sqft157 W Clearview Ave, State College, PA 16803For SaleMLS ID #PACE2521030, Brian Rater, RE/MAX Centre Realty. Bright MLS
- $388,0004 bd2 ba1.3k sqft130 Logan Ave, State College, PA 16801For SaleMLS ID #PACE2519174, Lisa Schroeder, Kissinger, Bigatel & Brower. Bright MLS
- $389,0002 bd4 ba2k sqft534-536 Clarence Ave, State College, PA 16803For SaleMLS ID #PACE2520780, Scott Shamrock, Kissinger, Bigatel & Brower. Bright MLS
