Nestled in the charming, convenient Woodycrest neighborhood, this delightful split-level home blends comfort and style. With 1,409 sq. ft. of well-designed living space, this residence features three inviting bedrooms, a full bath, and two convenient half baths. The interior boasts beautiful hardwood floors and an updated, fun kitchen that elevates your mood the moment you enter. New cabinetry, pull-out drawers, open shelving, and a fun backsplash add joy to every kitchen activity. The new induction range makes fast, easy cooking your new lifestyle. Easy access to the large sun room off the kitchen offers endless living options. Choose your favorite lounging spot: Living Room, Family Room, or Sunroom! Embrace the warm ambiance throughout and enjoy spectacular views of mature trees and landscaping in every direction. Work from home with ease, with many options that boast natural light and offer semi-private spaces. The laundry area is conveniently located in the unfinished basement, providing ample storage and potential for customization. Step outside to discover a serene outdoor space, complete with a deck and patio, perfect for entertaining or enjoying quiet evenings. The expansive 0.31-acre lot features lovely water fountains and a play area, ideal for relaxation and recreation. The fenced-in yard is perfect for everyone and is PRIVATE! Enjoy breathtaking panoramic mountain views that enhance the tranquility of this home. The community is well connected, with a bus stop less than a mile away and the airport just a short drive away, ensuring easy access to all your travel needs. Easy access to bike trails leading to campus. With public services readily available, this home is not just a place to live, but a place to thrive. Everything under the sun is within a mile! EASY! Experience the warmth and charm of West Clearview Avenue-your new sanctuary awaits!
For sale
$359,900
157 W Clearview Ave, State College, PA 16803
3beds
1,409sqft
Single Family Residence
Built in 1963
0.31 Acres Lot
$352,900 Zestimate®
$255/sqft
$-- HOA
What's special
Lovely water fountainsTwo convenient half bathsFun backsplashPull-out drawersBeautiful hardwood floorsOpen shelvingNew induction range
- 20 days
- 2,117
- 171
Likely to sell faster than
Zillow last checked:
Listing updated:
Listed by:
Brian Rater 814-777-0519,
RE/MAX Centre Realty 8142318200
Source: Bright MLS,MLS#: PACE2521030
Facts & features
Interior
Bedrooms & bathrooms
- Bedrooms: 3
- Bathrooms: 3
- Full bathrooms: 1
- 1/2 bathrooms: 2
- Main level bathrooms: 1
Rooms
- Room types: Living Room, Dining Room, Primary Bedroom, Bedroom 2, Bedroom 3, Kitchen, Family Room, Foyer, Sun/Florida Room, Primary Bathroom
Primary bedroom
- Features: Flooring - HardWood, Attached Bathroom
- Level: Upper
- Area: 195 Square Feet
- Dimensions: 15 X 13
Bedroom 2
- Features: Flooring - HardWood
- Level: Upper
- Area: 130 Square Feet
- Dimensions: 13 X 10
Bedroom 3
- Features: Flooring - HardWood
- Level: Upper
- Area: 100 Square Feet
- Dimensions: 10 X 10
Primary bathroom
- Level: Upper
- Area: 20 Square Feet
- Dimensions: 4 X 5
Dining room
- Features: Flooring - HardWood, Ceiling Fan(s)
- Level: Main
- Area: 110 Square Feet
- Dimensions: 11 X 10
Family room
- Features: Flooring - Laminate Plank
- Level: Lower
- Area: 220 Square Feet
- Dimensions: 11 X 20
Foyer
- Features: Flooring - Slate
- Level: Main
- Area: 48 Square Feet
- Dimensions: 6 X 8
Kitchen
- Features: Flooring - Laminated
- Level: Main
- Area: 154 Square Feet
- Dimensions: 11 X 14
Living room
- Features: Flooring - HardWood
- Level: Main
- Area: 187 Square Feet
- Dimensions: 11 X 17
Other
- Features: Flooring - Carpet, Ceiling Fan(s)
- Level: Main
- Area: 308 Square Feet
- Dimensions: 14 X 22
Heating
- Baseboard, Electric
Cooling
- Window Unit(s)
Appliances
- Included: Dishwasher, Dryer, Microwave, Refrigerator, Stainless Steel Appliance(s), Washer, Cooktop, Electric Water Heater
- Laundry: In Basement
Features
- Recessed Lighting, Plaster Walls
- Flooring: Hardwood, Laminate, Wood
- Doors: Insulated, ENERGY STAR Qualified Doors, Storm Door(s)
- Basement: Unfinished
- Has fireplace: No
Interior area
- Total structure area: 1,984
- Total interior livable area: 1,409 sqft
- Finished area above ground: 1,409
- Finished area below ground: 0
Property
Parking
- Total spaces: 3
- Parking features: Garage Faces Front, Driveway, Attached, On Street
- Attached garage spaces: 1
- Uncovered spaces: 2
- Details: Garage Sqft: 380
Accessibility
- Accessibility features: None
Features
- Levels: Multi/Split,Four
- Stories: 4
- Patio & porch: Deck, Patio
- Exterior features: Water Fountains, Play Area
- Pool features: None
- Fencing: Full,Privacy,Back Yard,Wood
- Has view: Yes
- View description: Panoramic, Mountain(s)
Lot
- Size: 0.31 Acres
Details
- Additional structures: Above Grade, Below Grade
- Parcel number: 18013,099,0000
- Zoning: R
- Zoning description: Residential Single Family
- Special conditions: Standard
Construction
Type & style
- Home type: SingleFamily
- Property subtype: Single Family Residence
Materials
- Brick, Vinyl Siding
- Foundation: Block
- Roof: Shingle
Condition
- Good
- New construction: No
- Year built: 1963
Utilities & green energy
- Electric: 200+ Amp Service
- Sewer: Public Septic
- Water: Public
- Utilities for property: Electricity Available, Sewer Available, Water Available
Community & HOA
Community
- Subdivision: Woodycrest
HOA
- Has HOA: No
Location
- Region: State College
- Municipality: PATTON TWP
Financial & listing details
- Price per square foot: $255/sqft
- Tax assessed value: $46,925
- Annual tax amount: $3,507
- Date on market: 10/23/2026
- Listing agreement: Exclusive Right To Sell
- Listing terms: Cash,Conventional
- Inclusions: All Kitchen Appliances, Washer / Dryer, Window Ac Units
- Ownership: Fee Simple
- Road surface type: Paved
Estimated market value
$352,900
$335,000 - $371,000
$2,128/mo
Price history
| Date | Event | Price |
|---|---|---|
| 10/23/2026 | Listed for sale | $359,900+139.9%$255/sqft |
Source:  Bright MLS #PACE2521030 Report a problem | ||
| 9/10/2004 | Sold | $150,000$106/sqft |
Source: Public Record Report a problem | ||
Public tax history
| Year | Property taxes | Tax assessment |
|---|---|---|
| 2025 | $3,365 +4.4% | $46,925 |
| 2024 | $3,222 +2.6% | $46,925 |
| 2023 | $3,142 +5.6% | $46,925 |
| 2022 | $2,976 | $46,925 |
| 2021 | $2,976 +45% | -- |
| 2020 | $2,053 -0.1% | $46,925 |
| 2019 | $2,054 +2% | $46,925 |
| 2018 | $2,013 | $46,925 |
| 2017 | -- | $46,925 |
| 2016 | -- | $46,925 |
| 2015 | -- | $46,925 |
| 2014 | -- | $46,925 |
| 2013 | -- | $46,925 |
| 2012 | -- | $46,925 |
| 2011 | -- | $46,925 |
| 2010 | -- | $46,925 |
| 2009 | -- | $46,925 |
| 2006 | -- | $46,925 |
| 2005 | -- | $46,925 |
| 2004 | -- | $46,925 |
| 2003 | -- | $46,925 |
| 2002 | -- | $46,925 |
| 2000 | -- | $46,925 |
Find assessor info on the county website
Monthly payment
Est. payment
Payment breakdown
Explore the cost of this home by adjusting the details. Changes won't be saved.Climate risks
Neighborhood: 16803
Nearby schools
Schools provided by the listing agent
- Elementary: Radio Park
- Middle: Park Forest
- High: State College Area
- District: State College Area
Source: Bright MLS. This data may not be complete. We recommend contacting the local school district to confirm school assignments for this home.
- $290,9003 bd1 ba1.4k sqft167 W Clearview Ave, State College, PA 16803Off Market
- $312,0003 bd1 ba1.5k sqft153 W Clearview Ave, State College, PA 16803Sold

- $352,3003 bd2 ba2.8k sqft116 Seymore Ave, State College, PA 16803Off Market

- $251,5003 bd1 ba1k sqft173 W Clearview Ave, State College, PA 16803Off Market
Similar homes
- $389,9003 bd3 ba1.8k sqft1621 Oxford Cir, State College, PA 16803For Sale
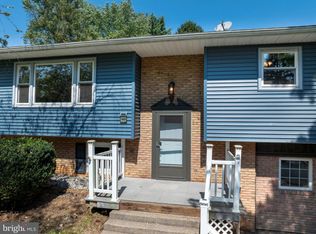
 MLS ID #PACE2520502, Christina Monzillo, RE/MAX Centre Realty. Bright MLS
- $375,0004 bd2 ba1.8k sqft2042 Fairwood Ln, State College, PA 16803For Sale
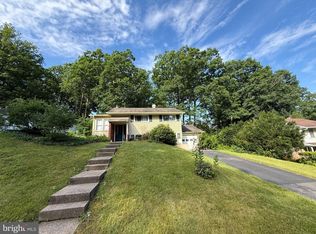 MLS ID #PACE2519772, David Fonash, Continental Real Estate Management. Bright MLS
- $285,0003 bd3 ba1.4k sqft615 Marjorie Mae St, State College, PA 16803For Sale
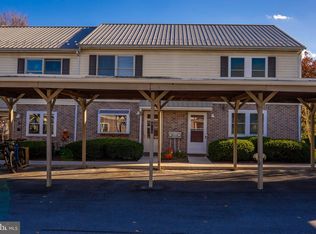 MLS ID #PACE2521228, Jie Peng, RE/MAX Centre Realty. Bright MLS
- $364,5003 bd2 ba1.1k sqft125 Clover Rd, State College, PA 16801For Sale
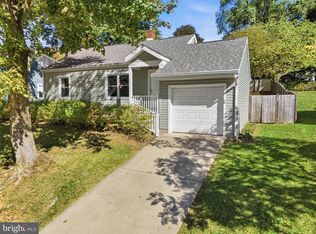 MLS ID #PACE2521056, Brock Link, Real of Pennsylvania. Bright MLS
- $389,0002 bd4 ba2k sqft534-536 Clarence Ave, State College, PA 16803For SaleMLS ID #PACE2520780, Scott Shamrock, Kissinger, Bigatel & Brower. Bright MLS
- $389,9003 bd3 ba1.3k sqft1242 Edward St, State College, PA 16801For SaleMLS ID #PACE2520652, Marc Mcmaster, RE/MAX Centre Realty. Bright MLS
- $297,0003 bd1 ba1.6k sqft935 Taylor St, State College, PA 16803For SaleMLS ID #PACE2520908, Scott Yocum, Yocum Real Estate Centre, LLC. Bright MLS
- $465,0003 bd2 ba1.9k sqft645 W Hillside Ave, State College, PA 16803For SaleMLS ID #PACE2520418, Larry Walker, Kissinger, Bigatel & Brower. Bright MLS
- $374,9003 bd3 ba1.5k sqft133 Presidents Dr, State College, PA 16803For SaleMLS ID #PACE2520776, Jenn Shufran, Lusk & Associates Sotheby's International Realty. Bright MLS
- $399,0003 bd2 ba1.9k sqft137 Julian Dr, State College, PA 16801For SaleMLS ID #PACE2521122, Shannon Bruno, Keller Williams Realty Group. Bright MLS
- $399,0004 bd2 ba1.5k sqft1401 S Pugh St, State College, PA 16801For SaleMLS ID #PACE2520898, Chris Carr, HomeZu. Bright MLS
- $294,9003 bd1 ba994 sqft348 Ghaner Dr, State College, PA 16803For SaleMLS ID #PACE2520660, HEATHER NEIDLINGER, Berkshire Hathaway HomeServices Homesale Realty. Bright MLS
- $389,0002 bd-- ba2k sqft534 Clarence Ave #536, State College, PA 16803For SaleMLS ID #PACE2520394, Scott Shamrock, Kissinger, Bigatel & Brower. Bright MLS
- $289,9002 bd2 ba1.4k sqft115 Driftwood Dr, State College, PA 16803For SaleMLS ID #PACE2520950, Paul Confer, Kissinger, Bigatel & Brower. Bright MLS
- $299,9002 bd2 ba1.4k sqft216 Fultons Run Rd, State College, PA 16803For SaleMLS ID #PACE2520618, Lorraine Spock, Keller Williams Advantage Realty. Bright MLS
- $354,9003 bd3 ba1.6k sqft154 Gala Dr, State College, PA 16801For SaleMLS ID #PACE2521094, Larry Walker, Kissinger, Bigatel & Brower. Bright MLS
- $419,9003 bd2 ba1.3k sqft811 Torrey Ln, Boalsburg, PA 16827For SaleMLS ID #PACE2521136, Ella Williams, Kissinger, Bigatel & Brower. Bright MLS
- $388,0004 bd2 ba1.3k sqft130 Logan Ave, State College, PA 16801For SaleMLS ID #PACE2519174, Lisa Schroeder, Kissinger, Bigatel & Brower. Bright MLS
- $364,9003 bd2 ba1.9k sqft143 Susan Ln, Port Matilda, PA 16870For SaleMLS ID #PACE2520930, Cindy Minteer, RE/MAX Centre Realty. Bright MLS
