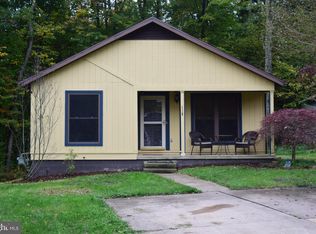
Discover the charm of this delightful traditional home, nestled in a serene neighborhood. Built in 1992, this well-maintained residence offers a perfect blend of comfort and functionality, making it an ideal retreat for those seeking a cozy place to call home. Step inside to find a warm and inviting atmosphere, featuring three spacious bedrooms that provide ample room for relaxation and personalization. The full bathroom is thoughtfully designed, ensuring convenience for daily routines. The heart of the home is the bright and airy living space, perfect for gatherings or quiet evenings in. The full, unfinished basement presents a blank canvas, offering endless possibilities for customization-whether you envision a recreation room, home gym, or additional storage space. The attached garage provides convenient access and shelter for your vehicle, while the covered parking ensures you're protected from the elements. Set on a manageable 0.13-acre lot, this property allows for easy outdoor maintenance while still providing space for gardening or enjoying the fresh air. The classic brick and vinyl siding exterior not only enhances curb appeal but also promises durability for years to come. With no pool to maintain, you can spend more time enjoying the simple pleasures of life. This home is ready for your personal touch, making it a wonderful opportunity for anyone looking to create lasting memories in a welcoming environment. Don't miss your chance to make this charming residence your own!
For sale
Price cut: $5K (10/19)
$304,900
348 Ghaner Dr, State College, PA 16803
3beds
994sqft
Single Family Residence
Built in 1992
5,663 Square Feet Lot
$302,400 Zestimate®
$307/sqft
$-- HOA
What's special
Three spacious bedroomsAttached garageCovered parkingEnhances curb appealSpace for gardening
- 36 days
- 901
- 55
Zillow last checked:
Listing updated:
Listed by:
HEATHER NEIDLINGER 717-226-2875,
Berkshire Hathaway HomeServices Homesale Realty (800) 383-3535,
Listing Team: Heather Neidlinger Olivia Henneman Team, Co-Listing Agent: Robert Neidlinger 717-226-2868,
Berkshire Hathaway HomeServices Homesale Realty
Source: Bright MLS,MLS#: PACE2520660
Facts & features
Interior
Bedrooms & bathrooms
- Bedrooms: 3
- Bathrooms: 1
- Full bathrooms: 1
- Main level bathrooms: 1
- Main level bedrooms: 3
Rooms
- Room types: Living Room, Dining Room, Primary Bedroom, Bedroom 2, Bedroom 3, Kitchen, Basement, Full Bath
Primary bedroom
- Level: Main
- Area: 156 Square Feet
- Dimensions: 13 X 12
Bedroom 2
- Level: Main
- Area: 117 Square Feet
- Dimensions: 13 X 9
Bedroom 3
- Level: Main
- Area: 110 Square Feet
- Dimensions: 11 X 10
Basement
- Level: Lower
- Area: 650 Square Feet
- Dimensions: 26 X 25
Dining room
- Level: Main
- Area: 117 Square Feet
- Dimensions: 13 X 9
Other
- Level: Main
- Area: 50 Square Feet
- Dimensions: 10 X 5
Kitchen
- Level: Main
- Area: 132 Square Feet
- Dimensions: 12 X 11
Living room
- Level: Main
- Area: 192 Square Feet
- Dimensions: 12 X 16
Heating
- Forced Air, Heat Pump, Electric
Cooling
- Central Air, Electric
Appliances
- Included: Electric Water Heater
Features
- Basement: Full,Unfinished
- Has fireplace: No
Interior area
- Total structure area: 994
- Total interior livable area: 994 sqft
- Finished area above ground: 994
- Finished area below ground: 0
Property
Parking
- Total spaces: 1
- Parking features: Built In, Covered, Garage Faces Front, Attached
- Attached garage spaces: 1
Accessibility
- Accessibility features: 2+ Access Exits
Features
- Levels: Two
- Stories: 2
- Pool features: None
Lot
- Size: 5,663 Square Feet
Details
- Additional structures: Above Grade, Below Grade
- Parcel number: 18008A,242,0000
- Zoning: RESIDENTIAL
- Special conditions: Standard
Construction
Type & style
- Home type: SingleFamily
- Architectural style: Traditional
- Property subtype: Single Family Residence
Materials
- Brick, Vinyl Siding
- Foundation: Other
Condition
- New construction: No
- Year built: 1992
Utilities & green energy
- Sewer: Public Sewer
- Water: Public
Community & HOA
Community
- Subdivision: None Available
HOA
- Has HOA: No
Location
- Region: State College
- Municipality: PATTON TWP
Financial & listing details
- Price per square foot: $307/sqft
- Tax assessed value: $42,600
- Annual tax amount: $3,184
- Date on market: 9/18/2026
- Listing agreement: Exclusive Right To Sell
- Listing terms: Cash,Conventional,FHA,VA Loan
- Ownership: Fee Simple
Estimated market value
$302,400
$287,000 - $318,000
$1,689/mo
Price history
| Date | Event | Price |
|---|---|---|
| 10/19/2026 | Price change | $304,900-1.6%$307/sqft |
Source:  Bright MLS #PACE2520660 Report a problem | ||
| 10/12/2026 | Price change | $309,900-3.1%$312/sqft |
Source: Bright MLS #PACE2520660 Report a problem | ||
| 9/28/2026 | Price change | $319,900-1.5%$322/sqft |
Source: Bright MLS #PACE2520660 Report a problem | ||
| 9/18/2026 | Listed for sale | $324,900+85.7%$327/sqft |
Source: Bright MLS #PACE2520660 Report a problem | ||
| 7/20/2026 | Sold | $175,000$176/sqft |
Source: Public Record Report a problem | ||
Public tax history
| Year | Property taxes | Tax assessment |
|---|---|---|
| 2024 | $2,925 +2.6% | $42,600 |
| 2023 | $2,852 +5.6% | $42,600 |
| 2022 | $2,702 | $42,600 |
| 2021 | $2,702 +45.8% | -- |
| 2020 | $1,853 -0.1% | $42,600 |
| 2019 | $1,854 +2.1% | $42,600 |
| 2018 | $1,817 | $42,600 |
| 2017 | -- | $42,600 |
| 2016 | -- | $42,600 |
| 2015 | -- | $42,600 |
| 2014 | -- | $42,600 |
| 2013 | -- | $42,600 |
| 2012 | -- | $42,600 |
| 2011 | -- | $42,600 |
| 2010 | -- | $42,600 |
| 2009 | -- | $42,600 |
| 2006 | -- | $42,600 |
| 2005 | -- | $42,600 |
| 2004 | -- | $42,600 |
| 2003 | -- | $42,600 |
| 2002 | -- | $42,600 |
| 2000 | -- | $42,600 |
Find assessor info on the county website
Monthly payment
Est. payment
Payment breakdown
Explore the cost of this home by adjusting the details. Changes won't be saved.Climate risks
Neighborhood: 16803
Nearby schools
Schools provided by the listing agent
- District: State College Area
Source: Bright MLS. This data may not be complete. We recommend contacting the local school district to confirm school assignments for this home.

Similar homes
- $299,9002 bd2 ba1.4k sqft115 Driftwood Dr, State College, PA 16803For Sale
 MLS ID #PACE2520950, Paul Confer, Kissinger, Bigatel & Brower. Bright MLS
- $359,9003 bd3 ba1.4k sqft157 W Clearview Ave, State College, PA 16803For Sale
 MLS ID #PACE2521030, Brian Rater, RE/MAX Centre Realty. Bright MLS
- $275,0003 bd3 ba1.4k sqft737 Galen Dr, State College, PA 16803For Sale
 MLS ID #PACE2520958, Tonya Cornwall, Keller Williams Advantage Realty. Bright MLS
- $299,9002 bd2 ba1.4k sqft216 Fultons Run Rd, State College, PA 16803For Sale
 MLS ID #PACE2520618, Lorraine Spock, Keller Williams Advantage Realty. Bright MLS
- $364,5003 bd2 ba1.1k sqft125 Clover Rd, State College, PA 16801For SaleMLS ID #PACE2521056, Brock Link, Real of Pennsylvania. Bright MLS
- $299,0003 bd2 ba1.4k sqft176 Creekside Dr, State College, PA 16801For SaleMLS ID #PACE2520100, Scott Yocum, Yocum Real Estate Centre, LLC. Bright MLS
- $319,9003 bd2 ba1.3k sqft2464 Buchenhorst Rd, State College, PA 16801For SaleMLS ID #PACE2520420, Peter Chiarkas, Kissinger, Bigatel & Brower. Bright MLS
- $310,0003 bd3 ba1.4k sqft104 Quincy Ave, State College, PA 16801For SaleMLS ID #PACE2520882, Keena Corbett, Lusk & Associates Sotheby's International Realty. Bright MLS
- $269,0003 bd2 ba1.2k sqft301 Dell St, Bellefonte, PA 16823For SaleMLS ID #PACE2521022, Mr. John Curtin, John Curtin III Real Estate. Bright MLS
- $300,0001 bd1 ba675 sqftBeaver Terrace Condominiums, State College, PA 16801For SaleMLS ID #PACE2520994, Kristen Holzwarth, Associated Realty Condo Sales LLC. Bright MLS
- $399,9003 bd3 ba1.3k sqft1242 Edward St, State College, PA 16801For SaleMLS ID #PACE2520652, Marc Mcmaster, RE/MAX Centre Realty. Bright MLS
- $394,0003 bd2 ba1.4k sqftBuffalo Run Rd, Pt Matilda, PA 16870For SaleMLS ID #PACE2519492, Robert Boob, 1st Choice Realty. Bright MLS
- $249,0003 bd1 ba1.2k sqft107 Horseshoe Cir, Pennsylvania Furnace, PA 16865For SaleMLS ID #PACE2520006, Todd Costello, RE/MAX Centre Realty. Bright MLS
- $299,9002 bd2 ba1.1k sqft176 Rosehill Dr, Bellefonte, PA 16823For SaleMLS ID #PACE2520896, Sarah Schroeder, Kissinger, Bigatel & Brower. Bright MLS
- $279,0003 bd1 ba1.3k sqft8 Daskem Ln, Pleasant Gap, PA 16823For SaleMLS ID #PACE2520574, Natalie Wilson, Realty One Group Landmark. Bright MLS
- $389,0003 bd2 ba1.3k sqft199 High St, Centre Hall, PA 16828For SaleMLS ID #PACE2521024, Sandra Stover, Kissinger, Bigatel & Brower. Bright MLS
- $269,9003 bd1 ba1.2k sqft178 Bel Air Hills Rd, Bellefonte, PA 16823For SaleMLS ID #PACE2520588, Annette Yorks, Perry Wellington Realty, LLC. Bright MLS
- $264,0003 bd1 ba1.1k sqft217 Old 220 Rd, Bellefonte, PA 16823For SaleMLS ID #PACE2520516, Skyler Woodward, Realty One Group Landmark. Bright MLS
