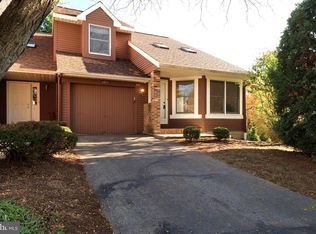
Well-maintained 3-bedroom, 2.5-bath townhome in the highly desirable Stable Hill community! The light and bright main floor features an open floor plan with a kitchen and breakfast area, creating a welcoming space for everyday living and entertaining. The finished lower level offers an additional bedroom, laundry area, and full bath. Two covered parking spaces are included. Ideally located with easy access to the CATA bus route, a variety of shopping options, delightful restaurants, beautiful parks, and scenic walking paths. Just a short bike ride to downtown State College and Penn State campus, with convenient access to I-99!
For sale
$285,000
615 Marjorie Mae St, State College, PA 16803
3beds
1,424sqft
Townhouse
Built in 1986
-- sqft lot
$285,300 Zestimate®
$200/sqft
$200/mo HOA
What's special
Finished lower levelOpen floor planLaundry areaKitchen and breakfast areaAdditional bedroomTwo covered parking spaces
- 7 days
- 454
- 17
Likely to sell faster than
Zillow last checked:
Listing updated:
Listed by:
Jie Peng 814-404-9949,
RE/MAX Centre Realty 8142318200
Source: Bright MLS,MLS#: PACE2521228
Facts & features
Interior
Bedrooms & bathrooms
- Bedrooms: 3
- Bathrooms: 3
- Full bathrooms: 2
- 1/2 bathrooms: 1
- Main level bathrooms: 1
Rooms
- Room types: Living Room, Bedroom 2, Bedroom 3, Kitchen, Bedroom 1, Full Bath, Half Bath
Bedroom 1
- Level: Upper
- Area: 165 Square Feet
- Dimensions: 15 X 11
Bedroom 2
- Level: Upper
- Area: 143 Square Feet
- Dimensions: 13 X 11
Bedroom 3
- Level: Lower
- Area: 150 Square Feet
- Dimensions: 10 X 15
Other
- Level: Upper
- Area: 28 Square Feet
- Dimensions: 7 X 4
Other
- Level: Lower
Half bath
- Level: Main
Kitchen
- Level: Main
- Area: 150 Square Feet
- Dimensions: 10 X 15
Living room
- Level: Main
- Area: 228 Square Feet
- Dimensions: 19 X 12
Heating
- Baseboard, Electric
Cooling
- None
Appliances
- Included: Electric Water Heater
- Laundry: Lower Level
Features
- Dry Wall
- Flooring: Carpet, Laminate, Tile/Brick
- Basement: Finished
- Has fireplace: No
Interior area
- Total structure area: 1,424
- Total interior livable area: 1,424 sqft
- Finished area above ground: 1,024
- Finished area below ground: 400
Property
Parking
- Total spaces: 2
- Parking features: Detached Carport
- Carport spaces: 2
Accessibility
- Accessibility features: None
Features
- Levels: Two
- Stories: 2
- Pool features: None
Details
- Additional structures: Above Grade, Below Grade
- Parcel number: 18025,002B,0615
- Zoning: R3
- Special conditions: Standard
Construction
Type & style
- Home type: Townhouse
- Architectural style: Traditional
- Property subtype: Townhouse
Materials
- Brick, Vinyl Siding
- Foundation: Other
- Roof: Metal
Condition
- New construction: No
- Year built: 1986
Utilities & green energy
- Sewer: Public Sewer
- Water: Public
Community & HOA
Community
- Condo and coop fee: $200 monthly
- Subdivision: Stablehill
HOA
- Has HOA: No
- Amenities included: None
- Services included: Common Area Maintenance, Maintenance Structure, Insurance, Maintenance Grounds, Snow Removal, Trash, Water
- HOA name: Stablehill
Location
- Region: State College
- Municipality: PATTON TWP
Financial & listing details
- Price per square foot: $200/sqft
- Tax assessed value: $28,835
- Annual tax amount: $2,155
- Date on market: 11/11/2026
- Listing agreement: Exclusive Right To Sell
- Ownership: Condominium
Estimated market value
$285,300
$271,000 - $300,000
$1,319/mo
Price history
| Date | Event | Price |
|---|---|---|
| 11/11/2026 | Listed for sale | $285,000+58.3%$200/sqft |
Source:  Bright MLS #PACE2521228 Report a problem | ||
| 7/28/2021 | Sold | $180,000-5.3%$126/sqft |
Source: Bright MLS #PACE2436686 Report a problem | ||
| 7/9/2021 | Listed for sale | $190,000$133/sqft |
Source: Kissinger, Bigatel and Brower #72286 Report a problem | ||
Public tax history
| Year | Property taxes | Tax assessment |
|---|---|---|
| 2025 | $2,067 +4.4% | $28,835 |
| 2024 | $1,980 +2.6% | $28,835 |
| 2023 | $1,930 +5.6% | $28,835 |
| 2022 | $1,829 +6.7% | $28,835 |
| 2021 | $1,715 +37.6% | -- |
| 2020 | $1,246 0% | $27,035 |
| 2019 | $1,246 +2% | $27,035 |
| 2018 | $1,222 | $27,035 |
| 2017 | -- | $27,035 |
| 2016 | -- | $27,035 |
| 2015 | -- | $27,035 |
| 2014 | -- | $27,035 |
| 2013 | -- | $27,035 |
| 2012 | -- | $27,035 |
| 2011 | -- | $27,035 |
| 2010 | -- | $27,035 |
| 2009 | -- | $27,035 |
| 2006 | -- | $27,035 |
| 2005 | -- | $27,035 |
| 2004 | -- | $27,035 |
| 2003 | -- | $27,035 |
| 2002 | -- | $27,035 |
| 2000 | -- | $27,035 |
Find assessor info on the county website
Monthly payment
Est. payment
Payment breakdown
Explore the cost of this home by adjusting the details. Changes won't be saved.Climate risks
Neighborhood: 16803
Nearby schools
Schools provided by the listing agent
- District: State College Area
Source: Bright MLS. This data may not be complete. We recommend contacting the local school district to confirm school assignments for this home.
- $--3 bd3 ba-- sqft615 Marjorie Mae St #615, State College, PA 16803Off Market
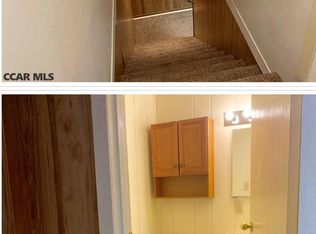
- $315,0004 bd3 ba1.9k sqft617 Marjorie Mae St, State College, PA 16803Sold
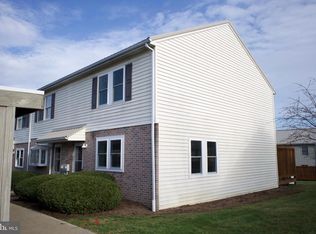
- $238,2002 bd1 ba1k sqft613 Marjorie Mae St, State College, PA 16803Off Market
- $242,1002 bd1 ba1k sqft611 Marjorie Mae St, State College, PA 16803Off Market
Similar homes
- $285,0003 bd3 ba1.8k sqft783 Galen Dr, State College, PA 16803For Sale
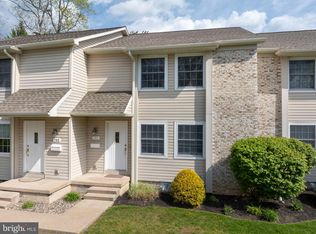
 MLS ID #PACE2520798, Peter Chiarkas, Kissinger, Bigatel & Brower. Bright MLS
- $350,0003 bd2 ba1.4k sqft407 Sylvan Dr, State College, PA 16803For Sale
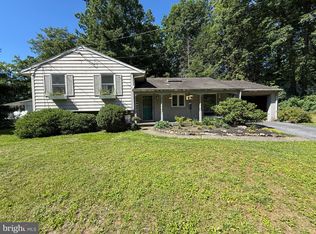 MLS ID #PACE2521290, David Fonash, Continental Real Estate Management. Bright MLS
- $282,9003 bd3 ba1.9k sqft868 Galen Dr, State College, PA 16803For Sale
 MLS ID #PACE2520210, Steven Bodner, RE/MAX Centre Realty. Bright MLS
- $299,9002 bd3 ba1.8k sqft1953 Harvest Cir, State College, PA 16803For Sale
 MLS ID #PACE2521118, Chris Bickford, Keller Williams Advantage Realty. Bright MLS
- $359,9003 bd3 ba1.4k sqft157 W Clearview Ave, State College, PA 16803For SaleMLS ID #PACE2521030, Brian Rater, RE/MAX Centre Realty. Bright MLS
- $297,0003 bd1 ba1.6k sqft935 Taylor St, State College, PA 16803For SaleMLS ID #PACE2520908, Scott Yocum, Yocum Real Estate Centre, LLC. Bright MLS
- $289,9002 bd2 ba1.4k sqft115 Driftwood Dr, State College, PA 16803For SaleMLS ID #PACE2520950, Paul Confer, Kissinger, Bigatel & Brower. Bright MLS
- $255,0003 bd2 ba1.3k sqft403 Keller St, State College, PA 16801For SaleMLS ID #PACE2521266, David Fonash, Continental Real Estate Management. Bright MLS
- $294,9003 bd1 ba994 sqft348 Ghaner Dr, State College, PA 16803For SaleMLS ID #PACE2520660, HEATHER NEIDLINGER, Berkshire Hathaway HomeServices Homesale Realty. Bright MLS
- $299,9002 bd2 ba1.4k sqft216 Fultons Run Rd, State College, PA 16803For SaleMLS ID #PACE2520618, Lorraine Spock, Keller Williams Advantage Realty. Bright MLS
- $374,9003 bd3 ba1.5k sqft133 Presidents Dr, State College, PA 16803For SaleMLS ID #PACE2520776, Jenn Shufran, Lusk & Associates Sotheby's International Realty. Bright MLS
- $229,9002 bd2 ba976 sqft915 Southgate Dr APT 2, State College, PA 16801For SaleMLS ID #PACE2521296, Tim Flanagan, Kissinger, Bigatel & Brower. Bright MLS
- $245,0003 bd2 ba1.3k sqft401 Keller St, State College, PA 16801For SaleMLS ID #PACE2521262, David Fonash, Continental Real Estate Management. Bright MLS
- $259,9003 bd2 ba1.1k sqft2089 Earlystown Rd, Centre Hall, PA 16828For SaleMLS ID #PACE2521066, Cindy Minteer, RE/MAX Centre Realty. Bright MLS
- $294,9003 bd3 ba1.4k sqft104 Quincy Ave, State College, PA 16801For SaleMLS ID #PACE2520882, Keena Corbett, Lusk & Associates Sotheby's International Realty. Bright MLS
- $389,9003 bd3 ba1.8k sqft1621 Oxford Cir, State College, PA 16803For SaleMLS ID #PACE2520502, Christina Monzillo, RE/MAX Centre Realty. Bright MLS
- $340,0003 bd2 ba1.5k sqft609 Pike St, State College, PA 16801For SaleMLS ID #PACE2521238, Doug Brown, Kissinger, Bigatel & Brower. Bright MLS
- $414,9002 bd3 ba1.9k sqft371 Oakwood Ave, State College, PA 16803For SaleMLS ID #PACE2520720, Brian Rutter, Keller Williams Advantage Realty. Bright MLS
- $267,0004 bd2 ba1.6k sqft213 & 211 E College Ave, Bellefonte, PA 16823For SaleMLS ID #PACE2521298, Scott Yocum, Yocum Real Estate Centre, LLC. Bright MLS
- $375,0004 bd2 ba1.8k sqft2042 Fairwood Ln, State College, PA 16803For SaleMLS ID #PACE2519772, David Fonash, Continental Real Estate Management. Bright MLS
