Carefree Condo Convenience. Add to your portfolio or full time living after the lease expires. This Stratford Court Condo is currently rented until January 10, 2027, at $1100/month with the tenant paying electric, extended cable/internet. Interior highlights of this 2-bedroom, 1-full bath 2-story unit include a light & bright living room with hardwood flooring, eat-in kitchen with tile flooring included appliances & a convenient first floor laundry area. Additional amenities include heat pump, central air & off-street parking. For those with a busy lifestyle, everything is included in the monthly condo fee of $275 which covers water, sewer, refuse, basic cable, lawn care & snow removal. Condo Association & management is by Continental Real Estate. Keep it as a rental or turn it into your very own Happy Valley Weekend Retreat; you won't want to miss this one.
For sale
$235,000
1604 Blue Course Dr, State College, PA 16801
2beds
1,020sqft
Townhouse
Built in 1983
4,791 Square Feet Lot
$231,400 Zestimate®
$230/sqft
$275/mo HOA
What's special
Off-street parkingEat-in kitchenIncluded appliancesHardwood flooringCentral airTile flooringHeat pump
- 5 days
- 304
- 14
Zillow last checked:
Listing updated:
Listed by:
Erin Calandra Witmer 814-482-0282,
Kissinger, Bigatel & Brower (814) 234-4000,
Listing Team: Erin Calandra-Witmer, Lindsey Byers & Chris Turley Team,Co-Listing Team: Erin Calandra-Witmer, Lindsey Byers & Chris Turley Team,Co-Listing Agent: Lindsey Byers 814-571-5417,
Kissinger, Bigatel & Brower
Source: Bright MLS,MLS#: PACE2520894
Facts & features
Interior
Bedrooms & bathrooms
- Bedrooms: 2
- Bathrooms: 1
- Full bathrooms: 1
Rooms
- Room types: Living Room, Bedroom 2, Kitchen, Bedroom 1, Full Bath
Bedroom 1
- Level: Upper
- Area: 169 Square Feet
- Dimensions: 13 X 13
Bedroom 2
- Level: Upper
- Area: 121 Square Feet
- Dimensions: 11 X 11
Other
- Level: Upper
- Area: 35 Square Feet
- Dimensions: 7 X 5
Kitchen
- Level: Main
- Area: 180 Square Feet
- Dimensions: 15 X 12
Living room
- Level: Main
- Area: 169 Square Feet
- Dimensions: 13 X 13
Heating
- Forced Air, Electric
Cooling
- Central Air, Electric
Appliances
- Included: Electric Water Heater
- Laundry: Main Level
Features
- Eat-in Kitchen, Dry Wall
- Has basement: No
- Has fireplace: No
Interior area
- Total structure area: 1,020
- Total interior livable area: 1,020 sqft
- Finished area above ground: 1,020
- Finished area below ground: 0
Property
Parking
- Total spaces: 1
- Parking features: On Street, Parking Lot
- Has uncovered spaces: Yes
Accessibility
- Accessibility features: None
Features
- Levels: Two
- Stories: 2
- Patio & porch: Patio
- Pool features: None
Lot
- Size: 4,791 Square Feet
- Dimensions: 0.11 Acres
Details
- Additional structures: Above Grade, Below Grade
- Parcel number: 36020,181,1604
- Zoning: R
- Special conditions: Standard
Construction
Type & style
- Home type: Townhouse
- Architectural style: Traditional
- Property subtype: Townhouse
Materials
- Brick
- Foundation: Slab
- Roof: Shingle
Condition
- New construction: No
- Year built: 1983
Utilities & green energy
- Electric: 200+ Amp Service
- Sewer: Public Sewer
- Water: Public
Community & HOA
Community
- Condo and coop fee: $275 monthly
- Subdivision: Stratford Court
HOA
- Has HOA: No
- Amenities included: None
- Services included: Cable TV, Common Area Maintenance, Maintenance Structure, Maintenance Grounds, Sewer, Snow Removal, Trash, Water
Location
- Region: State College
- Municipality: STATE COLLEGE BORO
Financial & listing details
- Price per square foot: $230/sqft
- Tax assessed value: $26,765
- Annual tax amount: $2,342
- Date on market: 10/9/2026
- Listing agreement: Exclusive Right To Sell
- Listing terms: Cash,Conventional
- Inclusions: Kitchen Appliances, Washer, Dryer
- Exclusions: All Tenant Possessions
- Ownership: Condominium
Estimated market value
$231,400
$220,000 - $243,000
$1,463/mo
Price history
| Date | Event | Price |
|---|---|---|
| 10/9/2026 | Listed for sale | $235,000+74.1%$230/sqft |
Source:  Bright MLS #PACE2520894 Report a problem Bright MLS #PACE2520894 Report a problem | ||
| 6/5/2015 | Sold | $135,000+31.1%$132/sqft |
Source: Public Record Report a problem | ||
| 5/20/2014 | Listing removed | $1,200$1/sqft |
Source: Heritage Realty Group, Inc. Report a problem | ||
| 4/23/2014 | Listed for rent | $1,200$1/sqft |
Source: Heritage Realty Group, Inc. Report a problem | ||
| 6/30/2006 | Sold | $103,000$101/sqft |
Source: Public Record Report a problem | ||
Public tax history
| Year | Property taxes | Tax assessment |
|---|---|---|
| 2024 | $2,105 +1.7% | $26,765 |
| 2023 | $2,070 +7.1% | $26,765 |
| 2022 | $1,932 | $26,765 |
| 2021 | $1,932 +12.2% | -- |
| 2020 | $1,722 +2.4% | $26,765 |
| 2019 | $1,682 +39% | $26,765 |
| 2018 | $1,210 | $26,765 |
| 2017 | -- | $26,765 |
| 2016 | -- | $26,765 |
| 2015 | -- | $26,765 |
| 2014 | -- | $26,765 |
| 2013 | -- | $26,765 |
| 2012 | -- | $26,765 |
| 2011 | -- | $26,765 |
| 2010 | -- | $26,765 |
| 2009 | -- | $26,765 |
| 2006 | -- | $26,765 |
| 2005 | -- | $26,765 |
| 2004 | -- | $26,765 |
| 2003 | -- | $26,765 |
| 2002 | -- | $26,765 |
Find assessor info on the county website
Monthly payment
Est. payment
Payment breakdown
Explore the cost of this home by adjusting the details. Changes won't be saved.Climate risks
Neighborhood: 16801
Nearby schools
Schools provided by the listing agent
- District: State College Area
Source: Bright MLS. This data may not be complete. We recommend contacting the local school district to confirm school assignments for this home.
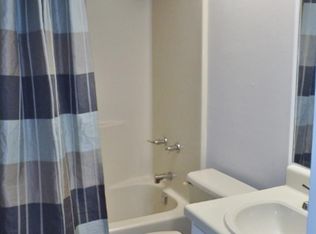
- $255,1003 bd2 ba1.3k sqft1606 Blue Course Dr, State College, PA 16801Off Market
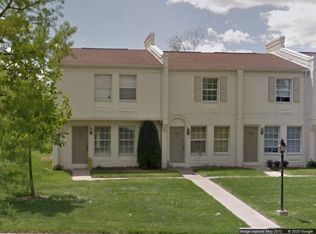
- $214,9002 bd1 ba1k sqft1602 Blue Course Dr, State College, PA 16801Off Market
- $220,7002 bd1 ba1k sqft1608 Blue Course Dr, State College, PA 16801Off Market
- $201,8002 bd1 ba1k sqft1610 Blue Course Dr, State College, PA 16801Off Market
Similar homes
- $235,5002 bd2 ba1.1k sqft933 W Whitehall Rd #3, State College, PA 16801For Sale
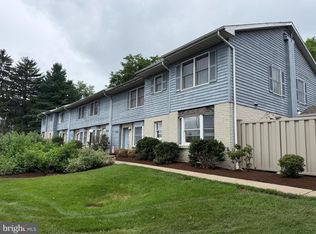
 MLS ID #PACE2519758, David Fonash, Continental Real Estate Management. Bright MLS
 - $225,0002 bd1 ba1k sqft808 Stratford Dr APT 13, State College, PA 16801For Sale
 MLS ID #PACE2520402, Steven Bodner, RE/MAX Centre Realty. Bright MLS
 - $260,0001 bd1 ba639 sqftBeaver Terrace Condominiums, State College, PA 16801For Sale
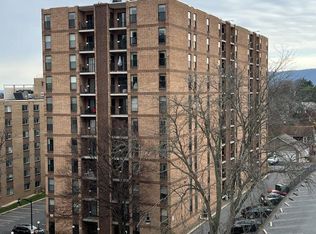 MLS ID #PACE2520974, Kristen Holzwarth, Associated Realty Condo Sales LLC. Bright MLS
 - $--3 bd1 ba1.2k sqft602 Weaver Hill Rd, Bellefonte, PA 16823Auction
 ServiceLink Auction
 - $299,9002 bd2 ba1.4k sqft115 Driftwood Dr, State College, PA 16803For SaleMLS ID #PACE2520950, Paul Confer, Kissinger, Bigatel & Brower. Bright MLS
- $275,0001 bd1 ba612 sqft222 W Beaver Ave APT 301, State College, PA 16801For SaleMLS ID #PACE2520786, Jennifer Zhou, Coldwell Banker Residential Brokerage - Princeton. Bright MLS
- $289,9002 bd1 ba936 sqft105 Westerly Pkwy, State College, PA 16801For SaleMLS ID #PACE2520342, Greg Copenhaver, RE/MAX Centre Realty. Bright MLS
- $320,0003 bd3 ba1.4k sqft104 Quincy Ave, State College, PA 16801For SaleMLS ID #PACE2520882, Keena Corbett, Lusk & Associates Sotheby's International Realty. Bright MLS
- $262,9001 bd1 ba644 sqft200 Highland Ave APT 210, State College, PA 16801For SaleMLS ID #PACE2519710, Steven Bodner, RE/MAX Centre Realty. Bright MLS
- $230,0003 bd2 ba1.2k sqft10880 Pine Thistle Rd, Huntingdon, PA 16652For SaleMLS ID #PAHU2024664, Alissa Brown, Lake & Country Real Estate. Bright MLS
- $269,9501 bd1 ba630 sqft500 E College Ave APT 201, State College, PA 16801For SaleMLS ID #PACE2520462, Kristin O'Brien, Keller Williams Advantage Realty. Bright MLS
- $299,0003 bd2 ba1.4k sqft176 Creekside Dr, State College, PA 16801For SaleMLS ID #PACE2520100, Scott Yocum, Yocum Real Estate Centre, LLC. Bright MLS
- $255,0003 bd2 ba1.2k sqft590 E Sycamore Rd, Snow Shoe, PA 16874For SaleMLS ID #PACE2520884, Mr. John Curtin, John Curtin III Real Estate. Bright MLS
- $225,0002 bd1 ba1k sqft145 N Derry Ave, Yeagertown, PA 17099For SaleMLS ID #PAMF2053626, Richard A Smeltz, Smeltz and Aumiller Real Estate, LLC.. Bright MLS
- $325,0003 bd2 ba1.3k sqft2464 Buchenhorst Rd, State College, PA 16801For SaleMLS ID #PACE2520420, Peter Chiarkas, Kissinger, Bigatel & Brower. Bright MLS
- $239,0003 bd1 ba1.4k sqft115 Summit Rd, Snow Shoe, PA 16874For SaleMLS ID #PACE2520570, Ro Fisher, Linn Realty. Bright MLS
- $249,0003 bd1 ba1.2k sqft107 Horseshoe Cir, Pennsylvania Furnace, PA 16865For SaleMLS ID #PACE2520006, Todd Costello, RE/MAX Centre Realty. Bright MLS
- $299,9002 bd2 ba1.4k sqft216 Fultons Run Rd, State College, PA 16803For SaleMLS ID #PACE2520618, Lorraine Spock, Keller Williams Advantage Realty. Bright MLS
- $175,0003 bd1 ba800 sqft636 Snow Shoe Mountain Rd, Snow Shoe, PA 16874For SaleMLS ID #PACE2520988, Paul Confer, Kissinger, Bigatel & Brower. Bright MLS
