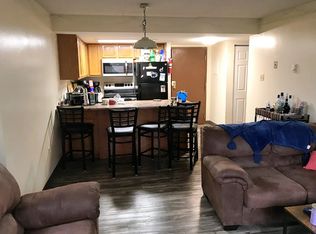
This corner unit is one of the more roomy 1-bedroom, 1-bath condos in the heart of downtown State College at Hetzel Plaza. Built in 1983, this mid-rise apartment features a traditional brick exterior and a well-designed interior with a combination kitchen/dining and living area, perfect for maximizing space. The unit includes essential appliances such as a dishwasher, electric oven/range, refrigerator and is being sold fully furnished, ensuring convenience for you or your tenants. With a total finished area of 630 sq ft, the property boasts a walk-in closet and a bathroom equipped with a tub shower. The community is well-maintained, with association fees covering water, sewer, trash, and common area maintenance, allowing you to focus on what truly matters. On-site laundry and elevators are added features. Located across from Penn State Campus and adjacent to downtown amenities and public transportation, this property is ideal for attracting those seeking urban living. Renting is allowed so this could be a great investment or student rental. Come take tour and make your Penn State condo dream come true.
For sale
$269,950
500 E College Ave APT 201, State College, PA 16801
1beds
630sqft
Condominium
Built in 1983
-- sqft lot
$-- Zestimate®
$428/sqft
$157/mo HOA
What's special
Fully furnishedWell-designed interiorTraditional brick exteriorWalk-in closet
- 6 days
- 386
- 16
Zillow last checked:
Listing updated:
Listed by:
Kristin O'Brien 814-330-6400,
Keller Williams Advantage Realty (814) 272-3333,
Listing Team: The Kristin O'brien Team
Source: Bright MLS,MLS#: PACE2520462
Facts & features
Interior
Bedrooms & bathrooms
- Bedrooms: 1
- Bathrooms: 1
- Full bathrooms: 1
- Main level bathrooms: 1
- Main level bedrooms: 1
Rooms
- Room types: Dining Room, Primary Bedroom, Kitchen, Family Room, Primary Bathroom
Primary bedroom
- Level: Main
- Area: 180 Square Feet
- Dimensions: 12 X 15
Primary bathroom
- Level: Main
- Area: 45 Square Feet
- Dimensions: 5 X 9
Dining room
- Level: Main
- Area: 108 Square Feet
- Dimensions: 12 X 9
Family room
- Level: Main
- Area: 180 Square Feet
- Dimensions: 12 X 15
Kitchen
- Level: Main
- Area: 48 Square Feet
- Dimensions: 8 X 6
Heating
- Baseboard, Electric
Cooling
- Wall Unit(s), Electric
Appliances
- Included: Electric Water Heater
- Laundry: Common Area
Features
- Has basement: No
- Has fireplace: No
Interior area
- Total structure area: 630
- Total interior livable area: 630 sqft
- Finished area above ground: 630
- Finished area below ground: 0
Property
Parking
- Parking features: On Street, Other
- Has uncovered spaces: Yes
Accessibility
- Accessibility features: Accessible Elevator Installed
Features
- Levels: Seven
- Stories: 7
- Pool features: None
Details
- Additional structures: Above Grade, Below Grade
- Parcel number: 36013,059,0201
- Zoning: COMMERCIAL COLLEGIATE
- Special conditions: Standard
Construction
Type & style
- Home type: Condo
- Architectural style: Traditional
- Property subtype: Condominium
- Attached to another structure: Yes
Materials
- Concrete, Brick
- Roof: Rubber,Flat
Condition
- New construction: No
- Year built: 1983
Utilities & green energy
- Sewer: Public Sewer
- Water: Public
Community & HOA
Community
- Condo and coop fee: $157 monthly
- Subdivision: Hetzel Plaza
HOA
- Has HOA: No
- Amenities included: Elevator(s), Laundry
- Services included: Water, Sewer, Trash, Common Area Maintenance
Location
- Region: State College
- Municipality: STATE COLLEGE BORO
Financial & listing details
- Price per square foot: $428/sqft
- Tax assessed value: $24,705
- Annual tax amount: $2,162
- Date on market: 9/2/2026
- Listing agreement: Exclusive Right To Sell
- Listing terms: Cash,Conventional
- Inclusions: Appliances And Furniture
- Exclusions: Plants, Shower Curtain, Bedding
- Ownership: Condominium
Estimated market value
Not available
Estimated sales range
Not available
Not available
Price history
| Date | Event | Price |
|---|---|---|
| 9/3/2026 | Listed for sale | $269,950$428/sqft |
Source:  Bright MLS #PACE2520462 Report a problem Bright MLS #PACE2520462 Report a problem | ||
Public tax history
Tax history is unavailable.
Monthly payment
Est. payment
Payment breakdown
Explore the cost of this home by adjusting the details. Changes won't be saved.Climate risks
Neighborhood: 16801
Nearby schools
Schools provided by the listing agent
- District: State College Area
Source: Bright MLS. This data may not be complete. We recommend contacting the local school district to confirm school assignments for this home.
- $360,0002 bd1 ba864 sqft500 E College Ave APT 710, State College, PA 16801Sold

- $360,0002 bd1 ba864 sqft500 E College Ave APT 709, State College, PA 16801Sold
- $235,0001 bd1 ba552 sqft500 E College Ave APT 604, State College, PA 16801Sold
- $--2 bd2 ba864 sqft500-509 E College Ave #B, State College, PA 16801Off Market
Similar homes
- $262,9001 bd1 ba644 sqft200 Highland Ave APT 210, State College, PA 16801For Sale
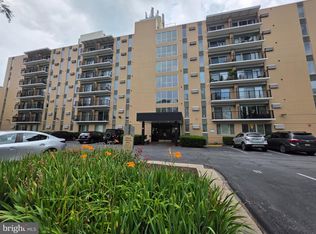
 MLS ID #PACE2519710, Steven Bodner, RE/MAX Centre Realty. Bright MLS
 - $219,0001 bd1 ba702 sqft710 S Atherton St APT 211, State College, PA 16801For Sale
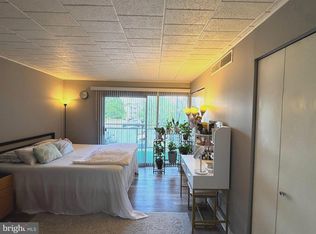 MLS ID #PACE2519828, Phil Williams, RE/MAX Centre Realty. Bright MLS
 - $299,9002 bd1 ba936 sqft105 Westerly Pkwy, State College, PA 16801For Sale
 MLS ID #PACE2520342, Greg Copenhaver, RE/MAX Centre Realty. Bright MLS
 - $150,0002 bd2 ba910 sqft4976 Dungarvin Rd, Warriors Mark, PA 16877For Sale
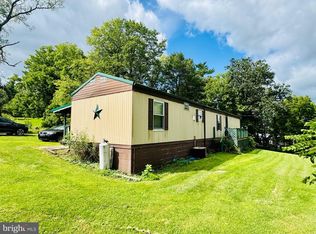 MLS ID #PAHU2024510, Jose Candelaria, RE/MAX Of Reading. Bright MLS
 - $200,0002 bd1 ba860 sqft3546 Black Moshannon Rd, Philipsburg, PA 16866For SaleMLS ID #PACE2520326, Natasha Luzier, Ryen Realty LLC. Bright MLS
- $199,0002 bd-- ba800 sqft556 Treaster Kettle Rd, Boalsburg, PA 16827For SaleMLS ID #PACE2519146, Amanda Burgess, Kissinger, Bigatel & Brower. Bright MLS
- $138,5003 bd2 ba920 sqft4280 Pam Ln, Tyrone, PA 16686For SaleMLS ID #PAHU2024468, Amy Doran, Realty One Group Landmark. Bright MLS
- $144,9003 bd2 ba880 sqft382 Hawk Ln, Julian, PA 16844New ConstructionMLS ID #PACE2435242, Scott Yocum, Yocum Real Estate Centre, LLC. Bright MLS
