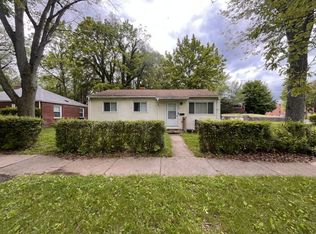
Very nicely updated and mostly remodeled all brick ranch situated in a great Borough location within walking distance to downtown State College, Penn State University and State College High School. This home includes a current rental permit with a student license as well! The owner has just installed new Luxury Vinyl Plank flooring in the living room, hallway and bedrooms, new stainless appliances in the kitchen and stackable washer and dryer in the first floor laundry. The kitchen also includes new granite counter tops and a new stainless steel sink. The entire home has been repainted and within the last 5 years, the owner has installed a new roof, gutters and downspouts and had the chimney completely repointed. The hot water baseboards have all been replaced in 2025 as well. This great Borough home has all of the heavy lifting complete and is in move in condition! Don't hesitate, call for your appointment today!
For sale
Price cut: $10K (9/23)
$289,900
105 Westerly Pkwy, State College, PA 16801
2beds
936sqft
Single Family Residence
Built in 1946
5,227 Square Feet Lot
$286,500 Zestimate®
$310/sqft
$-- HOA
What's special
All brick ranchNew roofChimney completely repointed
- 51 days
- 1,701
- 97
Likely to sell faster than
Zillow last checked:
Listing updated:
Listed by:
Greg Copenhaver 814-280-2597,
RE/MAX Centre Realty 8142318200
Source: Bright MLS,MLS#: PACE2520342
Facts & features
Interior
Bedrooms & bathrooms
- Bedrooms: 2
- Bathrooms: 1
- Full bathrooms: 1
- Main level bathrooms: 1
- Main level bedrooms: 2
Rooms
- Room types: Living Room, Bedroom 2, Kitchen, Bedroom 1, Laundry, Bathroom 1
Bedroom 1
- Features: Flooring - Luxury Vinyl Plank
- Level: Main
- Area: 156 Square Feet
- Dimensions: 12 X 13
Bedroom 2
- Features: Flooring - Luxury Vinyl Plank
- Level: Main
- Area: 121 Square Feet
- Dimensions: 11 X 11
Bathroom 1
- Features: Flooring - Ceramic Tile
- Level: Main
Kitchen
- Features: Flooring - Ceramic Tile
- Level: Main
- Area: 121 Square Feet
- Dimensions: 11 X 11
Laundry
- Level: Main
- Area: 35 Square Feet
- Dimensions: 5 X 7
Living room
- Features: Flooring - Luxury Vinyl Plank
- Level: Main
- Area: 247 Square Feet
- Dimensions: 13 X 19
Heating
- Hot Water, Natural Gas
Cooling
- None
Appliances
- Included: Refrigerator, Oven/Range - Electric, Dishwasher, Microwave, Electric Water Heater
- Laundry: Main Level, Laundry Room
Features
- Has basement: No
- Number of fireplaces: 1
Interior area
- Total structure area: 936
- Total interior livable area: 936 sqft
- Finished area above ground: 936
- Finished area below ground: 0
Property
Parking
- Total spaces: 2
- Parking features: Driveway
- Uncovered spaces: 2
Accessibility
- Accessibility features: None
Features
- Levels: One
- Stories: 1
- Pool features: None
Lot
- Size: 5,227 Square Feet
Details
- Additional structures: Above Grade, Below Grade
- Parcel number: 36018,429,0000
- Zoning: RESIDENTIAL
- Special conditions: Standard
Construction
Type & style
- Home type: SingleFamily
- Architectural style: Ranch/Rambler
- Property subtype: Single Family Residence
Materials
- Brick
- Foundation: Slab
- Roof: Shingle
Condition
- Excellent
- New construction: No
- Year built: 1946
Utilities & green energy
- Sewer: Public Sewer
- Water: Public
Community & HOA
Community
- Subdivision: State College Boro
HOA
- Has HOA: No
Location
- Region: State College
- Municipality: STATE COLLEGE BORO
Financial & listing details
- Price per square foot: $310/sqft
- Tax assessed value: $31,275
- Annual tax amount: $2,737
- Date on market: 8/24/2026
- Listing agreement: Exclusive Right To Sell
- Listing terms: Cash,Conventional,FHA,VA Loan
- Inclusions: Kitchen Appliances, Washer, Dryer, All Window Treatments
- Ownership: Fee Simple
Estimated market value
$286,500
$272,000 - $301,000
$2,000/mo
Price history
| Date | Event | Price |
|---|---|---|
| 9/23/2026 | Price change | $289,900-3.3%$310/sqft |
Source:  Bright MLS #PACE2520342 Report a problem Bright MLS #PACE2520342 Report a problem | ||
| 9/3/2026 | Price change | $299,900-1.6%$320/sqft |
Source: Bright MLS #PACE2520342 Report a problem | ||
| 8/24/2026 | Listed for sale | $304,900$326/sqft |
Source: Bright MLS #PACE2520342 Report a problem | ||
Public tax history
| Year | Property taxes | Tax assessment |
|---|---|---|
| 2024 | $2,460 +1.7% | $31,275 |
| 2023 | $2,418 +7.1% | $31,275 |
| 2022 | $2,258 | $31,275 |
| 2021 | $2,258 +12.2% | -- |
| 2020 | $2,012 +2.4% | $31,275 |
| 2019 | $1,966 +39% | $31,275 |
| 2018 | $1,414 | $31,275 |
| 2017 | -- | $31,275 |
| 2016 | -- | $31,275 |
| 2015 | -- | $31,275 |
| 2014 | -- | $31,275 |
| 2013 | -- | $31,275 |
| 2012 | -- | $31,275 |
| 2011 | -- | $31,275 |
| 2010 | -- | $31,275 |
| 2009 | -- | $31,275 |
| 2006 | -- | $31,275 |
| 2005 | -- | $31,275 |
| 2004 | -- | $31,275 |
| 2003 | -- | $31,275 |
| 2002 | -- | $31,275 |
| 2000 | -- | $31,275 |
Find assessor info on the county website
Monthly payment
Est. payment
Payment breakdown
Explore the cost of this home by adjusting the details. Changes won't be saved.Climate risks
Neighborhood: 16801
Nearby schools
Schools provided by the listing agent
- District: State College Area
Source: Bright MLS. This data may not be complete. We recommend contacting the local school district to confirm school assignments for this home.
Similar homes
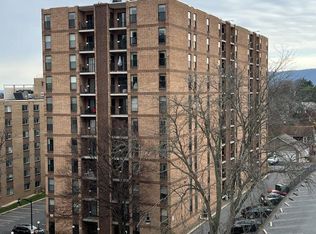
- $260,0001 bd1 ba639 sqftBeaver Terrace Condominiums, State College, PA 16801For Sale
 MLS ID #PACE2520974, Kristen Holzwarth, Associated Realty Condo Sales LLC. Bright MLS
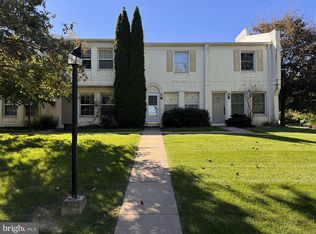
 - $235,0002 bd1 ba1k sqft1604 Blue Course Dr, State College, PA 16801For Sale
 MLS ID #PACE2520894, Erin Calandra Witmer, Kissinger, Bigatel & Brower. Bright MLS
 - $325,0003 bd2 ba1.3k sqft2464 Buchenhorst Rd, State College, PA 16801For Sale
 MLS ID #PACE2520420, Peter Chiarkas, Kissinger, Bigatel & Brower. Bright MLS
 - $397,0004 bd2 ba1.3k sqft130 Logan Ave, State College, PA 16801For Sale
 MLS ID #PACE2519174, Lisa Schroeder, Kissinger, Bigatel & Brower. Bright MLS
 - $399,9003 bd3 ba1.3k sqft1242 Edward St, State College, PA 16801For SaleMLS ID #PACE2520652, Marc Mcmaster, RE/MAX Centre Realty. Bright MLS
- $275,0001 bd1 ba612 sqft222 W Beaver Ave APT 301, State College, PA 16801For SaleMLS ID #PACE2520786, Jennifer Zhou, Coldwell Banker Residential Brokerage - Princeton. Bright MLS
- $309,9003 bd1 ba994 sqft348 Ghaner Dr, State College, PA 16803For SaleMLS ID #PACE2520660, HEATHER NEIDLINGER, Berkshire Hathaway HomeServices Homesale Realty. Bright MLS
- $262,9001 bd1 ba644 sqft200 Highland Ave APT 210, State College, PA 16801For SaleMLS ID #PACE2519710, Steven Bodner, RE/MAX Centre Realty. Bright MLS
- $269,9501 bd1 ba630 sqft500 E College Ave APT 201, State College, PA 16801For SaleMLS ID #PACE2520462, Kristin O'Brien, Keller Williams Advantage Realty. Bright MLS
- $225,0002 bd1 ba1k sqft808 Stratford Dr APT 13, State College, PA 16801For SaleMLS ID #PACE2520402, Steven Bodner, RE/MAX Centre Realty. Bright MLS
- $235,5002 bd2 ba1.1k sqft933 W Whitehall Rd #3, State College, PA 16801For SaleMLS ID #PACE2519758, David Fonash, Continental Real Estate Management. Bright MLS
- $255,0003 bd2 ba1.2k sqft590 E Sycamore Rd, Snow Shoe, PA 16874For SaleMLS ID #PACE2520884, Mr. John Curtin, John Curtin III Real Estate. Bright MLS
- $279,9003 bd1 ba1.2k sqft178 Bel Air Hills Rd, Bellefonte, PA 16823For SaleMLS ID #PACE2520588, Annette Yorks, Perry Wellington Realty, LLC. Bright MLS
- $279,0003 bd1 ba1.3k sqft8 Daskem Ln, Pleasant Gap, PA 16823For SaleMLS ID #PACE2520574, Natalie Wilson, Realty One Group Landmark. Bright MLS
- $274,0003 bd1 ba1.1k sqft217 Old 220 Rd, Bellefonte, PA 16823For SaleMLS ID #PACE2520516, Skyler Woodward, Realty One Group Landmark. Bright MLS
- $249,0003 bd1 ba1.2k sqft107 Horseshoe Cir, Pennsylvania Furnace, PA 16865For SaleMLS ID #PACE2520006, Todd Costello, RE/MAX Centre Realty. Bright MLS
- $264,9003 bd1 ba1.2k sqft32 El Ray St, Allensville, PA 17002For SaleMLS ID #PAMF2053498, Taylor Walters, Realty One Group Landmark. Bright MLS
