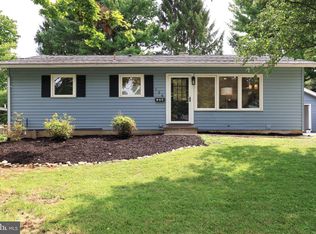
Searching for a well maintained, move-in-ready home in the State College Borough? This cozy, updated 1955 Cape Cod would make the perfect primary residence, second home or investment property. Current rental permit allows for 3 unrelated tenants. The home features lots of natural light and a great floorplan with 2 nicely sized Bedrooms and 1 full Bathroom on both levels. Upon entering, you will find a very spacious Living Room with a large picture window. The adjoining Kitchen features an eat-in area, all appliances, pantry closet, cherry cabinets and door to the backyard for easy grilling! Recent improvements include the addition of central A/C, programable thermostat, new Kitchen flooring, a 2nd floor full Bathroom addition, new basement stairs, added basement insulation, painting and newer windows. The 1st floor full Bathroom was gutted and remodeled as well! Other highlights include a front entry (17x 6) porch area, Luxury Vinyl Plank flooring in the Kitchen and Bathrooms, Hardwood flooring throughout the rest of the house, and vinyl easy-to-clean windows. The unfinished lower level provides ample storage, the laundry area with a utility sink, workshop space, and room to grow! Two vehicles can park on the paved front driveway to the left of the house. The level backyard has a 17 x 12 stone patio area, a shed, and extra parking off of Marigold Alley. Schedule your showing today!
For sale
Price cut: $12K (8/12)
$397,000
130 Logan Ave, State College, PA 16801
4beds
1,325sqft
Single Family Residence
Built in 1955
6,098 Square Feet Lot
$-- Zestimate®
$300/sqft
$-- HOA
What's special
Great floorplanWorkshop spaceProgramable thermostatLarge picture windowVinyl easy-to-clean windowsLots of natural lightPantry closet
- 136 days
- 999
- 65
Zillow last checked:
Listing updated:
Listed by:
Lisa Schroeder 814-574-0235,
Kissinger, Bigatel & Brower (814) 234-4000,
Listing Team: Derek Canova & Lisa Schroeder
Source: Bright MLS,MLS#: PACE2519174
Facts & features
Interior
Bedrooms & bathrooms
- Bedrooms: 4
- Bathrooms: 2
- Full bathrooms: 2
- Main level bathrooms: 1
- Main level bedrooms: 2
Rooms
- Room types: Living Room, Bedroom 2, Bedroom 3, Bedroom 4, Kitchen, Bedroom 1, Laundry, Full Bath
Bedroom 1
- Features: Flooring - HardWood
- Level: Main
- Area: 180 Square Feet
- Dimensions: 12 X 15
Bedroom 2
- Features: Flooring - HardWood
- Level: Main
- Area: 121 Square Feet
- Dimensions: 11 X 11
Bedroom 3
- Features: Flooring - HardWood
- Level: Upper
- Area: 187 Square Feet
- Dimensions: 11 X 17
Bedroom 4
- Features: Flooring - HardWood
- Level: Upper
- Area: 132 Square Feet
- Dimensions: 11 X 12
Other
- Features: Flooring - Luxury Vinyl Plank
- Level: Main
- Area: 56 Square Feet
- Dimensions: 7 X 8
Other
- Features: Flooring - Luxury Vinyl Plank
- Level: Upper
- Area: 187 Square Feet
- Dimensions: 11 X 17
Kitchen
- Features: Flooring - Luxury Vinyl Plank, Pantry
- Level: Main
- Area: 132 Square Feet
- Dimensions: 11 X 12
Laundry
- Features: Flooring - Concrete
- Level: Lower
- Area: 96 Square Feet
- Dimensions: 8 X 12
Living room
- Features: Flooring - HardWood
- Level: Main
- Area: 270 Square Feet
- Dimensions: 15 X 18
Heating
- Baseboard, Forced Air, Heat Pump, Electric, Oil
Cooling
- Central Air, Heat Pump, Programmable Thermostat, Electric
Appliances
- Included: Microwave, Dishwasher, Dryer, Oven/Range - Electric, Refrigerator, Washer, Water Heater, Electric Water Heater
- Laundry: In Basement, Laundry Room
Features
- Bathroom - Stall Shower, Built-in Features, Combination Kitchen/Dining, Entry Level Bedroom, Kitchen - Table Space, Pantry
- Flooring: Hardwood, Luxury Vinyl, Wood
- Windows: Window Treatments
- Basement: Interior Entry,Concrete,Space For Rooms,Unfinished,Windows,Workshop
- Has fireplace: No
Interior area
- Total structure area: 2,277
- Total interior livable area: 1,325 sqft
- Finished area above ground: 1,325
- Finished area below ground: 0
Property
Parking
- Total spaces: 5
- Parking features: Asphalt, Driveway, Alley Access, Off Street, On Street
- Uncovered spaces: 2
Accessibility
- Accessibility features: None
Features
- Levels: One and One Half
- Stories: 1.5
- Patio & porch: Patio, Porch
- Pool features: None
Lot
- Size: 6,098 Square Feet
- Features: Front Yard, Rear Yard
Details
- Additional structures: Above Grade, Below Grade
- Parcel number: 36018,350,0000
- Zoning: R
- Special conditions: Standard
Construction
Type & style
- Home type: SingleFamily
- Architectural style: Cape Cod
- Property subtype: Single Family Residence
Materials
- Vinyl Siding
- Foundation: Other
- Roof: Shingle
Condition
- Very Good
- New construction: No
- Year built: 1955
Utilities & green energy
- Electric: 100 Amp Service
- Sewer: Public Sewer
- Water: Public
- Utilities for property: Cable Connected, Cable
Community & HOA
Community
- Security: Exterior Cameras, Smoke Detector(s)
- Subdivision: State College Boro
HOA
- Has HOA: No
Location
- Region: State College
- Municipality: STATE COLLEGE BORO
Financial & listing details
- Price per square foot: $300/sqft
- Tax assessed value: $28,140
- Annual tax amount: $2,362
- Date on market: 5/29/2026
- Listing agreement: Exclusive Right To Sell
- Listing terms: Cash,Conventional
- Inclusions: Kitchen Appliances, Washer / Dryer, Dehumidifier, Shed Furniture
- Exclusions: Nittany Lion Stained Glass In Bedroom Window, Lawn Mower, Trimmer
- Ownership: Fee Simple
- Road surface type: Paved
Estimated market value
Not available
Estimated sales range
Not available
Not available
Price history
| Date | Event | Price |
|---|---|---|
| 8/12/2026 | Price change | $397,000-2.9%$300/sqft |
Source:  Bright MLS #PACE2519174 Report a problem Bright MLS #PACE2519174 Report a problem | ||
| 6/18/2026 | Price change | $409,000-2.2%$309/sqft |
Source: Bright MLS #PACE2519174 Report a problem | ||
| 5/29/2026 | Listed for sale | $418,000+41.7%$315/sqft |
Source: Bright MLS #PACE2519174 Report a problem | ||
| 1/30/2024 | Sold | $295,000-3.3%$223/sqft |
Source: Bright MLS #PACE2508306 Report a problem | ||
| 12/21/2023 | Pending sale | $305,000$230/sqft |
Source: Bright MLS #PACE2508306 Report a problem | ||
| 11/27/2023 | Price change | $305,000-3.1%$230/sqft |
Source: Bright MLS #PACE2508306 Report a problem | ||
| 11/15/2023 | Listed for sale | $314,900+70.2%$238/sqft |
Source: Bright MLS #PACE2508306 Report a problem | ||
| 4/14/2023 | Listing removed | -- |
Source: Zillow Rentals Report a problem | ||
| 3/24/2023 | Listed for rent | $1,850$1/sqft |
Source: Zillow Rentals Report a problem | ||
| 7/23/2020 | Sold | $185,000-7.5%$140/sqft |
Source: Public Record Report a problem | ||
| 9/6/2019 | Sold | $200,000$151/sqft |
Source: Public Record Report a problem | ||
Public tax history
| Year | Property taxes | Tax assessment |
|---|---|---|
| 2024 | $2,213 +1.7% | $28,140 |
| 2023 | $2,176 +7.1% | $28,140 |
| 2022 | $2,031 | $28,140 |
| 2021 | $2,031 +12.2% | -- |
| 2020 | $1,811 +34.2% | $28,140 |
| 2019 | $1,350 +16% | $28,140 |
| 2018 | $1,164 | $28,140 |
| 2017 | -- | $28,140 |
| 2016 | -- | $28,140 |
| 2015 | -- | $28,140 |
| 2014 | -- | $28,140 |
| 2013 | -- | $28,140 |
| 2012 | -- | $28,140 |
| 2011 | -- | $28,140 |
| 2010 | -- | $28,140 |
| 2009 | -- | $28,140 |
| 2006 | -- | $28,140 |
| 2005 | -- | $28,140 |
| 2004 | -- | $28,140 |
| 2003 | -- | $28,140 |
| 2002 | -- | $28,140 |
| 2000 | -- | $28,140 |
Find assessor info on the county website
Monthly payment
Est. payment
Payment breakdown
Explore the cost of this home by adjusting the details. Changes won't be saved.Climate risks
Neighborhood: 16801
Nearby schools
Schools provided by the listing agent
- District: State College Area
Source: Bright MLS. This data may not be complete. We recommend contacting the local school district to confirm school assignments for this home.
Similar homes
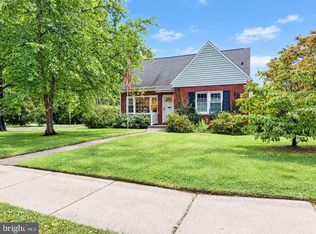
- $399,0004 bd2 ba1.5k sqft1401 S Pugh St, State College, PA 16801For Sale
 MLS ID #PACE2520898, Chris Carr, HomeZu. Bright MLS
 - $389,9003 bd2 ba1.8k sqft712 W Beaver Ave APT B, State College, PA 16801For Sale
 MLS ID #PACE2520774, Larry Walker, Kissinger, Bigatel & Brower. Bright MLS
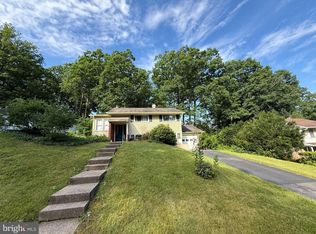
 - $469,9003 bd2 ba1.9k sqft126 W South Hills Ave, State College, PA 16801For Sale
 MLS ID #PACE2520554, Mei Guo-Kaplan, Kissinger, Bigatel & Brower. Bright MLS
 - $375,0004 bd2 ba1.8k sqft2042 Fairwood Ln, State College, PA 16803For Sale
 MLS ID #PACE2519772, David Fonash, Continental Real Estate Management. Bright MLS
 - $394,9003 bd3 ba1.5k sqft800 Thompson St, Lemont, PA 16851For SaleMLS ID #PACE2520332, Jacqui Chiarkas, BHHS Home Edge Realty Group. Bright MLS
- $345,0003 bd3 ba1.5k sqft128 Winchester Ct, State College, PA 16801For SaleMLS ID #PACE2520804, Peter Chiarkas, Kissinger, Bigatel & Brower. Bright MLS
- $374,9003 bd3 ba1.9k sqft246 1st Ave, State College, PA 16801For SaleMLS ID #PACE2517176, Lorraine Spock, Keller Williams Advantage Realty. Bright MLS
- $339,9003 bd3 ba1.5k sqft133 Winchester Ct, State College, PA 16801For SaleMLS ID #PACE2520564, Peter Chiarkas, Kissinger, Bigatel & Brower. Bright MLS
- $384,9002 bd2 ba1.4k sqft3301 Shellers Bnd, State College, PA 16801For SaleMLS ID #PACE2520530, Kylie Clouse, Keller Williams Advantage Realty. Bright MLS
- $465,0003 bd2 ba1.9k sqft645 W Hillside Ave, State College, PA 16803For SaleMLS ID #PACE2520418, Larry Walker, Kissinger, Bigatel & Brower. Bright MLS
- $394,0003 bd2 ba1.4k sqftBuffalo Run Rd, Pt Matilda, PA 16870For SaleMLS ID #PACE2519492, Robert Boob, 1st Choice Realty. Bright MLS
- $419,0003 bd3 ba1.9k sqft160 Scenery Ct, State College, PA 16801For SaleMLS ID #PACE2519570, James Bradley, Keller Williams Advantage Realty. Bright MLS
- $299,0003 bd2 ba1.4k sqft176 Creekside Dr, State College, PA 16801For SaleMLS ID #PACE2520100, Scott Yocum, Yocum Real Estate Centre, LLC. Bright MLS
- $375,0003 bd1 ba1.1k sqft294 Jacksonville Rd, Bellefonte, PA 16823For SaleMLS ID #PACE2520796, Todd Costello, RE/MAX Centre Realty. Bright MLS
- $335,0002 bd2 ba1.8k sqft117 Shrineview Ave, Boalsburg, PA 16827For SaleMLS ID #PACE2520504, Ryan S Lowe, RE/MAX Centre Realty. Bright MLS
- $340,0002 bd2 ba1.7k sqft2290 Purdue Mountain Rd, Bellefonte, PA 16823For SaleMLS ID #PACE2518670, Penny Jones, Better Homes & Gardens Real Estate - GSA Realty. Bright MLS
- $325,0004 bd3 ba1.9k sqft399 Walnut St, Belleville, PA 17004For SaleMLS ID #PAMF2053386, Matthew Parkes, RE/MAX Together. Bright MLS
